PROFESSIONAL PICTURES COMING SOON! MULTI-GENERATIONAL LIVING AT ITS FINEST! Welcome to Jamison Park, one of Apex's most desirable neighborhoods, where tree-lined streets, lush landscaping, expansive private lots, and elegant executive-style homes create a setting that's truly something special! This stunning 6-bedroom, 5-full-bath home with a 3-car garage offers the perfect blend of elegance, comfort, and versatility! From the moment you enter, you'll appreciate the exquisite trim work, beautiful hardwood flooring, and impressive two-story family room featuring soaring ceilings, walls of windows that flood the space with natural light, and a gorgeous fireplace flanked by custom built-ins. The spacious kitchen showcases beautiful wood cabinetry, an oversized island with gas cooktop, and plenty of room to gather and entertain. A convenient main-level guest bedroom offers flexibility for visitors or extended family, while the spacious second-floor primary suite features hardwood flooring, an expansive walk-in closet, and an incredible amount of additional walk-in storage! NEED SPACE FOR EXTENDED FAMILY, LONG-TERM GUESTS OR MULTI-GENERATIONAL LIVING? The finished basement delivers incredible versatility with a spacious in-law suite featuring its own kitchen...but that's not all! Separate from the in-law suite, you'll find a fantastic game room and an abundance of additional storage space, currently being used as a home gym. Whether you're accommodating extended family, entertaining friends, or looking for room to spread out, this lower level truly offers the best of both worlds! OUTDOOR LIVING IS JUST AS IMPRESSIVE! Step outside onto the spacious elevated deck overlooking the beautiful backyard and peaceful tree-lined views. Below, the deck creates a fabulous covered patio featuring a stunning stone gas fireplace and TV, perfect for entertaining or relaxing in any season! Gather around the backyard fire pit under the stars or simply enjoy the serenity of your surroundings. With multiple outdoor living spaces, this backyard is truly an entertainer's dream! And the LOCATION? It's hard to beat! Enjoy beautiful tree-lined streets, neighborhood pool, nearby schools, a community center, town parks, with disc golf, all just minutes from your doorstep. Convenient access to I-540 makes commuting to RTP, shopping, dining, and everything the Triangle has to offer a breeze! A rare opportunity to enjoy spacious, sophisticated living with the flexibility to accommodate every stage of life!
Coming soon
$1,150,000
4013 Summer Brook Dr, Apex, NC 27539
6beds
4,376sqft
Single Family Residence
Built in 2002
0.57 Acres Lot
$1,137,700 Zestimate®
$263/sqft
$62/mo HOA
What's special
- 1 day
- 338
- 43
Zillow last checked:
Listing updated:
Listed by:
Laura Szemereta 919-930-4704,
Choice Residential Real Estate
Source: Doorify MLS,MLS#: 10200137
Facts & features
Interior
Bedrooms & bathrooms
- Bedrooms: 6
- Bathrooms: 5
- Full bathrooms: 5
- Main level bedrooms: 1
Primary bedroom
- Level: Second
Heating
- Forced Air
Cooling
- Central Air
Appliances
- Laundry: Laundry Room, Main Level
Features
- Eat-in Kitchen, Tray Ceiling(s)
- Flooring: Carpet, Hardwood, Tile
- Basement: Apartment,Daylight,Exterior Entry,Finished,Full,Storage Space,Walk-Out Access,Heated
- Number of fireplaces: 2
Interior area
- Total structure area: 4,376
- Total interior livable area: 4,376 sqft
- Finished area above ground: 3,187
- Finished area below ground: 1,189
Property
Parking
- Total spaces: 3
- Parking features: Garage
- Garage spaces: 3
Features
- Levels: Three Or More
- Stories: 1
- Patio & porch: Covered, Deck, Front Porch, Patio
- Exterior features: Fire Pit
- Has view: Yes
- View description: Trees/Woods
Lot
- Size: 0.57 Acres
- Features: Many Trees
Details
- Parcel number: 076004905420000 0297689
- Zoning: R-30
- Special conditions: Standard
Construction
Type & style
- Home type: SingleFamily
- Architectural style: Transitional
- Property subtype: Single Family Residence
Materials
- Fiber Cement, Stone Veneer
- Foundation: Brick/Mortar
- Roof: Shingle
Condition
- New construction: No
- Year built: 2002
Utilities & green energy
- Sewer: Public Sewer
- Water: Community Water
Community & HOA
Community
- Subdivision: Jamison Park
HOA
- Has HOA: Yes
- Services included: None
- HOA fee: $185 quarterly
- HOA name: CAS
- HOA phone: 910-295-3791
Location
- Region: Apex
Financial & listing details
- Price per square foot: $263/sqft
- Tax assessed value: $1,056,199
- Annual tax amount: $6,986
- Date on market: 10/24/2026
- Listing agreement: Exclusive Right To Sell
- Listing terms: Cash,Conventional
Estimated market value
$1,137,700
$1.07M - $1.22M
$3,916/mo
Price history
| Date | Event | Price |
|---|---|---|
| 11/17/2014 | Sold | $595,000-0.8%$136/sqft |
Source: Public Record Report a problem | ||
| 9/26/2014 | Listed for sale | $600,000+25.8%$137/sqft |
Source: Keller Williams Realty #1971877 Report a problem | ||
| 10/1/2012 | Sold | $477,000+11.3%$109/sqft |
Source: Public Record Report a problem | ||
| 8/21/2012 | Listed for sale | $428,500+1.3%$98/sqft |
Source: ATLANTIC PACIFIC REAL ESTATE Report a problem | ||
| 6/14/2012 | Sold | $423,000-22.6%$97/sqft |
Source: Public Record Report a problem | ||
| 1/3/2003 | Sold | $546,500$125/sqft |
Source: Public Record Report a problem | ||
Public tax history
| Year | Property taxes | Tax assessment |
|---|---|---|
| 2025 | $6,775 +3% | $1,056,199 |
| 2024 | $6,579 +34.4% | $1,056,199 +68.9% |
| 2023 | $4,896 +7.9% | $625,396 |
| 2022 | $4,537 +2.8% | $625,396 |
| 2021 | $4,415 +1.7% | $625,396 |
| 2020 | $4,341 -14.9% | $625,396 +0.5% |
| 2019 | $5,104 | $622,459 |
| 2018 | $5,104 +14.8% | $622,459 |
| 2017 | $4,446 +2.1% | $622,459 |
| 2016 | $4,355 +6.1% | $622,459 +13.5% |
| 2015 | $4,103 +13% | $548,628 |
| 2014 | $3,630 | $548,628 |
| 2013 | -- | $548,628 |
| 2012 | -- | $548,628 |
| 2011 | -- | $548,628 |
| 2010 | -- | $548,628 |
| 2009 | -- | $548,628 |
| 2008 | -- | -- |
| 2007 | -- | -- |
| 2006 | -- | -- |
| 2005 | -- | -- |
| 2004 | -- | -- |
| 2003 | -- | -- |
Find assessor info on the county website
Monthly payment
Est. payment
Payment breakdown
Explore the cost of this home by adjusting the details. Changes won't be saved.Climate risks
Neighborhood: 27539
Nearby schools
Schools provided by the listing agent
- Elementary: Wake - Middle Creek Elementary
- Middle: Wake - West Lake Middle
- High: Wake - Middle Creek High
Source: Doorify MLS. This data may not be complete. We recommend contacting the local school district to confirm school assignments for this home.

Similar homes
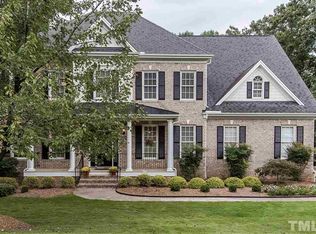
- $1,010,0005 bd5 ba3.7k sqft4029 Summer Brook Dr, Apex, NC 27539For Sale
 MLS ID #10198711, Lisa Hayes. Doorify MLS
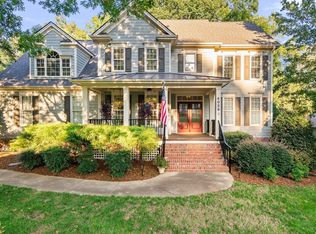
- $985,5005 bd5 ba3.8k sqft3720 Grandbridge Dr, Apex, NC 27539For Sale
 MLS ID #10190961, James Love. Doorify MLS
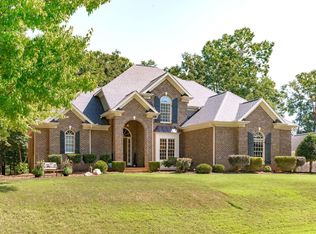
- $1,035,0004 bd4 ba3.6k sqft3717 Knollcreek Dr, Apex, NC 27539For Sale
 MLS ID #10193581, Cindy Szoczei. Doorify MLS
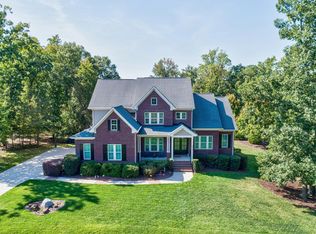
- $1,080,0004 bd6 ba3.9k sqft3113 Floresta Dr, Apex, NC 27539For Sale
 MLS ID #10197693, Gina Gilliam. Doorify MLS
- $1,129,9994 bd4 ba3.9k sqft702 Cambridge Hall Loop, Apex, NC 27539For SaleMLS ID #10189095, Christopher Gold. Doorify MLS
- $1,150,0004 bd4 ba4.3k sqft3533 Arthur Pierce Rd, Apex, NC 27539For SaleMLS ID #10195937, Tina Caul. Doorify MLS
- $950,0004 bd5 ba3.3k sqft200 Middle Creek Park Ave, Apex, NC 27539For SaleMLS ID #10185790, Erica Anderson. Doorify MLS
- $1,150,0005 bd4 ba3.6k sqft404 Felspar Way, Cary, NC 27518For SaleMLS ID #10198878, Giselle Morgan. Doorify MLS
- $899,9005 bd4 ba4.8k sqft8107 Henderson Rd, Apex, NC 27539For SaleMLS ID #10193367, Erica Jevons Sizemore. Doorify MLS
- $999,9004 bd4 ba4k sqft4004 Frontenac Ct, Apex, NC 27539For SaleMLS ID #10196237, Tina Caul. Doorify MLS
- $1,399,9994 bd5 ba5.5k sqft3504 Castelaine Cir, Apex, NC 27539For SaleMLS ID #10192547, Miguel Justin Fragoso. Doorify MLS
- $999,0004 bd5 ba5.3k sqft121 Harvestwood Dr, Apex, NC 27539For SaleMLS ID #10189521, Richard Keck. Doorify MLS
- $1,250,0003 bd5 ba4.7k sqft8125 Rosiere Dr, Apex, NC 27539For SaleMLS ID #10187437, Chris Edwards. Doorify MLS
- $1,200,0004 bd4 ba4.2k sqft5404 Turtlehead Ct, Holly Springs, NC 27540For SaleMLS ID #10197043, Alex Rivers. Doorify MLS
- $1,099,9995 bd5 ba4.5k sqft101 Phacelia Way, Cary, NC 27518For SaleMLS ID #10187756, Qi He. Doorify MLS
- $749,9004 bd4 ba3.6k sqft120 Arlen Park Pl, Holly Springs, NC 27540For SaleMLS ID #10199667, Matthew Peedin. Doorify MLS
- $1,250,0006 bd6 ba4.3k sqft4312 Chandler Cove Way, Apex, NC 27539For SaleMLS ID #10183048, Michael Proctor. Doorify MLS
- $785,0005 bd4 ba3.6k sqft8204 Henderson Rd, Apex, NC 27539For SaleMLS ID #10193358, Cynthia Quarantello. Doorify MLS
- $765,0005 bd3 ba3.3k sqft110 Vintage Hill Cir, Apex, NC 27539For SaleMLS ID #10197641, Christopher Gold. Doorify MLS
- $800,0004 bd4 ba3.9k sqft4109 Millyork Ct, Apex, NC 27539For SaleMLS ID #10195736, Keith Gunter. Doorify MLS
