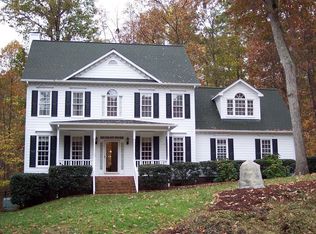
Somewhere on the winding drive in, the road disappears behind you. By the time the circular driveway curves you to the front door, the rest of the world has quietly stopped asking for your attention. Then you step inside, and the formal living room rises into a cathedral ceiling, its tall windows filled edge to edge with mature oaks. Five private acres surround the home on every side, and most mornings the deer show up before your coffee finishes brewing. Welcome to The Canopy. Over the years the home grew to over 4,300 square feet, fully permitted, and every foot it gained was built for gathering. A long dining table waits beneath a chandelier, flanked by a wine room on one side and a fireplace on the other, so nobody has to leave the conversation to refill a glass. That space flows into a media lounge wired for surround sound, then out through glass doors to a deck where the tree line is the star of the show. Great for multigenerational living or guests prepared to stay awhile, the upstairs suite boasts a private floor with its own bath and a walk-in closet. The main-level primary retreat sits beneath its own vaulted ceiling, with a soaking tub and a walk-in shower. The expensive worries are already handled, from the 2021 roof to the 2024 HVAC and a 2025 mini split. Everyone you plan to invite has space to park, and then some, while out back the covered workshop and shed stand ready for tinkering and sawdust. A mowed trail along the back of the land makes an easy loop at dusk. Publix and Whole Foods are both within ten minutes, Koka Booth Amphitheatre is seven, downtown Cary is fifteen, and RDU is twenty-five. From the deck, you would never believe a word of it. Whoever claims The Canopy next gets to be unreachable on their own terms.
For sale
$1,175,000
3533 Arthur Pierce Rd, Apex, NC 27539
4beds
4,338sqft
Single Family Residence
Built in 1992
5 Acres Lot
$-- Zestimate®
$271/sqft
$-- HOA
What's special
Circular drivewayWine roomCovered workshop and shed
- 5 days
- 1,469
- 119
Likely to sell faster than
Zillow last checked:
Listing updated:
Listed by:
Tina Caul 919-665-8210,
EXP Realty LLC,
Victoria Coster 305-731-0482,
EXP Realty LLC
Source: Doorify MLS,MLS#: 10195937
Facts & features
Interior
Bedrooms & bathrooms
- Bedrooms: 4
- Bathrooms: 4
- Full bathrooms: 3
- 1/2 bathrooms: 1
- Main level bathrooms: 3
- Main level bedrooms: 3
Primary bedroom
- Level: Main
- Area: 280 Square Feet
- Dimensions: 14.0 x 20.0
Bedroom 2
- Level: Main
- Area: 140.4 Square Feet
- Dimensions: 12.0 x 11.7
Bedroom 3
- Level: Main
- Area: 172.9 Square Feet
- Dimensions: 13.0 x 13.3
Bedroom 4
- Level: Second
- Area: 432.48 Square Feet
- Dimensions: 21.2 x 20.4
Breakfast room
- Level: Main
- Area: 128.4 Square Feet
- Dimensions: 10.7 x 12.0
Dining room
- Level: Main
- Area: 208 Square Feet
- Dimensions: 16.0 x 13.0
Other
- Level: Main
- Area: 88.8 Square Feet
- Dimensions: 3.0 x 29.6
Family room
- Level: Main
- Area: 543.4 Square Feet
- Dimensions: 22.0 x 24.7
Great room
- Level: Main
- Area: 565.8 Square Feet
- Dimensions: 23.0 x 24.6
Kitchen
- Level: Main
- Area: 144 Square Feet
- Dimensions: 12.0 x 12.0
Laundry
- Level: Main
- Area: 51 Square Feet
- Dimensions: 6.0 x 8.5
Living room
- Level: Main
- Area: 409.2 Square Feet
- Dimensions: 22.0 x 18.6
Other
- Description: Bar
- Level: Main
- Area: 81 Square Feet
- Dimensions: 9.0 x 9.0
Other
- Description: Front Porch
- Level: Main
- Area: 50 Square Feet
- Dimensions: 5.0 x 10.0
Other
- Description: Patio
- Level: Main
- Area: 350.52 Square Feet
- Dimensions: 27.6 x 12.7
Other
- Description: Shed
- Level: Additional
- Area: 320 Square Feet
- Dimensions: 16.0 x 20.0
Other
- Description: Covered Storage
- Level: Additional
- Area: 553.6 Square Feet
- Dimensions: 16.0 x 34.6
Utility room
- Level: Second
- Area: 176.8 Square Feet
- Dimensions: 8.5 x 20.8
Heating
- Electric, Forced Air, Heat Pump, Natural Gas
Cooling
- Central Air, Electric
Appliances
- Included: Dishwasher, Gas Range, Microwave, Range Hood, Stainless Steel Appliance(s), Vented Exhaust Fan
- Laundry: Electric Dryer Hookup, Inside, Laundry Room, Main Level, Sink, Washer Hookup
Features
- Bar, Cathedral Ceiling(s), Ceiling Fan(s), Chandelier, Crown Molding, Double Vanity, Granite Counters, High Ceilings, Open Floorplan, Pantry, Primary Downstairs, Recessed Lighting, Soaking Tub, Storage, Wet Bar, Walk-In Closet(s), Whirlpool Tub, Separate Shower, Bathtub/Shower Combination, Walk-In Shower, Water Closet, Quartz Counters, Smooth Ceilings
- Flooring: Carpet, Hardwood, Luxury Vinyl, Tile
- Number of fireplaces: 1
- Fireplace features: Family Room, Gas, Gas Log
Interior area
- Total structure area: 4,338
- Total interior livable area: 4,338 sqft
- Finished area above ground: 4,338
- Finished area below ground: 0
Video & virtual tour
Property
Parking
- Total spaces: 5
- Parking features: Circular Driveway, Driveway, Gravel
- Uncovered spaces: 5
Features
- Levels: One and One Half
- Stories: 2
- Patio & porch: Deck, Front Porch, Patio
- Exterior features: Fire Pit, Rain Gutters
- Has view: Yes
- View description: Trees/Woods
Lot
- Size: 5 Acres
- Features: Back Yard, Front Yard, Gentle Sloping, Many Trees, Private, Secluded, Wooded, Hardwood Trees
Details
- Additional structures: Shed(s)
- Parcel number: 0760367972
- Zoning: R-30
- Special conditions: Standard
Construction
Type & style
- Home type: SingleFamily
- Architectural style: Transitional
- Property subtype: Single Family Residence
Materials
- Stone, Wood Siding
- Foundation: Crawlspace
- Roof: Shingle
Condition
- New construction: No
- Year built: 1992
Utilities & green energy
- Sewer: Septic Tank
- Water: Private, Well
Community & HOA
HOA
- Has HOA: No
Location
- Region: Apex
Financial & listing details
- Price per square foot: $271/sqft
- Tax assessed value: $953,637
- Annual tax amount: $6,310
- Date on market: 10/1/2026
- Listing agreement: Exclusive Right To Sell
- Listing terms: Cash,Conventional,FHA,VA Loan
Estimated market value
Not available
Estimated sales range
Not available
Not available
Price history
| Date | Event | Price |
|---|---|---|
| 10/1/2026 | Listed for sale | $1,175,000+20.5%$271/sqft |
Source:  Doorify MLS #10195937 Report a problem Doorify MLS #10195937 Report a problem | ||
| 3/31/2022 | Sold | $975,000$225/sqft |
Source: Public Record Report a problem | ||
| 2/9/2022 | Pending sale | $975,000$225/sqft |
Source:  Berkshire Hathaway HomeServices Carolinas Realty #2429757 Report a problem Berkshire Hathaway HomeServices Carolinas Realty #2429757 Report a problem | ||
| 2/9/2022 | Contingent | $975,000$225/sqft |
Source: Doorify MLS #2429757 Report a problem | ||
| 2/4/2022 | Listed for sale | $975,000+11.4%$225/sqft |
Source: Doorify MLS #2429757 Report a problem | ||
| 12/31/2018 | Listing removed | $875,000$202/sqft |
Source: KW Elite Realty #2204896 Report a problem | ||
| 7/20/2018 | Listed for sale | $875,000$202/sqft |
Source: Keller Williams Elite Realty #2204896 Report a problem | ||
Public tax history
| Year | Property taxes | Tax assessment |
|---|---|---|
| 2025 | $6,119 +3% | $953,637 |
| 2024 | $5,942 +18.2% | $953,637 +48.5% |
| 2023 | $5,026 +7.9% | $642,100 |
| 2022 | $4,657 +2.8% | $642,100 |
| 2021 | $4,532 +1.7% | $642,100 |
| 2020 | $4,457 +22.3% | $642,100 +44.7% |
| 2019 | $3,645 | $443,808 |
| 2018 | $3,645 +37.5% | $443,808 |
| 2017 | $2,650 +46.3% | $443,808 |
| 2016 | $1,811 -14.6% | $443,808 -0.6% |
| 2015 | $2,121 -28.3% | $446,554 |
| 2014 | $2,958 | $446,554 |
| 2013 | -- | $446,554 |
| 2012 | -- | $446,554 |
| 2011 | -- | $446,554 |
| 2010 | -- | $446,554 |
| 2009 | -- | $446,554 |
| 2008 | -- | -- |
| 2007 | -- | -- |
| 2006 | -- | -- |
| 2005 | -- | -- |
| 2004 | -- | -- |
| 2003 | -- | -- |
| 2002 | -- | -- |
| 2001 | -- | -- |
Find assessor info on the county website
Monthly payment
Est. payment
Payment breakdown
Explore the cost of this home by adjusting the details. Changes won't be saved.Climate risks
Neighborhood: 27539
Nearby schools
Schools provided by the listing agent
- Elementary: Wake - Oak Grove Elementary
- Middle: Wake - Lufkin Road Middle
- High: Wake - Felton Grove High
Source: Doorify MLS. This data may not be complete. We recommend contacting the local school district to confirm school assignments for this home.
Similar homes
- $1,075,0004 bd4 ba4k sqft4004 Frontenac Ct, Apex, NC 27539For Sale

 MLS ID #10196237, Tina Caul. Doorify MLS
 - $1,175,0004 bd4 ba3.9k sqft702 Cambridge Hall Loop, Apex, NC 27539For Sale
 MLS ID #10189095, Christopher Gold. Doorify MLS
 - $800,0004 bd4 ba3.9k sqft4109 Millyork Ct, Apex, NC 27539For Sale
 MLS ID #10195736, Keith Gunter. Doorify MLS
 - $1,395,0003 bd5 ba4.7k sqft8125 Rosiere Dr, Apex, NC 27539For Sale
 MLS ID #10187437, Chris Edwards. Doorify MLS
 - $1,035,0004 bd4 ba3.6k sqft3717 Knollcreek Dr, Apex, NC 27539For SaleMLS ID #10193581, Cindy Szoczei. Doorify MLS
- $985,0004 bd4 ba4k sqft8036 Smith Rd, Apex, NC 27539For SaleMLS ID #10183447, Lubna Aljafri. Doorify MLS
- $965,0004 bd4 ba4k sqft4832 Millens Bay Ct, Apex, NC 27539For SaleMLS ID #10167968, Dana Jones. Doorify MLS
- $1,012,0005 bd5 ba3.8k sqft3720 Grandbridge Dr, Apex, NC 27539For SaleMLS ID #10190961, James Love. Doorify MLS
- $1,281,0004 bd6 ba4.1k sqft115 Meadowglades Ln, Cary, NC 27518For SaleMLS ID #10193573, Marshall Rich. Doorify MLS
- $879,0005 bd4 ba3.7k sqft100 Hemingford Grey Ct, Cary, NC 27518For SaleMLS ID #10193722, Melissa Schambs. Doorify MLS
- $1,099,9995 bd5 ba4.5k sqft101 Phacelia Way, Cary, NC 27518For SaleMLS ID #10187756, Qi He. Doorify MLS
- $860,0004 bd3 ba2.9k sqft109 Morninghills Ct, Cary, NC 27518For SaleMLS ID #10195822, Mary Ann Wilson. Doorify MLS
- $1,164,9995 bd4 ba4k sqft107 Meadowglades Ln, Cary, NC 27518For SaleMLS ID #10171939, Scott Korbin. Doorify MLS
- $975,0004 bd5 ba3.3k sqft200 Middle Creek Park Ave, Apex, NC 27539For SaleMLS ID #10185790, Erica Anderson. Doorify MLS
- $1,225,0005 bd5 ba4.7k sqft101 Glade Park Rd, Cary, NC 27518For SaleMLS ID #10189514, Sara Chobanian. Doorify MLS
- $999,0004 bd5 ba5.3k sqft121 Harvestwood Dr, Apex, NC 27539For SaleMLS ID #10189521, Richard Keck. Doorify MLS
- $1,449,0004 bd5 ba5.5k sqft3504 Castelaine Cir, Apex, NC 27539For SaleMLS ID #10192547, Miguel Justin Fragoso. Doorify MLS
- $1,199,9904 bd4 ba4.2k sqft5404 Turtlehead Ct, Holly Springs, NC 27540For SaleMLS ID #10158930, Alex Rivers. Doorify MLS
- $1,600,0004 bd4 ba3.8k sqft107 Winding Ridge Dr, Cary, NC 27518For SaleMLS ID #10190687, Steven Norris. Doorify MLS
- $1,250,0006 bd6 ba4.3k sqft4312 Chandler Cove Way, Apex, NC 27539For SaleMLS ID #10183048, Michael Proctor. Doorify MLS
