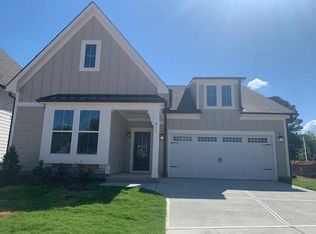
Nestled at the end of a quiet cul-de-sac in the desirable Corbinton at Kildaire Farms community of Cary, this beautifully appointed Craftsman-style duplex offers exceptional privacy with serene front and rear surroundings. Thoughtfully designed for comfort and convenience, the home features a first-floor owner's suite along with a secondary bedroom and accessible full bath on the main level. Upstairs, you'll find a spacious third bedroom, full bath, and versatile loft area perfect for guests, a home office, or additional living space. The gourmet kitchen is a true centerpiece, showcasing granite countertops, tile backsplash, stainless steel vented hood, 5-burner gas cooktop, and stylish pendant lighting over the island -- ideal for both entertaining and everyday living. The open-concept family room is filled with natural light from extra windows and features a cozy fireplace, creating a warm and inviting gathering space. Elegant open wood stairs add architectural charm and sophistication throughout the home. Relax year-round on the screened rear porch overlooking the private backyard setting. The luxurious owner's bath features a double vanity, frameless zero-entry shower, and an oversized walk-in closet. Combining elegant finishes, functional design, and an unbeatable Cary location, this home offers low-maintenance living at its finest.
For sale
Price cut: $15.1K (6/9)
$579,900
954 Market House Way, Cary, NC 27518
3beds
1,937sqft
:
Get pre-qualified$3,765/mo
Townhouse, Residential, Duplex
Built in 2023
3,049 Square Feet Lot
$571,600 Zestimate®
$299/sqft
$312/mo HOA
What's special
Elegant finishesCozy fireplaceGourmet kitchenFrameless zero-entry showerPrivate backyard settingGranite countertopsQuiet cul-de-sac
- 56 days |
- 371 |
- 13 |
Zillow last checked:
Listing updated:
Listed by:
Marion F Gatling 919-302-1159,
Coldwell Banker HPW
Source: Doorify MLS,MLS#: 10171111
Facts & features
Interior
Bedrooms & bathrooms
- Bedrooms: 3
- Bathrooms: 3
- Full bathrooms: 3
Heating
- Fireplace(s), Natural Gas
Cooling
- Zoned
Appliances
- Included: Dishwasher, Electric Water Heater, Gas Cooktop, Refrigerator, Stainless Steel Appliance(s)
Features
- Ceiling Fan(s), Eat-in Kitchen, Entrance Foyer, Granite Counters, Kitchen Island, Living/Dining Room Combination, Master Downstairs, Recessed Lighting, Smooth Ceilings
- Flooring: Hardwood, Tile
- Windows: Blinds
Interior area
- Total structure area: 1,937
- Total interior livable area: 1,937 sqft
- Finished area above ground: 1,937
- Finished area below ground: 0
Property
Parking
- Total spaces: 4
- Parking features: Garage - Attached, Open
- Attached garage spaces: 2
- Uncovered spaces: 2
Features
- Levels: Two
- Stories: 1
- Has view: Yes
Lot
- Size: 3,049 Square Feet
Details
- Parcel number: 076001373151000 0497675
- Zoning: TRCU
- Special conditions: Standard
Construction
Type & style
- Home type: Townhouse
- Architectural style: Craftsman
- Property subtype: Townhouse, Residential, Duplex
- Attached to another structure: Yes
Materials
- Fiber Cement
- Foundation: Slab
- Roof: Mixed
Condition
- New construction: No
- Year built: 2023
Utilities & green energy
- Sewer: Public Sewer
- Water: Public
Community & HOA
Community
- Senior community: Yes
- Subdivision: Corbinton at Kildaire Farm
HOA
- Has HOA: Yes
- Amenities included: Maintenance Grounds
- Services included: Maintenance Grounds
- HOA fee: $312 monthly
Location
- Region: Cary
Financial & listing details
- Price per square foot: $299/sqft
- Tax assessed value: $569,502
- Annual tax amount: $4,901
- Date on market: 6/2/2026
Estimated market value
$571,600
$543,000 - $600,000
$2,772/mo
Price history
| Date | Event | Price |
|---|---|---|
| 6/9/2026 | Price change | $579,900-2.5%$299/sqft |
Source:  Doorify MLS #10171111 Report a problem Doorify MLS #10171111 Report a problem | ||
| 6/2/2026 | Listed for sale | $595,000+8.3%$307/sqft |
Source: Doorify MLS #10171111 Report a problem | ||
| 12/28/2023 | Sold | $549,500$284/sqft |
Source: Doorify MLS #2539183 Report a problem | ||
| 12/2/2023 | Pending sale | $549,500$284/sqft |
Source: BURMLS #2539183 Report a problem | ||
| 11/23/2023 | Price change | $549,500-0.9%$284/sqft |
Source: Doorify MLS #2539183 Report a problem | ||
| 10/26/2023 | Listed for sale | $554,500$286/sqft |
Source: Doorify MLS #2539183 Report a problem | ||
| 10/26/2023 | Listing removed | -- |
Source: Doorify MLS #2437576 Report a problem | ||
| 7/26/2023 | Price change | $554,500+0.6%$286/sqft |
Source: Doorify MLS #2437576 Report a problem | ||
| 4/10/2023 | Price change | $551,214+2%$285/sqft |
Source: Doorify MLS #2437576 Report a problem | ||
| 2/27/2023 | Price change | $540,619+8.1%$279/sqft |
Source: Doorify MLS #2437576 Report a problem | ||
| 10/27/2022 | Price change | $499,900-9.8%$258/sqft |
Source: Doorify MLS #2437576 Report a problem | ||
| 10/17/2022 | Price change | $554,480+2.4%$286/sqft |
Source: Doorify MLS #2437576 Report a problem | ||
| 7/11/2022 | Price change | $541,647+9.4%$280/sqft |
Source: Doorify MLS #2437576 Report a problem | ||
| 3/21/2022 | Listed for sale | $495,000$256/sqft |
Source: Doorify MLS #2437576 Report a problem | ||
Public tax history
| Year | Property taxes | Tax assessment |
|---|---|---|
| 2025 | $4,901 +2.2% | $569,502 |
| 2024 | $4,795 +498.2% | $569,502 +789.8% |
| 2023 | $802 | $64,000 -20% |
| 2022 | -- | $80,000 |
Find assessor info on the county website
Monthly payment
Est. payment
Payment breakdown
Explore the cost of this home by adjusting the details. Changes won't be saved.Climate risks
Neighborhood: 27518
Nearby schools
GreatSchools rating
- 6/10Oak Grove ElementaryGrades: PK-5Distance: 1.5 mi
- 9/10Lufkin Road MiddleGrades: 6-8Distance: 3.1 mi
- 7/10Middle Creek HighGrades: 9-12Distance: 2.3 mi
Schools provided by the listing agent
- Elementary: Wake - Oak Grove Elementary
- Middle: Wake - Lufkin Road Middle
- High: Wake - Felton Grove High
Source: Doorify MLS. This data may not be complete. We recommend contacting the local school district to confirm school assignments for this home.
- $580,000-- bd2 ba2.2k sqft956 Market House Way, Cary, NC 27518Sold
- $693,8313 bd2 ba2.2k sqft950 Market House Way, Cary, NC 27518Sold
- $669,000-- bd3 ba2.1k sqft946 Market House Way, Cary, NC 27518Sold
- $646,500-- bd2 ba2k sqft942 Market House Way, Cary, NC 27518Sold
- $530,0003 bd3 ba1.9k sqft938 Market House Way, Cary, NC 27518Sold
- $706,1153 bd2 ba2.4k sqft929 Market House Way, Cary, NC 27518Sold
- $602,0003 bd3 ba2.2k sqft936 Market House Way, Cary, NC 27518Sold
- $596,3003 bd2 ba2.5k sqft3505 Arthur Pierce Rd, Apex, NC 27539Off Market
A local agent can set up tours, give advice and negotiate with sellers.
Similar homes
- $735,0004 bd3 ba2.4k sqft916 Market House Way, Cary, NC 27518For Sale

 MLS ID #10177712, Veronica Solomon. Doorify MLS
 - $585,0003 bd3 ba2.1k sqft419 Methven Grove Dr, Cary, NC 27519For Sale
 MLS ID #10168817, Shreyans Kochar. Doorify MLS
 - $565,0003 bd3 ba2.1k sqft225 Brookberry Rd, Holly Springs, NC 27540For Sale
 MLS ID #10178850, Allison Iudica. Doorify MLS
 - $529,9903 bd3 ba2.1k sqft1156 Craigmeade Dr, Morrisville, NC 27560For Sale
 MLS ID #10182261, Tania Paul. Doorify MLS
 - $550,0003 bd3 ba2.2k sqft2575 Rambling Creek Rd, Apex, NC 27523For SaleMLS ID #10172673, Neil Rowerdink. Doorify MLS
- $575,0004 bd3 ba2.3k sqft712 Goldenview Acres Ct, Apex, NC 27502For SaleMLS ID #10169155, Millicent Williams. Doorify MLS
- $420,0003 bd4 ba2.6k sqft103 Havelock Ct, Apex, NC 27539For SaleMLS ID #10174663, Jim Allen. Doorify MLS
- $544,9003 bd4 ba2.4k sqft931 Haybeck Ln, Apex, NC 27523For SaleMLS ID #10178771, Eddie Wilson. Doorify MLS
- $538,9003 bd2 ba2.4k sqft7040 Dayton Ridge Dr, Apex, NC 27539For SaleMLS ID #10168963, Kim Longest. Doorify MLS
- $614,9994 bd3 ba2.4k sqft412 Hopwood Way, Apex, NC 27502For SaleMLS ID #10165987, Jamie Mitchell Coberly. Doorify MLS
- $635,0003 bd3 ba2.7k sqft2267 Grants Pass Sta, Apex, NC 27502For SaleMLS ID #10181872, Benjamin Passwaters. Doorify MLS
- $464,9903 bd3 ba2k sqft1866 Porch Swing Way, Apex, NC 27502For SaleMLS ID #10181233, Scott Hoffman. Doorify MLS
- $597,9005 bd4 ba2.6k sqft124 Daisy Grove Ln, Holly Springs, NC 27540For SaleMLS ID #10172854, Michelle C Miniutti. Doorify MLS
- $590,0003 bd4 ba2.2k sqft3907 Milltown Ridge Run, Raleigh, NC 27612For SaleMLS ID #10167017, Eddie Cash. Doorify MLS
- $425,0002 bd2 ba1.4k sqft243 Chimney Rise Dr, Cary, NC 27511For SaleMLS ID #10179226, John Ramsperger. Doorify MLS
- $449,9003 bd4 ba2.1k sqft2104 Peakside Dr, Apex, NC 27523For SaleMLS ID #10179987, Kimberly Pappalardo. Doorify MLS
- $478,9993 bd3 ba1.9k sqft3216 Retama Run, New Hill, NC 27562For SaleMLS ID #10165598, Michelle C Miniutti. Doorify MLS
- $559,9005 bd3 ba2.7k sqft115 Glen Clova Dr, Raleigh, NC 27603For SaleMLS ID #10178989, Steven Burnett. Doorify MLS
- $489,0004 bd3 ba2.2k sqft104 Saltybrook Ln, Holly Springs, NC 27540For SaleMLS ID #10165410, Michele Saar. Doorify MLS
- $299,9003 bd3 ba1.5k sqft714 Whitetail Creek Way, Fuquay Varina, NC 27526For SaleMLS ID #10178246, Elliott Squires. Doorify MLS
