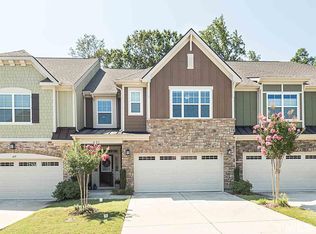
Beautifully updated 3-bedroom, 2.5-bath townhome with over 2131 sqft of stylish living space and serene wooded backyard views. This light-filled home features soaring ceilings, oversized windows, fresh interior paint, and upgraded LVP flooring throughout 2nd floor. The spacious living area flows into the upgraded kitchen featuring quartz countertops, enhanced cabinetry, stainless steel appliances, gas stove, pantry, and large island with seating. Enjoy indoor-outdoor living with open patio spaces overlooking the private backyard. Upstairs offers a versatile loft, spacious primary suite with spa-like bath and walk-in closet, plus two additional bedrooms and a half bath with dual sinks. Additional highlights include a two-car garage with epoxy, mudroom with storage cubbies, newer dishwasher and microwave, abundant storage, and a convenient location near shopping, dining, parks, trails, and top schools.
For sale
Price cut: $10K (7/31)
$560,000
419 Methven Grove Dr, Cary, NC 27519
3beds
2,131sqft
:
Get pre-qualified$3,485/mo
Townhouse, Residential
Built in 2015
2,613 Square Feet Lot
$552,200 Zestimate®
$263/sqft
$150/mo HOA
What's special
Soaring ceilingsVersatile loftTwo-car garage with epoxyFresh interior paintPrivate backyardUpgraded kitchenLarge island with seating
- 82 days |
- 1,044 |
- 31 |
Likely to sell faster than
Zillow last checked:
Listing updated:
Listed by:
Shreyans Kochar 201-920-5638,
Fathom Realty NC
Source: Doorify MLS,MLS#: 10168817
Facts & features
Interior
Bedrooms & bathrooms
- Bedrooms: 3
- Bathrooms: 3
- Full bathrooms: 2
- 1/2 bathrooms: 1
Heating
- Central
Cooling
- Central Air
Appliances
- Included: Dishwasher, Disposal, Gas Cooktop, Microwave, Refrigerator, Stainless Steel Appliance(s)
- Laundry: Upper Level
Features
- Ceiling Fan(s), Kitchen Island, Open Floorplan, Quartz Counters, Walk-In Closet(s)
- Flooring: Laminate, Vinyl
Interior area
- Total structure area: 2,131
- Total interior livable area: 2,131 sqft
- Finished area above ground: 2,131
- Finished area below ground: 0
Video & virtual tour
Property
Parking
- Total spaces: 2
- Parking features: Garage - Attached, Open
- Attached garage spaces: 2
- Uncovered spaces: 2
Features
- Levels: Two
- Stories: 2
- Has view: Yes
- View description: Trees/Woods
Lot
- Size: 2,613 Square Feet
- Features: Back Yard, Wooded
Details
- Parcel number: 074301490403000 0423340
- Zoning: RMFCU
- Special conditions: Standard
Construction
Type & style
- Home type: Townhouse
- Architectural style: Transitional
- Property subtype: Townhouse, Residential
Materials
- Fiber Cement, Stone Veneer
- Foundation: Slab
- Roof: Shingle
Condition
- New construction: No
- Year built: 2015
Utilities & green energy
- Sewer: Public Sewer
- Water: Public
- Utilities for property: Electricity Available, Natural Gas Connected, Sewer Available, Sewer Connected, Water Available, Water Connected, Underground Utilities
Community & HOA
Community
- Subdivision: Collins Grove
HOA
- Has HOA: Yes
- Amenities included: Maintenance Grounds, Parking
- Services included: Maintenance Grounds
- HOA fee: $150 monthly
Location
- Region: Cary
Financial & listing details
- Price per square foot: $263/sqft
- Tax assessed value: $582,361
- Annual tax amount: $5,011
- Date on market: 5/21/2026
- Road surface type: Asphalt
Estimated market value
$552,200
$525,000 - $580,000
$2,317/mo
Price history
| Date | Event | Price |
|---|---|---|
| 7/31/2026 | Price change | $560,000-1.8%$263/sqft |
Source:  Doorify MLS #10168817 Report a problem Doorify MLS #10168817 Report a problem | ||
| 7/28/2026 | Price change | $570,000-2.6%$267/sqft |
Source: Doorify MLS #10168817 Report a problem | ||
| 7/8/2026 | Price change | $585,000-1.7%$275/sqft |
Source: Doorify MLS #10168817 Report a problem | ||
| 6/19/2026 | Price change | $595,000-0.8%$279/sqft |
Source: Doorify MLS #10168817 Report a problem | ||
| 5/21/2026 | Listed for sale | $600,000+60%$282/sqft |
Source: Doorify MLS #10168817 Report a problem | ||
| 9/6/2019 | Sold | $375,000-3.6%$176/sqft |
Source: Doorify MLS #2267439 Report a problem | ||
| 7/24/2019 | Pending sale | $389,000$183/sqft |
Source: Opendoor Brokerage LLC #2267439 Report a problem | ||
| 7/17/2019 | Listed for sale | $389,000+4.8%$183/sqft |
Source: Opendoor Brokerage LLC #2267439 Report a problem | ||
| 5/5/2018 | Listing removed | $371,151$174/sqft |
Source: MSSM Realty Group LLC #2172775 Report a problem | ||
| 4/13/2018 | Price change | $371,151-1%$174/sqft |
Source: MSSM Realty Group LLC #2172775 Report a problem | ||
| 4/8/2018 | Price change | $374,900-1.3%$176/sqft |
Source: MSSM Realty Group LLC #2172775 Report a problem | ||
| 4/6/2018 | Price change | $379,900-0.3%$178/sqft |
Source: MSSM Realty Group LLC #2172775 Report a problem | ||
| 3/24/2018 | Price change | $380,900-0.5%$179/sqft |
Source: MSSM Realty Group LLC #2172775 Report a problem | ||
| 2/19/2018 | Listed for sale | $382,822+5.6%$180/sqft |
Source: Local MLS #2172775 Report a problem | ||
| 12/22/2015 | Sold | $362,455$170/sqft |
Source: Doorify MLS #2025729 Report a problem | ||
Public tax history
| Year | Property taxes | Tax assessment |
|---|---|---|
| 2025 | $5,011 +2.2% | $582,361 |
| 2024 | $4,903 +31.5% | $582,361 +57.4% |
| 2023 | $3,728 +3.9% | $370,064 |
| 2022 | $3,589 +2.1% | $370,064 |
| 2021 | $3,517 -0.5% | $370,064 |
| 2020 | $3,536 +8% | $370,064 +21.8% |
| 2019 | $3,274 | $303,867 |
| 2018 | $3,274 +10.9% | $303,867 |
| 2017 | $2,952 +1.5% | $303,867 +623.5% |
| 2016 | $2,908 | $42,000 |
Find assessor info on the county website
Monthly payment
Est. payment
Payment breakdown
Explore the cost of this home by adjusting the details. Changes won't be saved.Climate risks
Neighborhood: 27519
Nearby schools
GreatSchools rating
- 10/10Davis Drive ElementaryGrades: K-5Distance: 0.1 mi
- 10/10Davis Drive MiddleGrades: 6-8Distance: 0.3 mi
- 10/10Green Hope HighGrades: 9-12Distance: 1.8 mi
Schools provided by the listing agent
- Elementary: Wake - Davis Drive Elementary
- Middle: Wake - Davis Drive Middle
- High: Wake - Green Hope High
Source: Doorify MLS. This data may not be complete. We recommend contacting the local school district to confirm school assignments for this home.
- $539,0003 bd3 ba2.2k sqft421 Methven Grove Dr, Cary, NC 27519Off Market
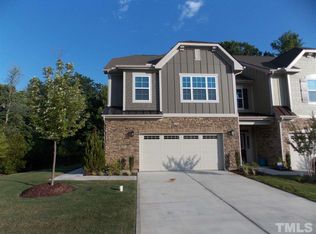
- $511,3003 bd2 ba1.9k sqft417 Methven Grove Dr, Cary, NC 27519Off Market
- $662,4004 bd3 ba2.4k sqft423 Methven Grove Dr, Cary, NC 27519Off Market
- $546,900-- bd2 ba1.9k sqft427 Methven Grove Dr, Cary, NC 27519Off Market
- $500871 sqft762 McRae Rd, Cary, NC 27519Off Market
- $509,3003 bd2 ba1.9k sqft760 McRae Rd, Cary, NC 27519Off Market
- $5002,178 sqft420 Methven Grove Dr, Cary, NC 27519Off Market
- $548,0003 bd3 ba2.1k sqft429 Methven Grove Dr, Cary, NC 27519Off Market
A local agent can set up tours, give advice and negotiate with sellers.
Similar homes
- $615,0003 bd3 ba2.2k sqft535 Methven Grove Dr, Cary, NC 27519For Sale

 MLS ID #10171968, Diane Donnelly. Doorify MLS
 - $620,0003 bd4 ba2.5k sqft265 Daymire Glen Ln, Cary, NC 27519For Sale
 MLS ID #10181633, Michelle Waite. Doorify MLS
 - $555,0003 bd4 ba2.5k sqft311 Castle Rock Ln, Cary, NC 27519For Sale
 MLS ID #10159008, Roma Galgali. Doorify MLS
 - $569,0003 bd3 ba2.7k sqft906 Haybeck Ln, Apex, NC 27523For Sale
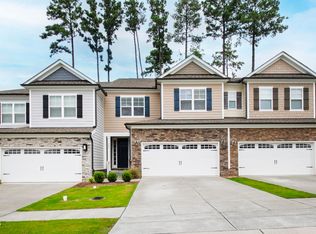 MLS ID #10184979, Dana Ben. Doorify MLS
 - $529,9903 bd3 ba2.1k sqft1156 Craigmeade Dr, Morrisville, NC 27560For SaleMLS ID #10182261, Tania Paul. Doorify MLS
- $550,0003 bd4 ba2.9k sqft703 Kirkeenan Cir, Morrisville, NC 27560For SaleMLS ID #10170091, Shanda Heller. Doorify MLS
- $550,0003 bd3 ba2.2k sqft2575 Rambling Creek Rd, Apex, NC 27523For SaleMLS ID #10172673, Neil Rowerdink. Doorify MLS
- $649,9004 bd3 ba2.5k sqft635 Piper Stream Cir, Cary, NC 27519For SaleMLS ID #10166932, Joe Matthews. Doorify MLS
- $340,0003 bd4 ba1.7k sqft314 Dove Cottage Ln, Cary, NC 27519For SaleMLS ID #10183412, Mary Kim. Doorify MLS
- $579,9003 bd3 ba1.9k sqft954 Market House Way, Cary, NC 27518For SaleMLS ID #10171111, Marion F Gatling. Doorify MLS
- $454,9003 bd3 ba1.9k sqft716 Ennis Creek Ln, Cary, NC 27513For SaleMLS ID #10163685, Bonnie Gambardella. Doorify MLS
- $360,0003 bd3 ba1.7k sqft501 Nottinghill Walk, Apex, NC 27502For SaleMLS ID #10184667, RJ Hoggard. Doorify MLS
- $399,9003 bd3 ba1.6k sqft110 Marsena Ln, Cary, NC 27513For SaleMLS ID #10160974, Tina Caul. Doorify MLS
- $500,0003 bd3 ba2.4k sqft1016 Pershing Glen Ct, Morrisville, NC 27560For SaleMLS ID #10160821, Neil Rowerdink. Doorify MLS
- $584,9004 bd4 ba3.1k sqft641 Newlyn Dr, Raleigh, NC 27606For SaleMLS ID #10172659, John Wood. Doorify MLS
- $549,0003 bd3 ba2.5k sqft7367 Fontana Ridge Ln, Raleigh, NC 27613For SaleMLS ID #10178558, Vivian Pace-Morris. Doorify MLS
- $475,0003 bd3 ba2k sqft1716 Barrett Run Trl, Apex, NC 27502For SaleMLS ID #10184779, Jordan Clark. Doorify MLS
- $537,4003 bd3 ba1.9k sqft147 Rosedale Creek Dr, Durham, NC 27703For SaleMLS ID #10184373, Sam Pyrtle. Doorify MLS
- $679,0004 bd4 ba2.3k sqft1645 Wilde Bnd, Apex, NC 27523For SaleMLS ID #10176198, Taralyn Farrell. Doorify MLS
- $575,0004 bd2 ba2.4k sqft110 Bon Marche Ln, Raleigh, NC 27615For SaleMLS ID #10178876, Linda Craft. Doorify MLS
