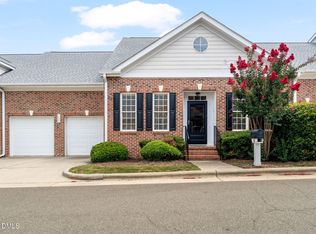
Motivated Seller! Location, location, location!! - Perfect time to settle in before the schools start! A Stunning floorplan for an End-Unit Townhome in the Heart of West Cary!** Welcome to this two story 3 bedroom townhome where style, space, and convenience come together beautifully. This gorgeous end-unit townhome offers the perfect floor plan and thoughtful spaces, in one of West Cary's most desirable locations. Step inside and be greeted by elegant architectural details that make a lasting first impression--including crown molding, classic columns, and wainscoting in the foyer, adding timeless charm and sophistication from the moment you enter. The spacious living area flows seamlessly into a well-appointed kitchen, featuring ample cabinetry, generous counter space, and a layout perfect for both everyday living and entertaining. Upstairs, retreat to a comfortable and spacious primary suite, complemented by a lounge area and a balcony for relaxation after a busy day! The well-sized secondary bedrooms both with **Attached bathrooms** -- are ideal for family, guests, or a home office! Every space is thoughtfully designed to maximize comfort and functionality. Even though a townhome, this truly lives like a single family home! - An opportunity like this is very rare! Enjoy the added privacy of an end-unit location, along with covered patio, this outdoor space is perfect for relaxed evenings or morning coffee or even bbq with your guests! Located in sought-after West Cary, this home offers unbeatable convenience with close proximity to: Top-rated schools Shopping and dining RTP and major highways Parks and greenways And a beautiful neighborhood lake! Minutes away from the Y, close to the recreational Thomas Brooks Park Cary Park's swimming pool available, with applicable fees. Whether you're a first-time buyer, investor, or looking to downsize without compromise, this home checks all the boxes!
For sale
Price cut: $19.5K (7/18)
$555,000
311 Castle Rock Ln, Cary, NC 27519
3beds
2,549sqft
:
Get pre-qualifiedN/A
Townhouse, Residential
Built in 2017
3,049 Square Feet Lot
$547,500 Zestimate®
$218/sqft
$176/mo HOA
What's special
Natural lightBalcony for relaxationCrown moldingElegant architectural detailsGenerous counter spaceWell-appointed kitchenClassic columns
- 113 days |
- 661 |
- 28 |
Zillow last checked:
Listing updated:
Listed by:
Roma Galgali 919-912-9789,
NorthGroup Real Estate, Inc.
Source: Doorify MLS,MLS#: 10159008
Facts & features
Interior
Bedrooms & bathrooms
- Bedrooms: 3
- Bathrooms: 4
- Full bathrooms: 3
- 1/2 bathrooms: 1
Heating
- Central
Cooling
- Central Air
Appliances
- Included: Gas Cooktop, Ice Maker, Microwave, Oven, Refrigerator, Vented Exhaust Fan
- Laundry: Upper Level
Features
- Bathtub/Shower Combination, Coffered Ceiling(s), Entrance Foyer, Granite Counters, High Ceilings, Kitchen Island, Kitchen/Dining Room Combination, Living/Dining Room Combination, Open Floorplan, Pantry, Recessed Lighting, Separate Shower, Shower Only, Tray Ceiling(s), Walk-In Shower
- Flooring: Carpet, Ceramic Tile, Hardwood
- Has fireplace: Yes
- Fireplace features: Gas
Interior area
- Total structure area: 2,549
- Total interior livable area: 2,549 sqft
- Finished area above ground: 2,549
- Finished area below ground: 0
Property
Parking
- Total spaces: 4
- Parking features: Attached
- Attached garage spaces: 2
- Uncovered spaces: 2
Features
- Levels: Two
- Stories: 2
- Patio & porch: Covered, Deck, Patio
- Exterior features: Private Yard
- Fencing: None
- Has view: Yes
Lot
- Size: 3,049 Square Feet
- Features: Back Yard, Corner Lot
Details
- Parcel number: 072504804566000 0443794
- Zoning: TRCU
- Special conditions: Standard
Construction
Type & style
- Home type: Townhouse
- Architectural style: Transitional
- Property subtype: Townhouse, Residential
Materials
- Brick Veneer, Fiber Cement
- Foundation: Slab
- Roof: Shingle
Condition
- New construction: No
- Year built: 2017
Utilities & green energy
- Sewer: Public Sewer
- Water: Public
Community & HOA
Community
- Subdivision: Mills Park Square
HOA
- Has HOA: Yes
- Services included: Maintenance Grounds
- HOA fee: $176 monthly
Location
- Region: Cary
Financial & listing details
- Price per square foot: $218/sqft
- Tax assessed value: $596,213
- Annual tax amount: $5,130
- Date on market: 4/10/2026
Estimated market value
$547,500
$520,000 - $575,000
$2,538/mo
Price history
| Date | Event | Price |
|---|---|---|
| 7/18/2026 | Price change | $555,000-3.4%$218/sqft |
Source:  Doorify MLS #10159008 Report a problem Doorify MLS #10159008 Report a problem | ||
| 6/3/2026 | Price change | $574,500-1.8%$225/sqft |
Source: Doorify MLS #10159008 Report a problem | ||
| 4/10/2026 | Listed for sale | $585,000+21.9%$230/sqft |
Source: Doorify MLS #10159008 Report a problem | ||
| 6/14/2021 | Sold | $480,000+6.7%$188/sqft |
Source: Doorify MLS #2381977 Report a problem | ||
| 5/10/2021 | Pending sale | $449,900$177/sqft |
Source: Doorify MLS #2381977 Report a problem | ||
| 5/5/2021 | Listed for sale | $449,900+21.6%$177/sqft |
Source: Doorify MLS #2381977 Report a problem | ||
| 6/30/2017 | Sold | $370,000$145/sqft |
Source: Public Record Report a problem | ||
Public tax history
| Year | Property taxes | Tax assessment |
|---|---|---|
| 2025 | $5,130 +2.2% | $596,213 |
| 2024 | $5,019 +19.6% | $596,213 +43.1% |
| 2023 | $4,196 +3.9% | $416,778 |
| 2022 | $4,040 +2.1% | $416,778 |
| 2021 | $3,959 | $416,778 |
| 2020 | -- | $416,778 +26.2% |
| 2019 | $3,555 | $330,133 |
| 2018 | $3,555 | $330,133 +450.2% |
| 2017 | -- | $60,000 |
Find assessor info on the county website
Monthly payment
Est. payment
Payment breakdown
Explore the cost of this home by adjusting the details. Changes won't be saved.Climate risks
Neighborhood: 27519
Nearby schools
GreatSchools rating
- 10/10Mills Park ElementaryGrades: PK-5Distance: 0.4 mi
- 10/10Mills Park Middle SchoolGrades: 6-8Distance: 0.4 mi
- 10/10Green Level High SchoolGrades: 9-12Distance: 2.7 mi
Schools provided by the listing agent
- Elementary: Wake - Mills Park Elementary
- Middle: Wake - Mills Park Middle School
- High: Wake - Green Level High School
Source: Doorify MLS. This data may not be complete. We recommend contacting the local school district to confirm school assignments for this home.
- $514,8003 bd4 ba2.5k sqft327 Castle Rock, Cary, NC 27519Off Market
- $514,8003 bd4 ba2.5k sqft315 Castle Rock, Cary, NC 27519Off Market
- $513,7003 bd3 ba2.5k sqft311 Castle Rock Lane, Cary, NC 27519Off Market

- $516,5003 bd3 ba2.2k sqft331 Castle Rock Lane, Cary, NC 27519Off Market
- $606,2004 bd4 ba2.7k sqft309 Castle Rock Ln, Cary, NC 27519Off Market
- $561,800-- bd-- ba-- sqft531 Fumagalli, Cary, NC 27519Off Market
- $606,700-- bd3 ba2.5k sqft315 Castle Rock Ln, Cary, NC 27519Off Market
- $617,800-- bd3 ba2.5k sqft307 Castle Rock Ln, Cary, NC 27519Off Market
A local agent can set up tours, give advice and negotiate with sellers.
Similar homes
- $509,0003 bd4 ba2.3k sqft4962 Highcroft Dr, Cary, NC 27519For Sale

 MLS ID #10174878, Michelle Yuan. Doorify MLS
 - $599,0004 bd4 ba2.7k sqft108 Alden Village Ct, Cary, NC 27519For Sale
 MLS ID #10157165, Stu Barnes. Doorify MLS
 - $560,0003 bd3 ba2.1k sqft419 Methven Grove Dr, Cary, NC 27519For Sale
 MLS ID #10168817, Shreyans Kochar. Doorify MLS
 - $620,0003 bd4 ba2.5k sqft265 Daymire Glen Ln, Cary, NC 27519For Sale
 MLS ID #10181633, Michelle Waite. Doorify MLS
 - $550,0003 bd4 ba2.9k sqft703 Kirkeenan Cir, Morrisville, NC 27560For SaleMLS ID #10170091, Shanda Heller. Doorify MLS
- $550,0003 bd3 ba2.2k sqft2575 Rambling Creek Rd, Apex, NC 27523For SaleMLS ID #10172673, Neil Rowerdink. Doorify MLS
- $524,0003 bd4 ba1.9k sqft1007 Midtowne Way, Durham, NC 27713For SaleMLS ID #10178927, Marc Ramsey. Doorify MLS
- $649,9004 bd3 ba2.5k sqft635 Piper Stream Cir, Cary, NC 27519For SaleMLS ID #10166932, Joe Matthews. Doorify MLS
- $498,0003 bd4 ba2.5k sqft1014 Myers Point Dr, Morrisville, NC 27560For SaleMLS ID #10165303, Veerendar Bokka. Doorify MLS
- $485,0004 bd3 ba1.9k sqft1061 Monmouth Loop, Cary, NC 27513For SaleMLS ID #10167525, Sharese McFarlin. Doorify MLS
- $500,0003 bd3 ba2.4k sqft1016 Pershing Glen Ct, Morrisville, NC 27560For SaleMLS ID #10160821, Neil Rowerdink. Doorify MLS
- $614,9994 bd3 ba2.4k sqft412 Hopwood Way, Apex, NC 27502For SaleMLS ID #10165987, Jamie Mitchell Coberly. Doorify MLS
- $475,0003 bd3 ba2.2k sqft1316 Catch Fly Ln, Durham, NC 27713For SaleMLS ID #10167539, Anita Oxford. Doorify MLS
- $450,0003 bd3 ba2.2k sqft2245 Mayo Forest Ln, Morrisville, NC 27560For SaleMLS ID #10148389, Linda Trevor. Doorify MLS
- $459,9003 bd3 ba2.2k sqft1538 Catch Fly Ln, Durham, NC 27713For SaleMLS ID #10169314, Matthew Peedin. Doorify MLS
- $397,0003 bd3 ba1.6k sqft734 Davenbury Way, Cary, NC 27513For SaleMLS ID #10179047, Philip Mathew. Doorify MLS
- $579,9003 bd3 ba1.9k sqft954 Market House Way, Cary, NC 27518For SaleMLS ID #10171111, Marion F Gatling. Doorify MLS
- $775,0005 bd3 ba3.2k sqft1032 Pueblo Ridge Pl, Cary, NC 27519For SaleMLS ID #10178928, Stacie Morris. Doorify MLS
- $540,0004 bd3 ba2.7k sqft108 King Arthur Ct, Morrisville, NC 27560For SaleMLS ID #10159002, Jessica Marie Lyon. Doorify MLS
- $399,9003 bd3 ba1.6k sqft110 Marsena Ln, Cary, NC 27513For SaleMLS ID #10160974, Tina Caul. Doorify MLS
