Welcome home to this beautifully appointed 3-bedroom, 3.5-bath townhome in the highly desirable Davis Park Townes community of Cary. Designed with both comfort and functionality in mind, this spacious home offers an exceptional layout where every bedroom features its own private en-suite bath and walk-in closet, providing the perfect balance of privacy and convenience. The inviting main level showcases rich hardwood floors, elegant oak stairs with modern metal balusters, and an open-concept design that's ideal for both everyday living and entertaining. Upstairs, plush carpeting creates a warm and comfortable retreat. The luxurious owner's suite is a true sanctuary, featuring a private sitting room, direct access to a screened porch, dual walk-in closets, and a spa-inspired bath complete with separate vanities for added comfort and convenience. Additional highlights include a spacious two-car garage equipped with an electric vehicle (EV) charging outlet, making it easy to support today's modern lifestyle, along with ample room for storage. Situated in the established Davis Park Townes community, this low-maintenance home offers convenient access to Research Triangle Park (RTP), Raleigh-Durham International Airport (RDU), top-rated schools, shopping and dining, parks, greenways, and everything Cary and the Triangle have to offer. Whether you're looking for a primary residence, a lock-and-leave lifestyle, or a home that comfortably accommodates guests or multigenerational living, this thoughtfully designed townhome delivers the perfect combination of luxury, convenience, and location.
For sale
$620,000
265 Daymire Glen Ln, Cary, NC 27519
3beds
2,525sqft
Townhouse, Residential
Built in 2016
2,613 Square Feet Lot
$-- Zestimate®
$246/sqft
$195/mo HOA
What's special
- 26 days |
- 1,160 |
- 62 |
Likely to sell faster than
Zillow last checked:
Listing updated:
Listed by:
Michelle Waite 919-230-1525,
Century 21 Triangle Group
Source: Doorify MLS,MLS#: 10181633
Facts & features
Interior
Bedrooms & bathrooms
- Bedrooms: 3
- Bathrooms: 4
- Full bathrooms: 3
- 1/2 bathrooms: 1
Heating
- Electric, Natural Gas, None
Cooling
- Central Air
Appliances
- Included: Built-In Electric Oven, Cooktop, Dishwasher, Gas Cooktop, Microwave, Range Hood, Oven, Water Heater
- Laundry: Laundry Room, Upper Level
Features
- Bathtub/Shower Combination, Beamed Ceilings, Ceiling Fan(s), Crown Molding, Dining L, Dual Closets, Eat-in Kitchen, High Ceilings, Kitchen Island, Open Floorplan, Pantry, Recessed Lighting, Smart Light(s), Smart Thermostat, Walk-In Closet(s), Walk-In Shower, Water Closet
- Flooring: Carpet, Tile, Wood
- Windows: Insulated Windows, Window Coverings
- Number of fireplaces: 1
- Fireplace features: Gas
- Common walls with other units/homes: 2+ Common Walls
Interior area
- Total structure area: 2,525
- Total interior livable area: 2,525 sqft
- Finished area above ground: 2,525
- Finished area below ground: 0
Property
Parking
- Total spaces: 4
- Parking features: Attached, Garage
- Attached garage spaces: 2
- Uncovered spaces: 2
Features
- Levels: Two
- Stories: 2
- Patio & porch: Rear Porch, Screened, See Remarks
- Exterior features: Rain Gutters
- Has view: Yes
- View description: Trees/Woods
Lot
- Size: 2,613 Square Feet
Details
- Parcel number: 074301499817000 0434857
- Zoning: TRCU
- Special conditions: Standard
Construction
Type & style
- Home type: Townhouse
- Architectural style: Traditional
- Property subtype: Townhouse, Residential
- Attached to another structure: Yes
Materials
- Fiber Cement, Shake Siding, Stone
- Foundation: Slab
- Roof: Shingle
Condition
- New construction: No
- Year built: 2016
Details
- Builder name: Pulte Homes
Utilities & green energy
- Sewer: Public Sewer
- Water: Public
- Utilities for property: Cable Available
Community & HOA
Community
- Features: Sidewalks, Street Lights
- Subdivision: Davis Park Townes
HOA
- Has HOA: Yes
- Amenities included: Maintenance Grounds
- Services included: Maintenance Grounds
- HOA fee: $195 monthly
Location
- Region: Cary
Financial & listing details
- Price per square foot: $246/sqft
- Tax assessed value: $594,283
- Annual tax amount: $5,113
- Date on market: 7/23/2026
Estimated market value
Not available
Estimated sales range
Not available
Not available
Price history
| Date | Event | Price |
|---|---|---|
| 7/23/2026 | Listed for sale | $620,000+31.9%$246/sqft |
Source:  Doorify MLS #10181633 Report a problem Doorify MLS #10181633 Report a problem | ||
| 5/18/2021 | Sold | $469,900$186/sqft |
Source: Doorify MLS #2378062 Report a problem | ||
| 4/18/2021 | Contingent | $469,900$186/sqft |
Source: Doorify MLS #2378062 Report a problem | ||
| 4/16/2021 | Price change | $469,900+8%$186/sqft |
Source: Doorify MLS #2378062 Report a problem | ||
| 7/30/2020 | Listing removed | $2,200$1/sqft |
Source: Real Triangle Properties LLC #2333348 Report a problem | ||
| 7/27/2020 | Listed for rent | $2,200+4.8%$1/sqft |
Source: Real Triangle Properties LLC #2333348 Report a problem | ||
| 7/8/2020 | Price change | $434,900-1.1%$172/sqft |
Source: Real Triangle Properties LLC #2328451 Report a problem | ||
| 7/2/2020 | Listed for sale | $439,900+4.8%$174/sqft |
Source: Real Triangle Properties LLC #2328451 Report a problem | ||
| 8/5/2019 | Listing removed | $2,100$1/sqft |
Source: Real Triangle Properties #2260514 Report a problem | ||
| 7/16/2019 | Price change | $2,100-8.5%$1/sqft |
Source: Real Triangle Properties #2260514 Report a problem | ||
| 6/17/2019 | Listing removed | $419,900$166/sqft |
Source: Real Triangle Properties #2254456 Report a problem | ||
| 6/11/2019 | Listed for rent | $2,295$1/sqft |
Source: Real Triangle Properties #2260514 Report a problem | ||
| 5/11/2019 | Price change | $419,900-0.6%$166/sqft |
Source: Real Triangle Properties #2254456 Report a problem | ||
| 3/8/2019 | Price change | $422,500-0.6%$167/sqft |
Source: Allen Tate/Cary-Searstone #2229911 Report a problem | ||
| 1/10/2019 | Listed for sale | $425,000+9%$168/sqft |
Source: Allen Tate/Cary-Searstone #2229911 Report a problem | ||
| 4/15/2016 | Sold | $390,000$154/sqft |
Source: Public Record Report a problem | ||
Public tax history
| Year | Property taxes | Tax assessment |
|---|---|---|
| 2025 | $5,114 +2.2% | $594,283 |
| 2024 | $5,003 +18.4% | $594,283 +41.6% |
| 2023 | $4,225 +3.9% | $419,616 |
| 2022 | $4,067 +2.1% | $419,616 |
| 2021 | $3,985 -0.5% | $419,616 |
| 2020 | $4,006 -4.7% | $419,616 +7.4% |
| 2019 | $4,202 | $390,585 |
| 2018 | $4,202 +10.9% | $390,585 |
| 2017 | $3,789 +398.3% | $390,585 +388.2% |
| 2016 | $760 | $80,000 |
Find assessor info on the county website
Monthly payment
Est. payment
Payment breakdown
Explore the cost of this home by adjusting the details. Changes won't be saved.Climate risks
Neighborhood: 27519
Nearby schools
GreatSchools rating
- 10/10Davis Drive ElementaryGrades: K-5Distance: 0.2 mi
- 10/10Davis Drive MiddleGrades: 6-8Distance: 0.4 mi
- 10/10Green Hope HighGrades: 9-12Distance: 1.8 mi
Schools provided by the listing agent
- Elementary: Wake - Davis Drive Elementary
- Middle: Wake - Davis Drive Middle
- High: Wake - Green Hope High
Source: Doorify MLS. This data may not be complete. We recommend contacting the local school district to confirm school assignments for this home.
- $646,400-- bd3 ba2.6k sqft267 Daymire Glen Ln, Cary, NC 27519Off Market
- $640,100-- bd3 ba2.5k sqft263 Daymire Glen Ln, Cary, NC 27519Off Market
- $590,0003 bd4 ba2.5k sqft261 Daymire Glen Ln, Cary, NC 27519Off Market

- $610,0004 bd4 ba2.6k sqft259 Daymire Glen Ln, Cary, NC 27519Off Market

- $635,5004 bd4 ba2.6k sqft259 Daymire Glen Ln #1, Cary, NC 27519Off Market
- $624,0003 bd4 ba2.5k sqft403 Daylin Dr, Cary, NC 27519Off Market
- $599,2003 bd4 ba2.5k sqft257 Daymire Glen Ln, Cary, NC 27519Off Market
- $626,1004 bd4 ba2.5k sqft407 Daylin Dr, Cary, NC 27519Off Market
A local agent can set up tours, give advice and negotiate with sellers.
Similar homes
- $540,0003 bd3 ba2.1k sqft419 Methven Grove Dr, Cary, NC 27519For Sale
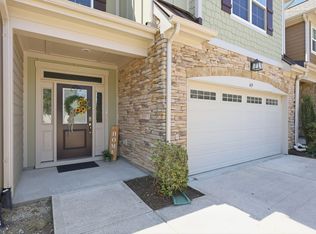
 MLS ID #10168817, Shreyans Kochar. Doorify MLS
 - $550,0003 bd3 ba2.1k sqft210 Muir Brook Pl, Cary, NC 27519For Sale
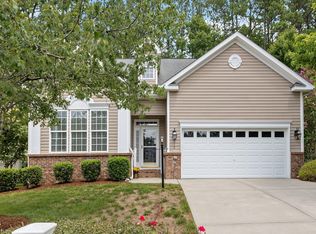 MLS ID #10184639, Stacey Delgado. Doorify MLS
 - $555,0003 bd4 ba2.5k sqft311 Castle Rock Ln, Cary, NC 27519For Sale
 MLS ID #10159008, Roma Galgali. Doorify MLS
 - $709,0003 bd3 ba2.8k sqft1004 Canyon Shadows Ct, Cary, NC 27519For Sale
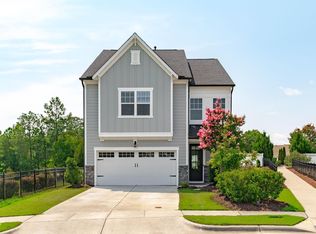 MLS ID #10186038, Chad Jemison. Doorify MLS
 - $639,9004 bd3 ba2.5k sqft635 Piper Stream Cir, Cary, NC 27519For SaleMLS ID #10166932, Joe Matthews. Doorify MLS
- $700,0004 bd3 ba3k sqft39 Old Grove Ln, Apex, NC 27502For SaleMLS ID #10185754, Taralyn Farrell. Doorify MLS
- $550,0003 bd4 ba2.9k sqft703 Kirkeenan Cir, Morrisville, NC 27560For SaleMLS ID #10170091, Shanda Heller. Doorify MLS
- $529,9903 bd3 ba2.1k sqft1156 Craigmeade Dr, Morrisville, NC 27560For SaleMLS ID #10182261, Tania Paul. Doorify MLS
- $927,5004 bd4 ba3.2k sqft2108 Cameron Pond Dr, Cary, NC 27519For SaleMLS ID #10185971, Jim Tackett. Doorify MLS
- $625,0004 bd3 ba2.5k sqft2031 Addenbrock Dr, Morrisville, NC 27560For SaleMLS ID #10176602, Linda Trevor. Doorify MLS
- $550,0003 bd3 ba2.2k sqft2575 Rambling Creek Rd, Apex, NC 27523For SaleMLS ID #10172673, Neil Rowerdink. Doorify MLS
- $899,9004 bd3 ba3.3k sqft5116 Trembath Ln, Cary, NC 27519For SaleMLS ID #10178345, Michelle Roberts. Doorify MLS
- $625,0004 bd4 ba2.6k sqft2323 Mount Zion Church Rd, Apex, NC 27502For SaleMLS ID #10178916, Jennifer Coleman. Doorify MLS
- $649,0003 bd3 ba3.1k sqft6233 Hilbert Ridge Dr, Holly Springs, NC 27540For SaleMLS ID #10182824, Amy Ballard. Doorify MLS
- $429,5003 bd4 ba2.2k sqft327 Great Northern Sta, Apex, NC 27502For SaleMLS ID #10169629, Drew Ludlow. Doorify MLS
- $454,9003 bd3 ba1.9k sqft716 Ennis Creek Ln, Cary, NC 27513For SaleMLS ID #10163685, Bonnie Gambardella. Doorify MLS
- $620,0003 bd3 ba2.5k sqftMeritage Builders, Holly Springs, NC 27540For SaleMLS ID #10150893, Lisa Hayes. Doorify MLS
- $830,0004 bd4 ba3k sqft2735 Cameron Pond Dr, Cary, NC 27519For SaleMLS ID #10176846, Huazhi Hu. Doorify MLS
- $730,0004 bd4 ba2.8k sqft101 Bayless Ridge Ct, Morrisville, NC 27560For SaleMLS ID #10170309, Shreyans Kochar. Doorify MLS
- $670,0003 bd4 ba2.2k sqft818 Bankston Woods Way, Raleigh, NC 27609For SaleMLS ID #10174778, Ashley Byars. Doorify MLS
