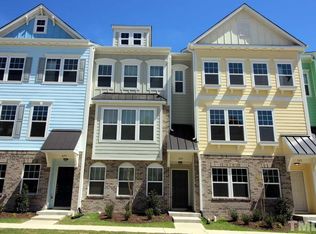
WALK TO DOWNTOWN APEX! 3 Bedrooms + 3.5 Baths + Flexible Three-Story Layout + Rear-Entry Garage in one of Apex's most convenient locations. This well-designed townhome offers a rare combination of space, function, and low-maintenance living. The first-floor bedroom with private full bath is ideal for guests, a home office, workout room, or multi-generational living. Bright open-concept main level with spacious living area, modern kitchen, granite countertops, stainless steel appliances, large center island, and abundant cabinet space. Upstairs, the primary suite features a walk-in closet and dual-vanity bath, along with an additional bedroom and full bath. Enjoy easy access to shopping, dining, parks, Cary, RTP, and RDU. Community pool, exercise, trails and clubhouse. HOA maintains lawn for easy living and more free time. APEX SCHOOLS.
Pending
$429,500
327 Great Northern Sta, Apex, NC 27502
3beds
2,200sqft
Townhouse
Built in 2018
1,742 Square Feet Lot
$418,700 Zestimate®
$195/sqft
$245/mo HOA
What's special
- 138 days
- 163
- 8
Zillow last checked:
Listing updated:
Listed by:
Drew Ludlow 919-818-8998,
ESP Realty
Source: Doorify MLS,MLS#: 10169629
Facts & features
Interior
Bedrooms & bathrooms
- Bedrooms: 3
- Bathrooms: 4
- Full bathrooms: 3
- 1/2 bathrooms: 1
- Main level bedrooms: 1
Primary bedroom
- Level: Third
- Area: 237 Square Feet
- Dimensions: 12 x 19.75
Bedroom 2
- Level: Third
- Area: 178.8 Square Feet
- Dimensions: 13.67 x 13.08
Bedroom 3
- Level: First
- Area: 178.8 Square Feet
- Dimensions: 13.67 x 13.08
Dining room
- Level: Second
- Area: 125.58 Square Feet
- Dimensions: 9.08 x 13.83
Kitchen
- Level: Second
- Area: 132.49 Square Feet
- Dimensions: 9.58 x 13.83
Living room
- Level: Second
- Area: 432.58 Square Feet
- Dimensions: 18.67 x 23.17
Utility room
- Level: Second
- Area: 39 Square Feet
- Dimensions: 4 x 9.75
Heating
- Central, Fireplace(s), Forced Air, Natural Gas
Cooling
- Central Air, Electric
Appliances
- Included: Disposal, Dishwasher, Free-Standing Gas Range, Gas Oven, Gas Range, Gas Water Heater, Microwave, Plumbed For Ice Maker, Stainless Steel Appliance(s), Water Heater
- Laundry: Electric Dryer Hookup, Laundry Room, Upper Level, Washer Hookup
Features
- Chandelier, Crown Molding, Double Vanity, Entrance Foyer, Eat-in Kitchen, Granite Counters, Kitchen Island, Open Floorplan, Pantry, Recessed Lighting, Walk-In Closet(s), Kitchen/Dining Room Combination, Bathtub/Shower Combination, Walk-In Shower, Water Closet, Smooth Ceilings
- Flooring: Carpet, Luxury Vinyl, Tile
- Number of fireplaces: 1
- Fireplace features: Gas Log, Living Room
- Common walls with other units/homes: 2+ Common Walls
Interior area
- Total structure area: 2,200
- Total interior livable area: 2,200 sqft
- Finished area above ground: 2,200
- Finished area below ground: 0
Video & virtual tour
Property
Parking
- Total spaces: 2
- Parking features: Asphalt, Alley Access, Additional Parking, Attached, Concrete, Driveway, Garage Faces Rear, Garage Door Opener, Inside Entrance, On Street, Paved, Private
- Garage spaces: 2
- Has uncovered spaces: Yes
Features
- Levels: Three Or More,Tri-Level
- Stories: 3
- Patio & porch: Deck, Front Porch
- Exterior features: Lighting, Private Entrance, Rain Gutters
- Pool features: Association, Community
Lot
- Size: 1,742 Square Feet
- Features: Landscaped, Near Public Transit
Details
- Additional structures: Garage(s)
- Parcel number: 074215633167000 0452186
- Zoning: PUD-C
- Special conditions: Standard
Construction
Type & style
- Home type: Townhouse
- Architectural style: Traditional,Transitional
- Property subtype: Townhouse
Materials
- Fiber Cement, Stone
- Foundation: Slab
- Roof: Shingle
Condition
- New construction: No
- Year built: 2018
Utilities & green energy
- Sewer: Public Sewer
- Water: Public
Community & HOA
Community
- Features: Curbs, Clubhouse, Fitness Center, Pool, Suburban, Street Lights, Sidewalks
- Subdivision: The Villages of Apex
HOA
- Has HOA: Yes
- Amenities included: Clubhouse, Exercise Course, Fitness Center, Jogging Path, Landscaping, Maintenance, Maintenance Grounds, Management, Meeting Room, Maintenance Structure, Picnic Area, Parking, Pool, Pond Year Round, Snow Removal, Trail(s)
- Services included: Maintenance Grounds, Road Maintenance
- HOA fee: $734 quarterly
- HOA name: Villages of Apex
- HOA phone: 919-787-9000
Location
- Region: Apex
Financial & listing details
- Price per square foot: $195/sqft
- Tax assessed value: $450,987
- Annual tax amount: $3,957
- Date on market: 5/29/2026
- Listing agreement: Exclusive Right To Sell
- Listing terms: Cash,Conventional,FHA,VA Loan
- Ownership type: Townhouse
- Road surface type: Asphalt, Alley Paved, Paved
Estimated market value
$418,700
$398,000 - $440,000
$2,229/mo
Price history
| Date | Event | Price |
|---|---|---|
| 9/20/2026 | Pending sale | $429,500$195/sqft |
Source:  Doorify MLS #10169629 Report a problem Doorify MLS #10169629 Report a problem | ||
| 7/1/2026 | Price change | $429,500-1.8%$195/sqft |
Source: Doorify MLS #10169629 Report a problem | ||
| 5/29/2026 | Listed for sale | $437,500+44.4%$199/sqft |
Source: Doorify MLS #10169629 Report a problem | ||
| 6/28/2019 | Sold | $303,000-0.6%$138/sqft |
Source: Public Record Report a problem | ||
| 5/14/2019 | Price change | $304,900-1.6%$139/sqft |
Source: True Homes - Raleigh Report a problem | ||
| 5/8/2019 | Listed for sale | $309,900-1.6%$141/sqft |
Source: True Homes - Raleigh Report a problem | ||
| 9/7/2018 | Price change | $314,900+6.8%$143/sqft |
Source: True Homes - Raleigh Report a problem | ||
| 7/25/2018 | Listed for sale | $294,900$134/sqft |
Source: True Homes - Raleigh Report a problem | ||
Public tax history
| Year | Property taxes | Tax assessment |
|---|---|---|
| 2025 | $3,958 +2.3% | $450,987 |
| 2024 | $3,869 +12.2% | $450,987 +44.2% |
| 2023 | $3,450 +6.5% | $312,645 |
| 2022 | $3,239 +4% | $312,645 |
| 2021 | $3,115 +1% | $312,645 |
| 2020 | $3,084 +35% | $312,645 +10.9% |
| 2019 | $2,285 | $281,972 +252.5% |
| 2018 | $2,285 | $80,000 |
Find assessor info on the county website
Monthly payment
Est. payment
Payment breakdown
Explore the cost of this home by adjusting the details. Changes won't be saved.Climate risks
Neighborhood: 27502
Nearby schools
Schools provided by the listing agent
- Elementary: Wake - Apex Elementary
- Middle: Wake - Apex Middle
- High: Wake - Apex High
Source: Doorify MLS. This data may not be complete. We recommend contacting the local school district to confirm school assignments for this home.

Similar homes
- $425,0004 bd4 ba2.2k sqft1261 Herb Garden Way, Apex, NC 27502For Sale

 MLS ID #10191794, Thomas Wohl. Doorify MLS
 - $369,0002 bd3 ba1.9k sqft128 Old Grove Ln, Apex, NC 27502For Sale
 MLS ID #10191441, Erin Blackman. Doorify MLS
 - $469,9003 bd3 ba2k sqft1716 Barrett Run Trl, Apex, NC 27502For Sale
 MLS ID #10184779, Jordan Clark. Doorify MLS
 - $358,5003 bd3 ba1.7k sqft2456 Baslow Dr, Apex, NC 27539For Sale
 MLS ID #10194389, Linda Trevor. Doorify MLS
 - $374,0004 bd4 ba2k sqft2074 Jersey City Pl, Apex, NC 27523For SaleMLS ID #10192130, Bill Stevenson. Doorify MLS
- $379,0003 bd4 ba1.6k sqft217 Jones Hill Rd, Holly Springs, NC 27540For SaleMLS ID #10195968, Matt Wooten. Doorify MLS
- $414,9004 bd4 ba2.4k sqft2235 Horton Park Dr, Apex, NC 27539For SaleMLS ID #10190146, Renee Rogers. Doorify MLS
- $599,9004 bd4 ba2.6k sqft2323 Mount Zion Church Rd, Apex, NC 27502For SaleMLS ID #10197506, Jennifer Coleman. Doorify MLS
- $425,0003 bd3 ba1.7k sqft1025 Historic Cir, Morrisville, NC 27560For SaleMLS ID #10188164, Deidre Renee Jackson. Doorify MLS
- $525,0003 bd3 ba2.2k sqft2575 Rambling Creek Rd, Apex, NC 27523For SaleMLS ID #10172673, Neil Rowerdink. Doorify MLS
- $585,0005 bd4 ba2.7k sqft3411 Antler View Dr, Apex, NC 27502For SaleMLS ID #10184804, Swetha Rachumalla. Doorify MLS
- $399,9003 bd3 ba2k sqft187 Manordale Dr, Chapel Hill, NC 27517For SaleMLS ID #10196695, Kim Blair. Doorify MLS
- $410,0003 bd3 ba1.9k sqft1161 Epiphany Rd, Morrisville, NC 27560For SaleMLS ID #10192740, Aimee Anderson. Doorify MLS
- $435,0003 bd3 ba2.2k sqft1316 Catch Fly Ln, Durham, NC 27713For SaleMLS ID #10167539, Anita Oxford. Doorify MLS
- $425,0003 bd3 ba1.7k sqft1044 Philpott Dr, Chapel Hill, NC 27517For SaleMLS ID #10189601, Brittney Leanne Ocasio. Doorify MLS
- $384,9003 bd3 ba1.6k sqft407 Stockton Gorge Rd, Morrisville, NC 27560For SaleMLS ID #10177411, Todd Hofer. Doorify MLS
- $400,0003 bd3 ba2k sqft1006 Excite Ave, Morrisville, NC 27560For SaleMLS ID #10176244, Tim Ocampo. Doorify MLS
- $350,0003 bd3 ba1.8k sqft217 Churment Ct, Durham, NC 27703For SaleMLS ID #10196870, Graham Dixon. Doorify MLS
- $399,9004 bd3 ba2k sqft630 Libson St, Durham, NC 27703For SaleMLS ID #10165345, Kim Saylor. Doorify MLS
