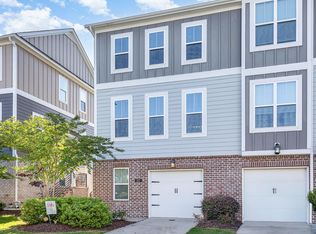
Welcome to this beautifully maintained, move-in ready end-unit townhome in the heart of Holly Springs! Offering 3 spacious bedrooms and 3.5 bathrooms, this thoughtfully designed home provides comfort, privacy, and convenience in every detail. The two upstairs bedrooms feature their own private en-suite bath while the lower level flex room also has its own private full bath --perfect for guests, roommates, or multi-generational living. The bright and open main living area is filled with natural light thanks to the desirable end-unit location, creating a warm and inviting atmosphere ideal for both relaxing and entertaining. The kitchen flows seamlessly into the living and dining spaces, while the attached 1-car garage adds everyday convenience and extra storage. With a low-maintenance lifestyle and modern finishes throughout, this home is truly move-in ready. Enjoy access to fantastic community amenities, including a refreshing pool, dog park, and playground--perfect for making the most of your neighborhood year-round. Located just minutes from shopping, dining, and all that Holly Springs has to offer, this home combines comfort, style, and an unbeatable location. Don't miss this opportunity! Whether you're a first-time buyer, downsizing, or looking for low-maintenance living, this home is a must-see. Listing agent is related to seller.
For sale
Price cut: $10K (5/29)
$385,000
217 Jones Hl, Holly Springs, NC 27540
3beds
1,699sqft
:
Get pre-qualified$2,535/mo
Townhouse
Built in 2017
2,178 Square Feet Lot
$382,700 Zestimate®
$227/sqft
$243/mo HOA
What's special
Modern finishes throughoutDesirable end-unit location
- 197 days |
- 223 |
- 10 |
Zillow last checked:
Listing updated:
Listed by:
Matt Wooten,
Long & Foster Real Estate INC/Brier Creek
Source: Long & Foster Broker Feed,MLS#: 10141340
Facts & features
Interior
Bedrooms & bathrooms
- Bedrooms: 3
- Bathrooms: 4
- Full bathrooms: 3
- 1/2 bathrooms: 1
Heating
- Electric, Forced Air, Heat Pump, Natural Gas
Cooling
- Electric
Appliances
- Included: Dishwasher, Free-Standing Gas Range, Gas Range, Ice Maker, Microwave, Refrigerator, Stainless Steel Appliance(s), Tankless Water Heater
Features
- Bathtub/Shower Combination, Ceiling Fan(s), Granite Counters, Living/Dining Room Combination, Open Floorplan, Pantry, Smooth Ceilings, Walk-In Closet(s), Walk-In Shower
- Flooring: Carpet, Vinyl
- Has basement: No
- Number of fireplaces: 1
Interior area
- Total structure area: 1,699
- Total interior livable area: 1,699 sqft
Video & virtual tour
Property
Parking
- Parking features: Garage, Garage Door Opener, 1-Car Garage
- Has garage: Yes
Features
- Has private pool: Yes
Lot
- Size: 2,178 Square Feet
Construction
Type & style
- Home type: Townhouse
- Architectural style: Townhouse
- Property subtype: Townhouse
Materials
- Roof: Shingle
Condition
- New construction: No
- Year built: 2017
Utilities & green energy
- Sewer: Public Sewer
- Water: Public
Community & HOA
Community
- Subdivision: 2018 Market
HOA
- Has HOA: Yes
- HOA fee: $243 monthly
Location
- Region: Holly Springs
Financial & listing details
- Price per square foot: $227/sqft
- Annual tax amount: $363,324
- Date on market: 1/15/2026
Estimated market value
$382,700
$364,000 - $402,000
$1,985/mo
Price history
| Date | Event | Price |
|---|---|---|
| 5/29/2026 | Price change | $385,000-2.5%$227/sqft |
Source:  Long & Foster Broker Feed #10141340 Report a problem Long & Foster Broker Feed #10141340 Report a problem | ||
| 1/15/2026 | Listed for sale | $395,000+1.3%$232/sqft |
Source: Long & Foster Broker Feed #10141340 Report a problem | ||
| 12/5/2025 | Listing removed | $390,000$230/sqft |
Source: Long & Foster Broker Feed #10097981 Report a problem | ||
| 10/3/2025 | Price change | $390,000-1.2%$230/sqft |
Source: Long & Foster Broker Feed #10097981 Report a problem | ||
| 7/11/2025 | Price change | $394,9000%$232/sqft |
Source: Long & Foster Broker Feed #10097981 Report a problem | ||
| 5/22/2025 | Listed for sale | $395,000$232/sqft |
Source: Long & Foster Broker Feed #10097981 Report a problem | ||
Public tax history
Tax history is unavailable.
Monthly payment
Est. payment
Payment breakdown
Explore the cost of this home by adjusting the details. Changes won't be saved.Climate risks
Neighborhood: 27540
Nearby schools
GreatSchools rating
- 9/10Holly Springs ElementaryGrades: PK-5Distance: 0.2 mi
- 9/10Holly Ridge MiddleGrades: 6-8Distance: 0.6 mi
- 9/10Holly Springs HighGrades: 9-12Distance: 2.4 mi
Schools provided by the listing agent
- Elementary: Wake - Holly Springs Elementary
- Middle: Wake - Holly Ridge Middle
- High: Wake - Felton Grove High
Source: Long & Foster Broker Feed. This data may not be complete. We recommend contacting the local school district to confirm school assignments for this home.
- $385,0003 bd4 ba1.6k sqft217 Jones Hill Rd, Holly Springs, NC 27540For Sale
- $376,100-- bd3 ba1.7k sqft213 Jones Hill Rd, Holly Springs, NC 27540Off Market
- $356,7003 bd4 ba1.6k sqft221 Jones Hill Rd, Holly Springs, NC 27540Off Market
- $353,7003 bd4 ba1.8k sqft225 Jones Hill Rd, Holly Springs, NC 27540Off Market
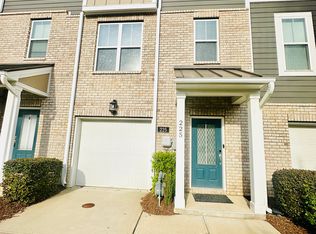
- $347,8003 bd3 ba1.7k sqft205 Jones Hill Rd, Holly Springs, NC 27540Off Market
- $374,200-- bd3 ba1.7k sqft229 Jones Hill Rd, Holly Springs, NC 27540Off Market
- $345,5003 bd3 ba1.7k sqft233 Jones Hill Rd, Holly Springs, NC 27540Off Market
- $377,0002 bd4 ba1.7k sqft201 Jones Hill Rd, Holly Springs, NC 27540Sold
A local agent can set up tours, give advice and negotiate with sellers.
Similar homes
- $385,0003 bd4 ba1.6k sqft217 Jones Hill Rd, Holly Springs, NC 27540For Sale
 MLS ID #10141340, Matt Wooten. Doorify MLS
 - $374,0003 bd4 ba1.9k sqft6031 Kentworth Dr, Holly Springs, NC 27540For Sale
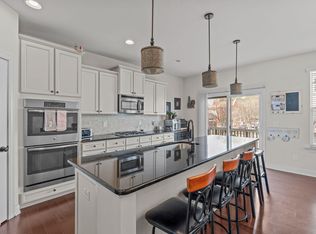 MLS ID #10156523, Erica Anderson. Doorify MLS
 - $362,5003 bd3 ba1.6k sqft815 Straywhite Ave, Apex, NC 27539For Sale
 MLS ID #10179006, Darren Dontay Brothers. Doorify MLS
 - $379,0003 bd4 ba1.8k sqft324 Old Grove Ln, Apex, NC 27502For Sale
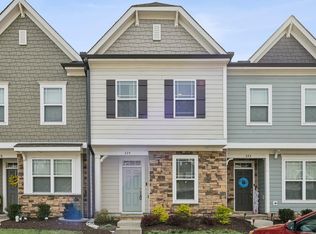 MLS ID #10156004, Cayla Sienna Nicol Morris. Doorify MLS
 - $409,9003 bd3 ba1.8k sqft1133 Little Gem Ln, Apex, NC 27523For SaleMLS ID #10181830, Dave Anderson. Doorify MLS
- $485,0004 bd3 ba2.2k sqft104 Saltybrook Ln, Holly Springs, NC 27540For SaleMLS ID #10165410, Michele Saar. Doorify MLS
- $365,0003 bd3 ba1.4k sqft432 Heritage Village Ln, Apex, NC 27502For SaleMLS ID #10171915, Marcy Duke. Doorify MLS
- $429,5003 bd4 ba2.2k sqft327 Great Northern Sta, Apex, NC 27502For SaleMLS ID #10169629, Drew Ludlow. Doorify MLS
- $379,9003 bd3 ba1.7k sqft1115 Ileagnes Rd, Raleigh, NC 27603For SaleMLS ID #10172175, Anne Godwin. Doorify MLS
- $329,9003 bd3 ba1.7k sqft743 Creekway Dr, Fuquay Varina, NC 27526For SaleMLS ID #10179129, Kevin Starkey. Doorify MLS
- $390,0003 bd3 ba1.6k sqft919 Award St, Fuquay Varina, NC 27526For SaleMLS ID #10176528, Jill Trinh. Doorify MLS
- $379,9003 bd3 ba1.7k sqft462 Brier Summit Pl, Durham, NC 27703For SaleMLS ID #10179596, Angela Drum. Doorify MLS
- $388,9003 bd4 ba1.7k sqft4116 Sykes St, Cary, NC 27519For SaleMLS ID #10163704, David Velasquez. Doorify MLS
- $389,9003 bd3 ba1.7k sqft408 Judge Ct, Durham, NC 27703For SaleMLS ID #10176050, Carrie Hennessey. Doorify MLS
- $400,0003 bd3 ba2k sqftLennar, Morrisville, NC 27560For SaleMLS ID #10170015, Betty Bargoil. Doorify MLS
- $449,9003 bd3 ba1.9k sqft2683 Impulsion Dr, New Hill, NC 27562For SaleMLS ID #10176830, Elaine Maneen. Doorify MLS
- $420,0003 bd3 ba2k sqft3410 Dropseed Dr, Apex, NC 27502For SaleMLS ID #10159314, Darcy Piscitelli. Doorify MLS
- $449,0003 bd3 ba2k sqft3169 Retama Run, New Hill, NC 27562For SaleMLS ID #10157443, Will Winslow. Doorify MLS
- $464,9903 bd3 ba2k sqft1866 Porch Swing Way, Apex, NC 27502For SaleMLS ID #10181233, Scott Hoffman. Doorify MLS
- $360,0003 bd3 ba1.7k sqft152 Lennei Ln, Garner, NC 27529For SaleMLS ID #10176185, Missy Farrell. Doorify MLS
