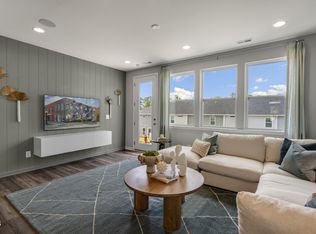
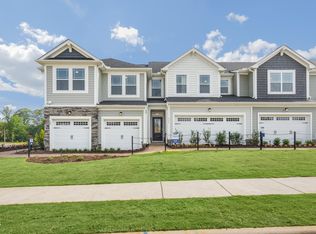
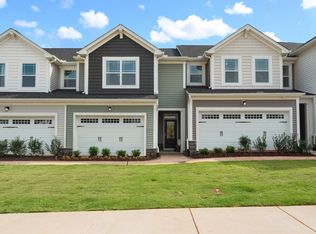
Perfectly appointed and move-in ready, this 2023 Townhome offers 1,790 square feet of thoughtfully designed living space loaded with custom touches. The open-concept main level features a Great Room and Dining area with light-colored LVP flooring and designer finishes throughout (iron stair balusters, light fixtures, picture frame molding, etc). The light-filled white Kitchen is the heart of the Home, showcasing an oversized island, quartz countertops, stainless steel appliances, clean sleek tile backsplash, and a walk-in pantry. Upstairs, a spacious Primary Suite includes an upfit walk-in closet and a generous Bath with dual vanities and a large shower. Also find 2 additional Bedrooms and a walk-in Laundry room on the 2nd floor. With the yard already fenced and a 2-car garage finished with epoxy flooring, you can check off 2 more items done! Lace up your shoes at the garage entry dropzone on your way to take advantage of a whole host of rarely found community amenities: Pool, clubhouse, fitness center, playground, firepit, & trails. Ideally located minutes from White Oak Crossing shopping center and quick access to I-40 and I-540. Magnolia Park's pristinely kept grounds and lovely sidewalked streets make this a perfect place to call Home.
Sold for $335,000
Zillow last checked:
Listing updated:
Bought with:
Morgan Laible, 359363
Luxe Residential, LLC
Source: Doorify MLS,MLS#: 10176185
Price history
| Date | Event | Price |
|---|---|---|
| 10/8/2026 | Sold | $335,000-4.3%$187/sqft |
Source:  Doorify MLS #10176185 Report a problem Doorify MLS #10176185 Report a problem | ||
| 8/27/2026 | Pending sale | $350,000$196/sqft |
Source: Doorify MLS #10176185 Report a problem | ||
| 8/3/2026 | Price change | $350,000-2.8%$196/sqft |
Source: Doorify MLS #10176185 Report a problem | ||
| 6/25/2026 | Listed for sale | $360,000$201/sqft |
Source: Doorify MLS #10176185 Report a problem | ||
| 1/14/2026 | Listing removed | $360,000$201/sqft |
Source: Doorify MLS #10137551 Report a problem | ||
| 12/17/2025 | Listed for sale | $360,000+4.1%$201/sqft |
Source: Doorify MLS #10137551 Report a problem | ||
| 7/14/2023 | Sold | $345,771+1.1%$193/sqft |
Source: Doorify MLS #2496418 Report a problem | ||
| 3/12/2023 | Pending sale | $341,971$191/sqft |
Source: Doorify MLS #2496418 Report a problem | ||
| 2/23/2023 | Listed for sale | $341,971$191/sqft |
Source: Doorify MLS #2496418 Report a problem | ||
Get a cash offer in 3 minutes
Find out how much your home could sell for in as little as 3 minutes with a no-obligation cash offer.
Estimated market value
$342,100
