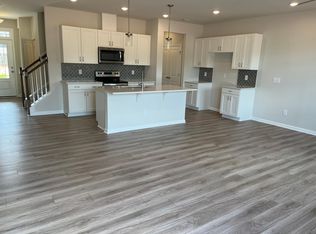
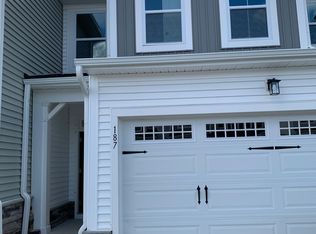
INVESTOR AND FIRST-TIME HOMEBUYER ALERT!!! (Professional pictures coming this week.) Your Garner Townhome Opportunity Awaits! Whether you're a first-time homebuyer ready to step into homeownership or an investor looking to add to your portfolio, this 3-bedroom, 2.5-bath townhome offers 1,594 square feet of living space in a convenient Garner location! Step inside and discover features today's buyers appreciate, including stylish LVP flooring, recessed lighting on the main level, and a well-appointed kitchen with quartz countertops and stainless steel appliances. The refrigerator conveys with the property for added convenience. Upstairs, you'll find three bedrooms and two full bathrooms, both featuring dual vanities. Tile flooring in the bathrooms adds a polished finishing touch. A one-car garage provides additional convenience and storage. Enjoy community amenities that extend beyond your front door, including a swimming pool, clubhouse, and beautiful walking and biking trails. The location puts you close to White Oak Shopping Center, Downtown Raleigh, and major commuter routes, including I-40, I-540, US-70, and NC-50, making shopping, dining, entertainment, and commuting throughout the Triangle convenient. First-time buyers: Explore the opportunity to make homeownership your next milestone in a community with desirable amenities and convenient access to shopping and major roadways. Investors: Consider adding this Garner townhome to your real estate portfolio. Its three-bedroom layout, community amenities, and convenient location make it worth exploring as a potential investment property. Buyers should independently evaluate rental restrictions, market rents, expenses, and potential returns. IMPORTANT SHORT-SALE INFORMATION: This property is being sold as a short sale and is subject to lender approval. Buyers should anticipate an estimated closing timeline of 60–90 days or potentially longer, depending on the lender's review and approval process. Please plan accordingly when submitting offers. Don't miss the opportunity to explore this Garner townhome! Schedule your showing and submit your offer for consideration.
Coming soon
$299,000
167 Lennei Ln, Garner, NC 27529
3beds
1,594sqft
Townhouse
Built in 2023
2,178 Square Feet Lot
$318,800 Zestimate®
$188/sqft
$154/mo HOA
What's special
- 1 day
- 76
- 12
Zillow last checked:
Listing updated:
Listed by:
Antonya Drakeford Windham 910-322-0253,
ERA Live Moore,
Leonard Windham 919-455-3556,
ERA Live Moore
Source: Doorify MLS,MLS#: 10197897
Facts & features
Interior
Bedrooms & bathrooms
- Bedrooms: 3
- Bathrooms: 3
- Full bathrooms: 2
- 1/2 bathrooms: 1
- Main level bathrooms: 1
Primary bedroom
- Level: Second
- Area: 236.12 Square Feet
- Dimensions: 13.8 x 17.11
Bedroom 2
- Level: Second
- Area: 148.32 Square Feet
- Dimensions: 10.3 x 14.4
Bedroom 3
- Level: Second
- Area: 146.88 Square Feet
- Dimensions: 10.2 x 14.4
Primary bathroom
- Level: Second
- Area: 62.56 Square Feet
- Dimensions: 6.8 x 9.2
Bathroom 2
- Level: Second
- Area: 49.98 Square Feet
- Dimensions: 10.2 x 4.9
Dining room
- Level: First
- Area: 116.64 Square Feet
- Dimensions: 8.1 x 14.4
Other
- Level: First
- Area: 61.02 Square Feet
- Dimensions: 5.4 x 11.3
Kitchen
- Level: First
- Area: 208 Square Feet
- Dimensions: 20.8 x 10.0
Laundry
- Level: Second
- Area: 35.2 Square Feet
- Dimensions: 6.4 x 5.5
Living room
- Level: First
- Area: 182.88 Square Feet
- Dimensions: 12.7 x 14.4
Heating
- Forced Air
Cooling
- Central Air, Ceiling Fan(s)
Appliances
- Included: Dishwasher, Electric Range, Electric Water Heater, Free-Standing Electric Range, Free-Standing Refrigerator, Free-Standing Range, Ice Maker, Microwave, Plumbed For Ice Maker, Range, Refrigerator
- Laundry: Electric Dryer Hookup, Inside, Laundry Room, Upper Level, Washer Hookup
Features
- Breakfast Bar, Ceiling Fan(s), Double Vanity, Entrance Foyer, Granite Counters, Kitchen Island, Open Floorplan, Pantry, Recessed Lighting, Smart Thermostat, Stone Counters, Walk-In Closet(s), Living/Dining Room Combination, Walk-In Shower, Smooth Ceilings
- Flooring: Carpet, Luxury Vinyl, Tile, Wood
- Common walls with other units/homes: 2+ Common Walls,No One Above,No One Below
Interior area
- Total structure area: 1,594
- Total interior livable area: 1,594 sqft
- Finished area above ground: 1,594
- Finished area below ground: 0
Video & virtual tour
Property
Parking
- Total spaces: 3
- Parking features: Attached, Concrete, Driveway, Garage
- Garage spaces: 1
- Uncovered spaces: 2
Features
- Levels: Two
- Stories: 2
- Patio & porch: Patio
- Exterior features: Rain Gutters
Lot
- Size: 2,178 Square Feet
Details
- Parcel number: 1619.04835586000
- Zoning: R4
- Special conditions: Short Sale
Construction
Type & style
- Home type: Townhouse
- Architectural style: Craftsman
- Property subtype: Townhouse
Materials
- Frame
- Foundation: Slab
- Roof: Architectural Shingle
Condition
- New construction: No
- Year built: 2023
- Major remodel year: 2023
Details
- Builder model: Bryce
Utilities & green energy
- Sewer: Public Sewer
- Water: Public
- Utilities for property: Cable Available, Electricity Connected, Phone Available, Water Connected
Community & HOA
Community
- Features: Clubhouse, Fitness Center, Playground, Pool, Street Lights, Sidewalks
- Subdivision: Magnolia Park
HOA
- Has HOA: Yes
- Amenities included: Clubhouse, Fitness Center, Jogging Path, Maintenance Grounds, Playground, Pool
- Services included: Maintenance Grounds
- HOA fee: $154 monthly
- HOA name: Elite Management
- HOA phone: 919-233-7660
Location
- Region: Garner
Financial & listing details
- Price per square foot: $188/sqft
- Tax assessed value: $325,480
- Annual tax amount: $3,396
- Date on market: 10/11/2026
- Listing agreement: Exclusive Right To Sell
- Listing terms: Cash,Conventional,FHA,VA Loan
- Ownership type: Townhouse
Estimated market value
$318,800
$303,000 - $335,000
Not available
Price history
| Date | Event | Price |
|---|---|---|
| 8/22/2023 | Sold | $341,772$214/sqft |
Source:  Doorify MLS #2498153 Report a problem Doorify MLS #2498153 Report a problem | ||
| 6/22/2023 | Pending sale | $341,772$214/sqft |
Source: Doorify MLS #2498153 Report a problem | ||
| 6/3/2023 | Price change | $341,772+0.9%$214/sqft |
Source: Doorify MLS #2498153 Report a problem | ||
| 3/30/2023 | Price change | $338,577+0.9%$212/sqft |
Source: Doorify MLS #2498153 Report a problem | ||
| 3/6/2023 | Listed for sale | $335,577$211/sqft |
Source: Doorify MLS #2498153 Report a problem | ||
Public tax history
| Year | Property taxes | Tax assessment |
|---|---|---|
| 2025 | $3,396 -2.4% | $325,480 -2.8% |
| 2024 | $3,479 +2609.8% | $334,731 +736.8% |
| 2023 | $128 | $40,000 |
Find assessor info on the county website
Monthly payment
Est. payment
Payment breakdown
Explore the cost of this home by adjusting the details. Changes won't be saved.Climate risks
Neighborhood: 27529
Nearby schools
Schools provided by the listing agent
- Elementary: Wake - Aversboro Elementary
- Middle: Wake - East Garner Middle
- High: Wake - South Garner High
Source: Doorify MLS. This data may not be complete. We recommend contacting the local school district to confirm school assignments for this home.

Similar homes
- $290,0003 bd2 ba1.5k sqft1407 Claymore Dr, Garner, NC 27529For Sale

 MLS ID #10197762, Stephanie Sirl. Doorify MLS
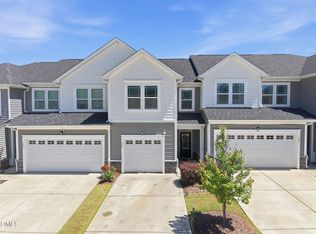
 - $299,0003 bd3 ba1.7k sqft152 Roebuck Ln, Garner, NC 27529For Sale
 MLS ID #10196795, Alexander Walton. Doorify MLS
 - $299,0003 bd3 ba1.8k sqft156 Velvet Ridge Way, Garner, NC 27529For Sale
 MLS ID #10191538, Chad A Conley. Doorify MLS
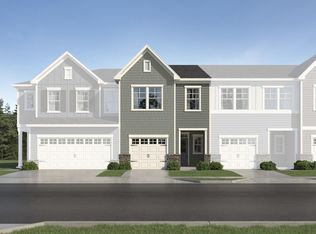
 - $289,9903 bd3 ba1.5k sqft222 Snowfield Dr, Garner, NC 27529New Construction
 Doorify MLS
 - $339,9003 bd3 ba1.7k sqft111 Anise Ln, Garner, NC 27529For SaleMLS ID #10189127, Tania Paul. Doorify MLS
- $296,0003 bd2 ba1.2k sqft1311 Brucemont Dr, Garner, NC 27529For SaleMLS ID #10196104, Thomas Ladane Shoupe. Doorify MLS
- $298,9903 bd3 ba1.5k sqft107 Verlands Way, Garner, NC 27529New ConstructionMLS ID #10176259, Alex Lilly. Doorify MLS
- $279,9903 bd3 ba1.5k sqft220 Snowfield Dr, Garner, NC 27529New ConstructionDoorify MLS
- $399,9003 bd3 ba2.2k sqft6805 Stevens Oaks Dr, Garner, NC 27529For SaleMLS ID #10198120, Robert Salmons. Doorify MLS
- $259,0003 bd3 ba1.5k sqft108 Wood Aster Way #305, Garner, NC 27529New ConstructionMLS ID #10197552, Daniel Morrone. Doorify MLS
- $259,0003 bd3 ba1.5k sqft112 Wood Aster Way #306, Garner, NC 27529New ConstructionMLS ID #10197562, Daniel Morrone. Doorify MLS
- $294,9003 bd3 ba2k sqft4521 Bushy Branch Drive, Garner, NC 27529For Sale
 MLS ID #100602203, Tammy Register, EXP Realty LLC - C. Hive MLS
 - $325,0003 bd2 ba1.4k sqft197 Depot Ridge Rd, Garner, NC 27529For SaleMLS ID #10195424, Jaime Oliver. Doorify MLS
- $319,9003 bd3 ba2k sqft204 Hiking Hill Ln #24, Garner, NC 27529For SaleMLS ID #10177298, Joe Ward. Doorify MLS
- $308,6403 bd3 ba1.5k sqft125 Verlands Way, Garner, NC 27529New ConstructionDoorify MLS
- $300,0003 bd2 ba1.3k sqft3760 Wakefield Ln, Garner, NC 27529For SaleMLS ID #10176752, Steven Gunter. Doorify MLS
- $299,9003 bd2 ba1.1k sqft107 Twain Dr, Garner, NC 27529For SaleMLS ID #10183709, Jeanna Reeves. Doorify MLS
- $289,9003 bd2 ba1.3k sqft1508 Harth Dr, Garner, NC 27529For SaleMLS ID #10180639, Colleen Terbet Sain. Doorify MLS
