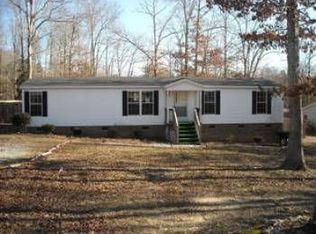
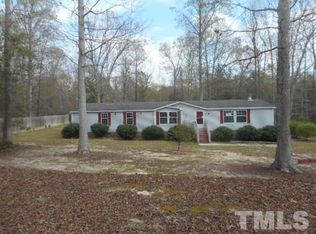
Discover freedom, space, and functionality! This manufactured home on its own private land features no HOA. Enjoy quiet morning coffee or relaxed evenings from the spacious covered front and back porches, perfect for outdoor living and entertaining.
Solar panels installed to significantly reduce monthly energy bills. Solar Panels to be paid in full at closing.
Located just minutes from the vibrant White Oak shopping, dining, and entertainment hub.
A well-positioned property with dynamic long-term value and prime location convenience--bring your vision and make it your own!
$294,900
4521 Bushy Branch Drive, Garner, NC 27529
3beds
2,042sqft
Manufactured Home
Built in 2002
0.7 Acres Lot
$-- Zestimate®
$144/sqft
$-- HOA
What's special
- 2 days
- 276
- 13
Zillow last checked:
Listing updated:
Listed by:
Tammy Register 919-625-6237,
EXP Realty LLC - C
Source: Hive MLS,MLS#: 100602203
Originating MLS: Johnston County Association of REALTORS
Facts & features
Interior
Bedrooms & bathrooms
- Bedrooms: 3
- Bathrooms: 3
- Full bathrooms: 3
Rooms
- Room types: Living Room, Dining Room, Family Room, Master Bedroom, Bedroom 2, Bedroom 3, Bonus Room, Laundry, Other
Primary bedroom
- Level: First
- Dimensions: 14.1 x 13.3
Bedroom 2
- Level: First
- Dimensions: 13.3 x 12.1
Bedroom 3
- Level: First
- Dimensions: 11.1 x 13.5
Bonus room
- Level: First
- Dimensions: 11 x 13.5
Dining room
- Level: First
- Dimensions: 13.4 x 11.2
Family room
- Level: First
- Dimensions: 15.7 x 13.5
Kitchen
- Level: First
- Dimensions: 19.5 x 13.5
Laundry
- Level: First
- Dimensions: 13.5 x 8.4
Living room
- Level: First
- Dimensions: 16.5 x 13.3
Other
- Description: Storage
- Level: First
- Dimensions: 26.2 x 7.8
Other
- Description: Storage
- Level: First
- Dimensions: 9.4 x 8.2
Heating
- Heat Pump, Electric, Forced Air
Cooling
- Central Air, Ceiling Fan(s), Heat Pump
Appliances
- Included: Built-In Microwave, Built-In Electric Oven, Dishwasher
- Laundry: Dryer Hookup, Washer Hookup, Laundry Room
Features
- Walk-in Closet(s), Kitchen Island, Ceiling Fan(s), Walk-in Shower, Eat-in Kitchen, Walk-In Closet(s)
- Flooring: Carpet, Laminate
- Basement: Crawl Space
- Attic: None
- Has fireplace: Yes
Interior area
- Total structure area: 2,042
- Total interior livable area: 2,042 sqft
Video & virtual tour
Property
Parking
- Total spaces: 6
- Parking features: Off Street, On Site
Features
- Levels: One
- Patio & porch: Covered, Deck, Patio, Porch, Front Porch
- Pool features: None
- Fencing: Wire,Back Yard
- Has view: Yes
- View description: See Remarks
- Waterfront features: None
- Frontage type: See Remarks
Lot
- Size: 0.7 Acres
- Dimensions: 169.26 x 185 x 241.07 x 90 x 36.19
- Features: Open Lot, Interior Lot, Level, Corner Lot, Cleared, Landscaped
Details
- Additional structures: Shed(s), Storage
- Parcel number: 163903225248000 0294730
- Zoning: R-30
- Special conditions: Standard
Construction
Type & style
- Home type: MobileManufactured
- Property subtype: Manufactured Home
Materials
- Vinyl Siding, Steel Frame
- Foundation: Crawl Space
- Roof: Shingle
Condition
- New construction: No
- Year built: 2002
Utilities & green energy
- Sewer: Septic Tank
- Water: Public
- Utilities for property: Cable Available, Water Connected
Community & HOA
Community
- Subdivision: Other
HOA
- Has HOA: No
- Amenities included: Street Lights
Location
- Region: Garner
Financial & listing details
- Price per square foot: $144/sqft
- Tax assessed value: $253,661
- Annual tax amount: $1,693
- Date on market: 9/9/2026
- Cumulative days on market: 3 days
- Listing agreement: Exclusive Right To Sell
- Listing terms: Cash,Conventional
- Road surface type: Paved
Estimated market value
Not available
Estimated sales range
Not available
Not available
Price history
| Date | Event | Price |
|---|---|---|
| 9/9/2026 | Listed for sale | $294,900+883%$144/sqft |
Source: | ||
| 4/8/2002 | Sold | $30,000$15/sqft |
Source: Public Record Report a problem | ||
Public tax history
| Year | Property taxes | Tax assessment |
|---|---|---|
| 2025 | $1,642 +3% | $253,661 |
| 2024 | $1,595 +34.2% | $253,661 +69.3% |
| 2023 | $1,189 +7.8% | $149,867 |
| 2022 | $1,102 +2.7% | $149,867 |
| 2021 | $1,073 +1.7% | $149,867 |
| 2020 | $1,056 +14.5% | $149,867 +35.7% |
| 2019 | $922 | $110,414 |
| 2018 | $922 +14.5% | $110,414 |
| 2017 | $805 +2% | $110,414 |
| 2016 | $789 -14.2% | $110,414 -14.8% |
| 2015 | $920 +5.4% | $129,523 |
| 2014 | $872 | $129,523 |
| 2013 | -- | $129,523 |
| 2012 | -- | $129,523 |
| 2011 | -- | $129,523 |
| 2010 | -- | $129,523 |
| 2009 | -- | $129,523 |
| 2008 | -- | -- |
| 2007 | -- | -- |
| 2006 | -- | -- |
| 2005 | -- | -- |
| 2004 | -- | -- |
| 2003 | -- | -- |
Find assessor info on the county website
Monthly payment
Climate risks
Neighborhood: 27529
Nearby schools
Schools provided by the listing agent
- Elementary: Bryan Road
- Middle: East Garner Magnet
- High: Garner
Source: Hive MLS. This data may not be complete. We recommend contacting the local school district to confirm school assignments for this home.