Welcome to the Clover End Unit Townhome, offering modern design, premium finishes, and low-maintenance living. This beautifully crafted home features 9-foot ceilings on both floors, creating a bright and spacious atmosphere throughout. A striking high brick accent on the front elevation adds timeless curb appeal and architectural charm. Inside, you'll find luxury vinyl plank (LVP) flooring throughout the first floor, providing both style and durability. The open-concept main living area flows seamlessly into a designer kitchen featuring elegant quartz countertops, ample cabinet space, and room to entertain family and friends. Upstairs, the home offers 3 bedrooms and 2.5 bathrooms, including a spacious owner's suite with a private bath and generous closet space. Enjoy the convenience of a 1-car rear-load garage and the added privacy, extra windows, and natural light that come with an end-unit homesite.
New construction
$286,565
131 Wood Aster Way #296, Garner, NC 27529
3beds
1,526sqft
Townhouse
Built in 2026
3,850 Square Feet Lot
$-- Zestimate®
$188/sqft
$198/mo HOA
What's special
Modern designPremium finishesElegant quartz countertopsTimeless curb appealDesigner kitchenArchitectural charmAmple cabinet space
- 2 days
- 82
- 4
Zillow last checked:
Listing updated:
Listed by:
Daniel Morrone 919-455-7460,
Clayton Properties Group INC,
Mathew Allen Guzzardo 225-305-8222,
Clayton Properties Group Inc DBA Mungo Homes
Source: Doorify MLS,MLS#: 10191270
Facts & features
Interior
Bedrooms & bathrooms
- Bedrooms: 3
- Bathrooms: 3
- Full bathrooms: 2
- 1/2 bathrooms: 1
Primary bedroom
- Level: Second
Heating
- Central, Electric, Humidity Control, Heat Pump, Zoned
Cooling
- Central Air, Dual, Electric, Humidity Control, Heat Pump, Zoned
Appliances
- Included: Disposal, Dishwasher, Electric Range, Microwave, Stainless Steel Appliance(s), Water Heater
- Laundry: Laundry Closet, Electric Dryer Hookup, Upper Level, Washer Hookup
Features
- Kitchen Island, Pantry, Recessed Lighting, Walk-In Closet(s), Water Closet, Quartz Counters, Smooth Ceilings
- Flooring: Carpet, Ceramic Tile, Luxury Vinyl, Vinyl
- Windows: Insulated Windows, Screens
- Common walls with other units/homes: 1 Common Wall,End Unit
Interior area
- Total structure area: 1,526
- Total interior livable area: 1,526 sqft
- Finished area above ground: 1,526
- Finished area below ground: 0
Property
Parking
- Total spaces: 2
- Parking features: Driveway, Garage Faces Rear, Garage, Garage Door Opener, Open, Parking Lot, Unassigned
- Garage spaces: 1
- Uncovered spaces: 1
Features
- Levels: Two
- Stories: 2
- Patio & porch: Patio
Lot
- Size: 3,850 Square Feet
Details
- Additional structures: Arena
- Parcel number: 0519479
- Special conditions: Standard
Construction
Type & style
- Home type: Townhouse
- Architectural style: Craftsman
- Property subtype: Townhouse
Materials
- Batts Insulation, Blown-In Insulation, Brick Veneer, Frame, Vinyl Siding
- Foundation: Slab
- Roof: Metal,Synthetic,Architectural Shingle
Condition
- New construction: Yes
- Year built: 2026
- Major remodel year: 2026
Details
- Builder model: Clover
- Builder name: Mungo Homes of NC
Utilities & green energy
- Sewer: Public Sewer
- Water: Public
Community & HOA
Community
- Features: Curbs, Park, Playground, Pool, Suburban, Street Lights, Sidewalks
- Subdivision: Renaissance at White Oak
HOA
- Has HOA: Yes
- Amenities included: Dog Park, Maintenance Grounds, Park, Picnic Area, Playground, Parking, Pool, Trail(s)
- Services included: None
- HOA fee: $198 monthly
- HOA name: PPM
- HOA phone: 919-848-4911
Location
- Region: Garner
Financial & listing details
- Price per square foot: $188/sqft
- Date on market: 9/8/2026
- Listing agreement: Exclusive Agency
- Listing terms: Cash,Conventional,FHA,USDA Loan,VA Loan
- Ownership type: Townhouse
- Road surface type: Asphalt
Estimated market value
Not available
Estimated sales range
Not available
Not available
Price history
| Date | Event | Price |
|---|---|---|
| 9/8/2026 | Listed for sale | $286,565$188/sqft |
Source:  Doorify MLS #10191270 Report a problem Doorify MLS #10191270 Report a problem | ||
Public tax history
Tax history is unavailable.
Monthly payment
Est. payment
Payment breakdown
Explore the cost of this home by adjusting the details. Changes won't be saved.Climate risks
Neighborhood: 27529
Nearby schools
Schools provided by the listing agent
- Elementary: Wake - Creech Road Elementary
- Middle: Wake - East Garner Middle
- High: Wake - South Garner High
Source: Doorify MLS. This data may not be complete. We recommend contacting the local school district to confirm school assignments for this home.
- $286,5653 bd3 ba1.5k sqft131 Wood Aster Way, Garner, NC 27529New Construction

- $269,9353 bd3 ba1.4k sqft127 Wood Aster Way #297, Garner, NC 27529New Construction
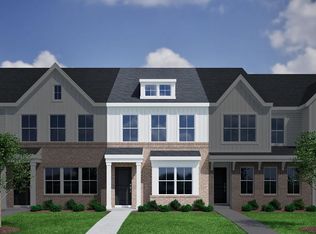
- $279,7993 bd3 ba1.5k sqft119 Wood Aster Way #299, Garner, NC 27529Pending
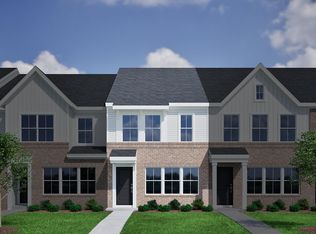
- $282,2793 bd3 ba1.5k sqft115 Wood Aster Way #300, Garner, NC 27529Pending

Similar homes
- $279,0003 bd3 ba1.5k sqft140 Flowering Maple Way #295, Garner, NC 27529New Construction

 MLS ID #10191254, Daniel Morrone. Doorify MLS
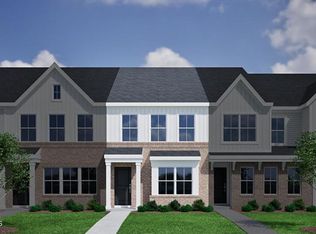
 - $286,5653 bd3 ba1.5k sqft103 Wood Aster Way #303, Garner, NC 27529New Construction
 MLS ID #10191134, Mathew Allen Guzzardo. Doorify MLS
 - $269,9353 bd3 ba1.4k sqft127 Wood Aster Way #297, Garner, NC 27529New ConstructionMLS ID #10191348, Daniel Morrone. Doorify MLS
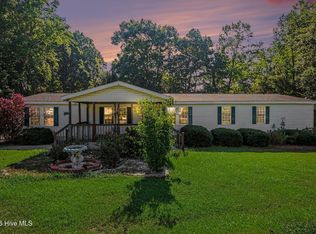
- $294,9003 bd3 ba2k sqft4521 Bushy Branch Drive, Garner, NC 27529For Sale
 MLS ID #100602203, Tammy Register, EXP Realty LLC - C. Hive MLS
 - $312,0003 bd3 ba1.8k sqft156 Velvet Ridge Way, Garner, NC 27529For SaleMLS ID #10191538, Chad A Conley. Doorify MLS
- $275,0003 bd3 ba1.5k sqft120 Flowering Maple Way #290, Garner, NC 27529New ConstructionMLS ID #10189786, Daniel Morrone. Doorify MLS
- $270,0003 bd3 ba1.5k sqft136 Flowering Maple Way #294, Garner, NC 27529New ConstructionMLS ID #10187309, Daniel Morrone. Doorify MLS
- $274,0003 bd3 ba1.5k sqft132 Flowering Maple Way #293, Garner, NC 27529New ConstructionMLS ID #10187289, Daniel Morrone. Doorify MLS
- $290,0003 bd2 ba1k sqft225 Lane Of Sir Kay, Garner, NC 27529For SaleMLS ID #10189837, Angelia Farish. Doorify MLS
- $285,0003 bd3 ba1.5k sqft124 Blue Melody Ave #268, Garner, NC 27529New ConstructionMLS ID #10167927, Daniel Morrone. Doorify MLS
- $264,0003 bd3 ba1.5k sqft111 Flowering Maple Way #283, Garner, NC 27529New ConstructionMLS ID #10182690, Daniel Morrone. Doorify MLS
- $264,0003 bd3 ba1.5k sqft135 Flowering Maple Way #277, Garner, NC 27529New ConstructionMLS ID #10181172, Daniel Morrone. Doorify MLS
- $299,9003 bd2 ba1.1k sqft107 Twain Dr, Garner, NC 27529For SaleMLS ID #10183709, Jeanna Reeves. Doorify MLS
- $264,0003 bd3 ba1.4k sqft139 Flowering Maple Way #276, Garner, NC 27529New ConstructionMLS ID #10177342, Daniel Morrone. Doorify MLS
