Ideally located just minutes from White Oak Shopping Center, restaurants, and major highways including I-40 and US-70, this home offers both convenience and comfort. Freshly painted throughout and HVAC replaced 2024, it's ready for its next owner. The open-concept floor plan is perfect for everyday living and entertaining, featuring a spacious family room with attractive LVP flooring and plenty of natural light. The adjoining dining area offers easy access to the backyard through a sliding glass door, creating a seamless indoor-outdoor flow. The kitchen provides an abundance of cabinet and countertop space, making meal preparation a breeze. Features include durable countertops, a double-bowl sink with a window overlooking the yard, and black and stainless appliances. The open layout allows the kitchen to overlook the main living areas, keeping everyone connected. Upstairs, the large primary suite serves as a private retreat with its own ensuite bath and spacious walk-in closet. Two additional guest bedrooms offer generous space for family, guests, or a home office. A convenient half bath is located on the main level. Situated on a desirable corner lot, this home also features a two-car garage and a large fenced backyard, perfect for pets, play, gardening, or entertaining. With its functional floor plan, spacious rooms, and great location, this home offers exceptional value and is ready for you to move right in.
For sale
Price cut: $20K (9/9)
$299,900
140 Bellfare Dr, Garner, NC 27529
3beds
1,554sqft
Single Family Residence
Built in 2005
6,969 Square Feet Lot
$-- Zestimate®
$193/sqft
$40/mo HOA
What's special
- 84 days
- 888
- 74
Zillow last checked:
Listing updated:
Listed by:
Shawn Britt 919-215-3263,
Realty World Carolina Prop,
Kerri Aikin 919-369-2133,
Realty World Carolina Prop
Source: Doorify MLS,MLS#: 10175018
Facts & features
Interior
Bedrooms & bathrooms
- Bedrooms: 3
- Bathrooms: 3
- Full bathrooms: 2
- 1/2 bathrooms: 1
- Main level bathrooms: 1
Primary bedroom
- Level: Second
- Area: 154 Square Feet
- Dimensions: 14.0 x 11.0
Bedroom 2
- Level: Second
- Area: 176 Square Feet
- Dimensions: 17.6 x 10.0
Bedroom 3
- Level: Second
- Area: 110 Square Feet
- Dimensions: 11.0 x 10.0
Dining room
- Level: First
- Area: 46.4 Square Feet
- Dimensions: 8.0 x 5.8
Other
- Level: First
- Area: 10.88 Square Feet
- Dimensions: 3.4 x 3.2
Family room
- Level: First
- Area: 298.66 Square Feet
- Dimensions: 21.8 x 13.7
Kitchen
- Level: First
- Area: 150 Square Feet
- Dimensions: 15.0 x 10.0
Other
- Description: Two car garage
- Level: First
- Area: 400 Square Feet
- Dimensions: 20.0 x 20.0
Heating
- None
Cooling
- Central Air, Ceiling Fan(s), Electric, Heat Pump
Appliances
- Included: Disposal, Dishwasher, Electric Range, Electric Water Heater, Free-Standing Electric Oven, Free-Standing Electric Range, Free-Standing Refrigerator, Free-Standing Range, Ice Maker, Microwave, Oven, Plumbed For Ice Maker, Range, Refrigerator, Range Hood, Self Cleaning Oven, Water Heater
- Laundry: Laundry Closet, Electric Dryer Hookup, Inside, Upper Level, Washer Hookup
Features
- Ceiling Fan(s), Chandelier, Entrance Foyer, Eat-in Kitchen, High Speed Internet, Laminate Counters, Open Floorplan, Recessed Lighting, Walk-In Closet(s), Bathtub/Shower Combination, Smooth Ceilings
- Flooring: Carpet, Hardwood, Luxury Vinyl, Tile, Vinyl, Wood
- Doors: Sliding Doors
- Windows: Blinds, Insulated Windows
- Common walls with other units/homes: No Common Walls
Interior area
- Total structure area: 1,554
- Total interior livable area: 1,554 sqft
- Finished area above ground: 1,554
- Finished area below ground: 0
Property
Parking
- Total spaces: 4
- Parking features: Attached, Concrete, Driveway, Garage, Garage Door Opener, Private
- Garage spaces: 2
- Uncovered spaces: 2
Accessibility
- Accessibility features: Accessible Central Living Area, Accessible Entrance, Accessible Kitchen
Features
- Levels: Two
- Stories: 2
- Patio & porch: Patio
- Exterior features: Private Entrance, Private Yard, Rain Gutters, Tennis Court(s), Fenced Yard
- Fencing: Back Yard,Fenced,Gate,Privacy,Wood
- Has view: Yes
- View description: Neighborhood
Lot
- Size: 6,969 Square Feet
- Features: Back Yard, Cleared, Corner Lot, Few Trees, Front Yard, Landscaped, Private, Partially Cleared
Details
- Parcel number: 162901281672000 0328393
- Zoning: R4
- Special conditions: Standard
Construction
Type & style
- Home type: SingleFamily
- Architectural style: Traditional,Transitional
- Property subtype: Single Family Residence
Materials
- Vinyl Siding
- Foundation: Concrete Perimeter, Slab
- Roof: Shingle
Condition
- New construction: No
- Year built: 2005
Utilities & green energy
- Sewer: Public Sewer
- Water: Public
- Utilities for property: Cable Available, Electricity Connected, Phone Available, Sewer Connected, Water Connected
Community & HOA
Community
- Features: None, Sidewalks
- Security: Smoke Detector(s)
- Subdivision: Bingham Station
HOA
- Has HOA: Yes
- Amenities included: Clubhouse, Playground, Tennis Court(s)
- Services included: Unknown
- HOA fee: $242 semi-annually
- HOA name: HRW Management
- HOA phone: 919-787-9000
Location
- Region: Garner
Financial & listing details
- Price per square foot: $193/sqft
- Tax assessed value: $317,450
- Annual tax amount: $3,312
- Date on market: 6/18/2026
- Listing agreement: Exclusive Right To Sell
- Listing terms: Cash,Conventional,FHA,USDA Loan,VA Loan
- Road surface type: Asphalt
Estimated market value
Not available
Estimated sales range
Not available
Not available
Price history
| Date | Event | Price |
|---|---|---|
| 9/9/2026 | Price change | $299,900-6.3%$193/sqft |
Source:  Doorify MLS #10175018 Report a problem Doorify MLS #10175018 Report a problem | ||
| 8/10/2026 | Price change | $319,900-1.5%$206/sqft |
Source: Doorify MLS #10175018 Report a problem | ||
| 7/27/2026 | Price change | $324,900-1.5%$209/sqft |
Source: Doorify MLS #10175018 Report a problem | ||
| 6/18/2026 | Listed for sale | $329,900+60.9%$212/sqft |
Source: Doorify MLS #10175018 Report a problem | ||
| 6/19/2024 | Listing removed | -- |
Source: Zillow Rentals Report a problem | ||
| 6/3/2024 | Listed for rent | $1,795+1.1%$1/sqft |
Source: Zillow Rentals Report a problem | ||
| 4/1/2022 | Listing removed | -- |
Source: Zillow Rental Manager Report a problem | ||
| 1/6/2022 | Listed for rent | $1,775+1.4%$1/sqft |
Source: Zillow Rental Manager Report a problem | ||
| 9/9/2021 | Listing removed | -- |
Source: Zillow Rental Manager Report a problem | ||
| 8/16/2021 | Listed for rent | $1,750+20.7%$1/sqft |
Source: Zillow Rental Manager Report a problem | ||
| 2/26/2021 | Listing removed | -- |
Source: Owner Report a problem | ||
| 7/29/2020 | Listing removed | $1,450$1/sqft |
Source: Owner Report a problem | ||
| 7/6/2020 | Listed for rent | $1,450+5.5%$1/sqft |
Source: Owner Report a problem | ||
| 9/9/2019 | Listing removed | $1,375$1/sqft |
Source: Owner Report a problem | ||
| 9/3/2019 | Listed for rent | $1,375$1/sqft |
Source: Owner Report a problem | ||
| 8/16/2019 | Sold | $205,000-2.3%$132/sqft |
Source: Public Record Report a problem | ||
| 7/31/2019 | Pending sale | $209,750$135/sqft |
Source: Keller Williams Realty Platinum #2269820 Report a problem | ||
| 7/28/2019 | Listed for sale | $209,750+35.4%$135/sqft |
Source: Keller Williams Realty Platinum #2269820 Report a problem | ||
| 8/9/2014 | Listing removed | $154,900$100/sqft |
Source: L and F/Fonville Morisey Realty #1959290 Report a problem | ||
| 8/7/2014 | Price change | $154,900-2%$100/sqft |
Source: L and F/Fonville Morisey Realty #1959290 Report a problem | ||
| 7/11/2014 | Listed for sale | $158,000+8.2%$102/sqft |
Source: L and F/Fonville Morisey Realty #1959290 Report a problem | ||
| 10/18/2005 | Sold | $146,000$94/sqft |
Source: Public Record Report a problem | ||
Public tax history
| Year | Property taxes | Tax assessment |
|---|---|---|
| 2025 | $3,312 +0.3% | $317,450 |
| 2024 | $3,301 +24.6% | $317,450 +55.1% |
| 2023 | $2,649 +9.5% | $204,733 |
| 2022 | $2,419 +5.3% | $204,733 |
| 2021 | $2,297 +1.4% | $204,733 |
| 2020 | $2,266 | $204,733 +25.1% |
| 2019 | -- | $163,640 |
| 2018 | -- | $163,640 |
| 2017 | $1,898 +1.3% | $163,640 |
| 2016 | $1,874 -0.4% | $163,640 -0.5% |
| 2015 | $1,881 | $164,398 |
| 2014 | -- | $164,398 |
| 2013 | -- | $164,398 |
| 2012 | -- | $164,398 |
| 2011 | -- | $164,398 |
| 2010 | -- | $164,398 |
| 2009 | -- | $164,398 |
| 2008 | -- | -- |
| 2007 | -- | -- |
Find assessor info on the county website
Monthly payment
Est. payment
Payment breakdown
Explore the cost of this home by adjusting the details. Changes won't be saved.Climate risks
Neighborhood: 27529
Nearby schools
Schools provided by the listing agent
- Elementary: Wake - Bryan Road Elementary
- Middle: Wake - East Garner Middle
- High: Wake - South Garner High
Source: Doorify MLS. This data may not be complete. We recommend contacting the local school district to confirm school assignments for this home.

Similar homes
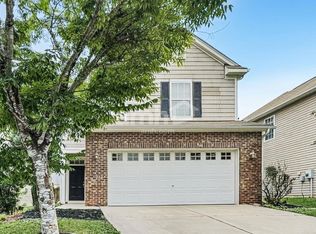
- $354,0003 bd2 ba1.5k sqft305 Brims Way, Garner, NC 27529For Sale
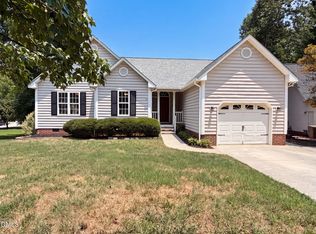
 MLS ID #10181956, Thomas Ladane Shoupe. Doorify MLS
 - $315,0003 bd3 ba1.8k sqft216 Myatt Fern Dr, Garner, NC 27529For Sale
 MLS ID #10168767, Chris Hewitt. Doorify MLS
 - $375,0003 bd2 ba1.9k sqft2220 Cushendun Ln, Garner, NC 27529For Sale
 MLS ID #10184107, Thomas Ladane Shoupe. Doorify MLS
 - $370,0003 bd3 ba1.7k sqft819 Sunrise Dr, Garner, NC 27529For Sale
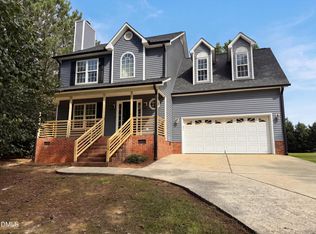 MLS ID #10180121, Meisha Spang. Doorify MLS
 - $279,9003 bd3 ba1.4k sqft104 Hutson Ln, Clayton, NC 27527For SaleMLS ID #10177220, Hensley Scott. Doorify MLS
- $310,0004 bd3 ba2k sqft5732 Brambleton Ave, Raleigh, NC 27610For SaleMLS ID #10177019, Johnny Mitchell. Doorify MLS
- $300,0003 bd3 ba1.5k sqft1524 Clover Ridge Ct, Raleigh, NC 27610For SaleMLS ID #10174449, Pandora Pearson. Doorify MLS
- $299,9003 bd3 ba1.7k sqft3140 La Costa Way, Raleigh, NC 27610For SaleMLS ID #10182759, Robert Salmons. Doorify MLS
- $325,0004 bd3 ba1.6k sqft1109 Early Rise St, Raleigh, NC 27610For SaleMLS ID #10185584, Blake A Keathley. Doorify MLS
- $285,0003 bd2 ba1.3k sqft3201 Cotton Grove Run, Raleigh, NC 27610For SaleMLS ID #10182104, Stirling West. Doorify MLS
- $314,9003 bd3 ba1.6k sqft241 Stansbury Ln, Clayton, NC 27527For SaleMLS ID #10186342, Maxwell McGee. Doorify MLS
- $300,0003 bd2 ba1.4k sqft79 Beaver Tavern Dr, Benson, NC 27504For SaleMLS ID #10190376, Michele Bennett. Doorify MLS
- $309,9004 bd3 ba2.2k sqft7104 Snodgrass Hill Ct, Raleigh, NC 27610For SaleMLS ID #10182753, Craig Tribus. Doorify MLS
- $300,0003 bd3 ba2.1k sqft75 Averasboro Dr, Clayton, NC 27520For SaleMLS ID #10167177, Doug Smith. Doorify MLS
- $305,0003 bd3 ba1.3k sqft4213 Tensity Dr, Raleigh, NC 27604For SaleMLS ID #10188416, Mac Amaechi. Doorify MLS
- $435,0003 bd3 ba2.2k sqft104 Kings Ct, Garner, NC 27529For SaleMLS ID #10178214, Thomas Ladane Shoupe. Doorify MLS
- $315,0003 bd3 ba1.9k sqft3546 Eastern Branch Rd, Raleigh, NC 27610For SaleMLS ID #10178192, Thomas Ladane Shoupe. Doorify MLS
- $289,9002 bd2 ba1.1k sqft14 Plott Hound Dr, Clayton, NC 27520For SaleMLS ID #10181457, Russell J Snyder. Doorify MLS
- $279,0002 bd1 ba1k sqft3728 Air Park Rd, Fuquay Varina, NC 27526For SaleMLS ID #10188638, Jenny Sears Matthews. Doorify MLS
- $324,0003 bd2 ba1.1k sqft900 Dorothy Sanders Way, Raleigh, NC 27601For SaleMLS ID #10178231, Regina Toner. Doorify MLS
