Peferred Lender is offering 1% Credit of Loan Amount for buyers! Welcome to 241 Stansbury Lane! This home is located in the highly sought-after Riverwood Athletic Club and been meticulously maintained. With fresh paint throughout and recent updates to the Roof and HVAC, this home is move-in ready so you can go enjoy all the community has to offer! Once you settle in, you can walk to the small downtown area with shops and resturants or head to the HOA's Riverwood Athletic Club where you you can enjoy the pool, fitness center, and more! As you enter the home, the kitchen is on the right and has plenty of countertop space and storge. The home it feels spacious with the open sightlines and high ceilings throughout, making it a great place for entertaining. The dining area is right past the kitchen and is the perfect transition into the large living room that boast a gas fireplace with build-ins on each side. The first floor primary is tucked in the back of the home and is a great escape with a walk-in closet, and private en-suite. You can also find another half bath and dedicated laundry room on the first floor near the garage entrance. Working your way upstairs you find two more large bedrooms and another full bathroom. Outside the home has an oversized two car garage, rocking chair front porch, large flat backyard! Come take advantage of this opporuntiy to live in a wonderful home in an even better community!
For sale
$314,900
241 Stansbury Ln, Clayton, NC 27527
3beds
1,684sqft
Single Family Residence, Residential
Built in 2003
6,969 Square Feet Lot
$306,800 Zestimate®
$187/sqft
$84/mo HOA
What's special
Rocking chair front porchFresh paint throughoutOversized two car garageLarge flat backyard
- 6 days |
- 456 |
- 26 |
Likely to sell faster than
Zillow last checked:
Listing updated:
Listed by:
Maxwell McGee 910-616-0254,
Grossman Real Estate Group LLC
Source: Doorify MLS,MLS#: 10186342
Facts & features
Interior
Bedrooms & bathrooms
- Bedrooms: 3
- Bathrooms: 3
- Full bathrooms: 2
- 1/2 bathrooms: 1
Heating
- None
Cooling
- Central Air
Features
- Built-in Features, Ceiling Fan(s), High Ceilings, Master Downstairs
- Flooring: Vinyl
- Number of fireplaces: 1
- Fireplace features: Gas
Interior area
- Total structure area: 1,684
- Total interior livable area: 1,684 sqft
- Finished area above ground: 1,684
- Finished area below ground: 0
Property
Parking
- Total spaces: 2
- Parking features: Driveway, Garage
- Attached garage spaces: 2
Features
- Levels: Two
- Stories: 2
- Patio & porch: Front Porch, Patio
- Pool features: Community
- Has view: Yes
Lot
- Size: 6,969 Square Feet
- Features: Back Yard, Level
Details
- Parcel number: 16I02015J
- Zoning: RES
- Special conditions: Standard
Construction
Type & style
- Home type: SingleFamily
- Architectural style: Traditional
- Property subtype: Single Family Residence, Residential
Materials
- Vinyl Siding
- Foundation: Slab
- Roof: Shingle
Condition
- New construction: No
- Year built: 2003
Utilities & green energy
- Sewer: Public Sewer
- Water: Public
Community & HOA
Community
- Features: Clubhouse, Fitness Center, Golf, Playground, Pool, Sidewalks, Street Lights
- Subdivision: Riverwood Athletic Club
HOA
- Has HOA: Yes
- Amenities included: Clubhouse, Fitness Center, Golf Course, Playground, Pool, Trail(s)
- Services included: Unknown
- HOA fee: $84 monthly
Location
- Region: Clayton
Financial & listing details
- Price per square foot: $187/sqft
- Tax assessed value: $308,490
- Annual tax amount: $3,115
- Date on market: 8/14/2026
Estimated market value
$306,800
$291,000 - $322,000
$1,890/mo
Price history
| Date | Event | Price |
|---|---|---|
| 8/14/2026 | Listed for sale | $314,900+59%$187/sqft |
Source:  Doorify MLS #10186342 Report a problem Doorify MLS #10186342 Report a problem | ||
| 8/16/2018 | Sold | $198,000+3.4%$118/sqft |
Source: Doorify MLS #2200969 Report a problem | ||
| 6/29/2018 | Listed for sale | $191,500+10.8%$114/sqft |
Source: ERA Dream Living Realty #2200969 Report a problem | ||
| 12/13/2016 | Listing removed | $172,900$103/sqft |
Source: ERA Dream Living Realty #2096336 Report a problem | ||
| 12/8/2016 | Price change | $172,900-0.1%$103/sqft |
Source: ERA Dream Living Realty #2096336 Report a problem | ||
| 10/6/2016 | Listed for sale | $173,000$103/sqft |
Source: ERA Dream Living Realty #2096336 Report a problem | ||
| 3/24/2011 | Listing removed | $1,200$1/sqft |
Source: My Listing Services #1769475 Report a problem | ||
| 2/26/2011 | Listed for rent | $1,200$1/sqft |
Source: My Listing Services #1769475 Report a problem | ||
Public tax history
| Year | Property taxes | Tax assessment |
|---|---|---|
| 2025 | $3,116 +29.6% | $308,490 +69.4% |
| 2024 | $2,405 +2.3% | $182,160 |
| 2023 | $2,350 -3% | $182,160 |
| 2022 | $2,423 +1.5% | $182,160 |
| 2021 | $2,386 -2.2% | $182,160 |
| 2020 | $2,441 +1.4% | $182,160 +1.4% |
| 2019 | $2,408 | $179,690 +18.6% |
| 2018 | -- | $151,540 |
| 2017 | $2,015 | $151,540 |
| 2016 | $2,015 | $151,540 |
| 2015 | $2,015 +1.9% | $151,540 |
| 2014 | $1,978 | $151,540 |
| 2013 | -- | $151,540 |
| 2012 | -- | $151,540 |
| 2011 | -- | $151,540 |
| 2010 | -- | -- |
| 2009 | -- | -- |
| 2008 | -- | -- |
| 2007 | -- | -- |
| 2006 | -- | -- |
| 2005 | -- | -- |
| 2004 | -- | -- |
| 2003 | -- | -- |
Find assessor info on the county website
Monthly payment
Est. payment
Payment breakdown
Explore the cost of this home by adjusting the details. Changes won't be saved.Climate risks
Neighborhood: 27527
Nearby schools
GreatSchools rating
- 10/10Riverwood ElementaryGrades: PK-5Distance: 0.3 mi
- 5/10Riverwood MiddleGrades: 6-8Distance: 0.4 mi
- 7/10Corinth-Holders High SchoolGrades: 9-12Distance: 5.6 mi
Schools provided by the listing agent
- Elementary: Johnston - Riverwood Elementary
- Middle: Johnston - Riverwood Middle
- High: Johnston - Corinth Holders High School
Source: Doorify MLS. This data may not be complete. We recommend contacting the local school district to confirm school assignments for this home.
- $298,6003 bd2 ba1.3k sqft237 Stansbury Ln, Clayton, NC 27527Off Market

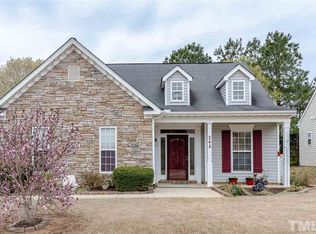
- $327,0003 bd3 ba1.6k sqft245 Stansbury Ln, Clayton, NC 27527Off Market
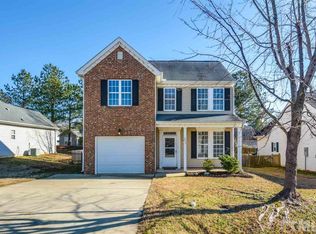
- $137,8603 bd3 ba1.4k sqft277 Stansbury Ln, Clayton, NC 27527Off Market
- $136,9603 bd2 ba1.3k sqft233 Stansbury Ln, Clayton, NC 27527Off Market
- $295,5003 bd2 ba1.2k sqft273 Stansbury Ln, Clayton, NC 27527Off Market
- $290,6003 bd2 ba1.2k sqft281 Stansbury Ln, Clayton, NC 27527Off Market
- $136,7203 bd2 ba1.3k sqft240 Stansbury Ln, Clayton, NC 27527Off Market
- $40435 sqftStansbury Ln, Stansbury ln, NC 27527Off Market
A local agent can set up tours, give advice and negotiate with sellers.
Similar homes
- $289,9003 bd3 ba1.4k sqft104 Hutson Ln, Clayton, NC 27527For Sale

 MLS ID #10177220, Hensley Scott. Doorify MLS
 - $275,0003 bd3 ba1.5k sqft633 Woodson Dr, Clayton, NC 27527For Sale
 MLS ID #10182046, Mary Ivey Stewart. Doorify MLS
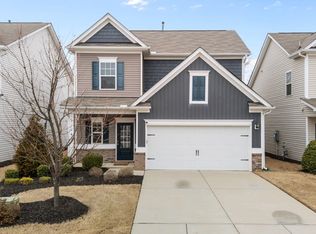
 - $330,0003 bd3 ba1.8k sqft6 Pathway Dr, Clayton, NC 27527For Sale
 MLS ID #10150833, Jeff Evans. Doorify MLS
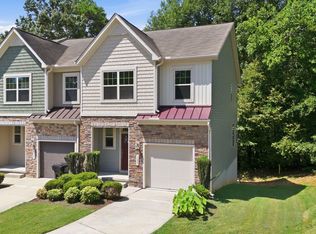
 - $295,0004 bd4 ba2.4k sqft125 Hill Shore Ln, Clayton, NC 27527For Sale
 MLS ID #10185832, Brandon Gray Blackman. Doorify MLS
 - $313,0003 bd3 ba2.1k sqft75 Averasboro Dr, Clayton, NC 27520For SaleMLS ID #10167177, Doug Smith. Doorify MLS
- $349,9003 bd3 ba2k sqft219 Millwood Dr, Clayton, NC 27527For SaleMLS ID #10156237, Meagan Perry. Doorify MLS
- $280,0003 bd2 ba1.7k sqft115 Denby Cir, Clayton, NC 27527For SaleMLS ID #10138990, Kenny Norris Jr. Doorify MLS
- $265,0003 bd3 ba1.5k sqft67 Valleyfield Dr, Clayton, NC 27527For SaleMLS ID #10172236, Eva Marie Hockenberry. Doorify MLS
- $352,5004 bd3 ba2.4k sqft273 Florence Dr, Clayton, NC 27527For SaleMLS ID #10171735, Sharon Evans. Doorify MLS
- $299,9003 bd3 ba1.5k sqft438 Crawford Pkwy, Clayton, NC 27520For SaleMLS ID #10163635, Justin Daniel. Doorify MLS
- $303,0003 bd4 ba2.3k sqft81 Hill Shore Ln, Clayton, NC 27527For SaleMLS ID #10165031, Binny Joseph. Doorify MLS
- $279,0002 bd2 ba1.4k sqft47 Denby Cir, Clayton, NC 27527For SaleMLS ID #10165883, Samantha DiGiovanni. Doorify MLS
- $339,9004 bd3 ba2.2k sqft145 Highmeadow Ln, Clayton, NC 27520For SaleMLS ID #10184418, David Wilson. Doorify MLS
- $325,0003 bd3 ba1.4k sqft197 Depot Ridge Rd, Garner, NC 27529For SaleMLS ID #10179065, Steve Pratt. Doorify MLS
- $299,9003 bd3 ba1.7k sqft3140 La Costa Way, Raleigh, NC 27610For SaleMLS ID #10182759, Robert Salmons. Doorify MLS
- $250,0003 bd3 ba1.4k sqft171 Randolph Dr, Clayton, NC 27520For SaleMLS ID #10160411, Jim Butterworth. Doorify MLS
- $250,0003 bd3 ba1.9k sqft270 E Porthaven Way, Clayton, NC 27527For SaleMLS ID #10181725, Stirling West. Doorify MLS
- $340,0003 bd3 ba2k sqft5001 Croftwood Dr, Raleigh, NC 27616For SaleMLS ID #10185941, Erika Williams Reece. Doorify MLS
- $327,9003 bd2 ba1.3k sqft488 Pinecroft Dr, Clayton, NC 27520For SaleMLS ID #10180438, Valerie Dupree. Doorify MLS
- $370,0003 bd3 ba1.8k sqft1625 Tall Cane Cir, Willow Spring, NC 27592For SaleMLS ID #10186692, Mikaela Rojas. Doorify MLS
