4 Bed | 2.5 Bath | Modern Living in Desirable Tuscany This beautiful two-story home offers the perfect combination of modern finishes, functional living space, and outstanding community amenities. Featuring durable LVP flooring throughout the main living areas and comfortable carpeting in the bedrooms, the thoughtfully designed layout is ideal for both everyday living and entertaining. The kitchen offers stainless steel appliances, abundant cabinetry, and ample storage, while overlooking the dining area and spacious family room anchored by a cozy fireplace--creating a seamless gathering space for family and friends. Large windows throughout the home fill the interior with natural light, enhancing the bright and welcoming atmosphere. The spacious primary suite features a tray ceiling, walk-in closet, and an ensuite bath complete with a garden tub and shower. Three additional bedrooms offer generous closet space and flexibility for guests, a home office, or growing households. Outside, the private backyard provides plenty of room for gardening, outdoor entertaining, or simply relaxing. Conveniently located near schools, parks, shopping, dining, and everyday amenities, this home offers both comfort and convenience. Residents of Tuscany enjoy access to exceptional community amenities, including a beautiful clubhouse, Junior Olympic-sized pool, kiddie pool, and playground.
For sale
Price cut: $7.5K (7/31)
$352,500
273 Florence Dr, Clayton, NC 27527
4beds
2,428sqft
:
Get pre-qualified$2,172/mo
Single Family Residence, Residential
Built in 2009
6,969 Square Feet Lot
$350,800 Zestimate®
$145/sqft
$60/mo HOA
What's special
Modern finishes
- 66 days |
- 642 |
- 39 |
Zillow last checked:
Listing updated:
Listed by:
Sharon Evans 919-271-3399,
EXP Realty LLC,
Brandon Gildersleeve 919-946-5867,
EXP Realty LLC
Source: Doorify MLS,MLS#: 10171735
Facts & features
Interior
Bedrooms & bathrooms
- Bedrooms: 4
- Bathrooms: 3
- Full bathrooms: 2
- 1/2 bathrooms: 1
Heating
- Central, Fireplace Insert, Fireplace(s), Forced Air, Heat Pump, Natural Gas
Cooling
- Ceiling Fan(s), Central Air, Electric, Heat Pump
Appliances
- Included: Dishwasher, Electric Cooktop, Electric Range, Free-Standing Electric Range, Free-Standing Range, Free-Standing Refrigerator, Gas Water Heater, Microwave, Oven, Range, Refrigerator, Stainless Steel Appliance(s), Water Heater
- Laundry: Electric Dryer Hookup, Inside, Laundry Room, Upper Level, Washer Hookup
Features
- Bathtub/Shower Combination, Ceiling Fan(s), Chandelier, Crown Molding, Double Vanity, Entrance Foyer, Laminate Counters, Open Floorplan, Pantry, Recessed Lighting, Smooth Ceilings, Soaking Tub, Tray Ceiling(s), Walk-In Closet(s), Walk-In Shower, Water Closet
- Flooring: Carpet, Vinyl
- Number of fireplaces: 1
- Fireplace features: Family Room, Gas, Gas Log, Insert
- Common walls with other units/homes: No Common Walls
Interior area
- Total structure area: 2,428
- Total interior livable area: 2,428 sqft
- Finished area above ground: 2,428
- Finished area below ground: 0
Video & virtual tour
Property
Parking
- Total spaces: 4
- Parking features: Attached, Driveway, Garage, Garage Door Opener
- Attached garage spaces: 2
- Uncovered spaces: 2
Features
- Levels: Two
- Stories: 2
- Patio & porch: Covered, Deck, Front Porch, Porch
- Exterior features: Private Yard, Rain Gutters
- Pool features: Community
- Has view: Yes
- View description: Trees/Woods
Lot
- Size: 6,969 Square Feet
- Dimensions: 46 x 108 x 83 x 116
- Features: Gentle Sloping, Sloped
Details
- Parcel number: 16J05012G
- Zoning: REB
- Special conditions: Standard
Construction
Type & style
- Home type: SingleFamily
- Architectural style: Traditional
- Property subtype: Single Family Residence, Residential
Materials
- Brick Veneer, Vinyl Siding
- Foundation: Concrete Perimeter, Slab
- Roof: Shingle
Condition
- New construction: No
- Year built: 2009
Utilities & green energy
- Sewer: Public Sewer
- Water: Public
Community & HOA
Community
- Features: Pool
- Subdivision: The Meadows at Tuscany
HOA
- Has HOA: Yes
- Amenities included: Pool
- Services included: Insurance
- HOA fee: $60 monthly
Location
- Region: Clayton
Financial & listing details
- Price per square foot: $145/sqft
- Tax assessed value: $367,450
- Annual tax amount: $2,333
- Date on market: 6/4/2026
- Road surface type: Asphalt, Paved
Estimated market value
$350,800
$333,000 - $368,000
$2,235/mo
Price history
| Date | Event | Price |
|---|---|---|
| 7/31/2026 | Price change | $352,500-2.1%$145/sqft |
Source:  Doorify MLS #10171735 Report a problem Doorify MLS #10171735 Report a problem | ||
| 7/10/2026 | Price change | $360,000-1.4%$148/sqft |
Source: Doorify MLS #10171735 Report a problem | ||
| 6/4/2026 | Listed for sale | $365,000+26.5%$150/sqft |
Source: Doorify MLS #10171735 Report a problem | ||
| 3/3/2026 | Listing removed | $2,145$1/sqft |
Source: Zillow Rentals Report a problem | ||
| 1/30/2026 | Price change | $2,145-0.7%$1/sqft |
Source: Zillow Rentals Report a problem | ||
| 1/10/2026 | Price change | $2,160-3.4%$1/sqft |
Source: Zillow Rentals Report a problem | ||
| 11/8/2025 | Price change | $2,235-2.2%$1/sqft |
Source: Zillow Rentals Report a problem | ||
| 10/24/2025 | Listed for rent | $2,285+30.9%$1/sqft |
Source: Zillow Rentals Report a problem | ||
| 8/14/2020 | Sold | $288,500+20.2%$119/sqft |
Source: Public Record Report a problem | ||
| 7/25/2020 | Listing removed | $1,745$1/sqft |
Source: Main Street Renewal Report a problem | ||
| 7/13/2020 | Price change | $1,745-2.8%$1/sqft |
Source: Main Street Renewal Report a problem | ||
| 4/28/2020 | Price change | $1,795-1.6%$1/sqft |
Source: Main Street Renewal Report a problem | ||
| 4/10/2020 | Price change | $1,825-2.7%$1/sqft |
Source: Main Street Renewal Report a problem | ||
| 3/20/2020 | Price change | $1,875-3.6%$1/sqft |
Source: Main Street Renewal Report a problem | ||
| 2/29/2020 | Listed for rent | $1,945$1/sqft |
Source: Main Street Renewal Report a problem | ||
| 11/12/2019 | Sold | $240,000$99/sqft |
Source: Doorify MLS #2278697 Report a problem | ||
| 11/12/2019 | Listed for sale | $240,000$99/sqft |
Source: Coldwell Banker Advantage #2278697 Report a problem | ||
| 9/18/2019 | Pending sale | $240,000$99/sqft |
Source: Coldwell Banker Advantage #2278697 Report a problem | ||
| 9/14/2019 | Listed for sale | $240,000+11.4%$99/sqft |
Source: Coldwell Banker Advantage #2278697 Report a problem | ||
| 12/17/2009 | Sold | $215,500$89/sqft |
Source: Public Record Report a problem | ||
Public tax history
| Year | Property taxes | Tax assessment |
|---|---|---|
| 2025 | $2,333 +28.1% | $367,450 +63.3% |
| 2024 | $1,822 | $224,950 |
| 2023 | $1,822 -1.2% | $224,950 |
| 2022 | $1,845 | $224,950 |
| 2021 | $1,845 -3.5% | $224,950 |
| 2020 | $1,912 | $224,950 |
| 2019 | $1,912 +31% | $224,950 +34.1% |
| 2018 | $1,459 | $167,750 |
| 2017 | $1,459 | $167,750 |
| 2016 | $1,459 | $167,750 |
| 2015 | $1,459 | $167,750 |
| 2014 | $1,459 | $167,750 |
| 2013 | -- | $167,750 |
| 2012 | -- | $167,750 |
| 2011 | -- | $167,750 |
| 2010 | -- | -- |
Find assessor info on the county website
Monthly payment
Est. payment
Payment breakdown
Explore the cost of this home by adjusting the details. Changes won't be saved.Climate risks
Neighborhood: 27527
Nearby schools
GreatSchools rating
- 9/10Thanksgiving ElementaryGrades: PK-5Distance: 2.7 mi
- 5/10Riverwood MiddleGrades: 6-8Distance: 4.3 mi
- 5/10Clayton HighGrades: 9-12Distance: 5.4 mi
Schools provided by the listing agent
- Elementary: Johnston - Thanksgiving Elementary School
- Middle: Johnston - Riverwood Middle
- High: Johnston - Clayton High
Source: Doorify MLS. This data may not be complete. We recommend contacting the local school district to confirm school assignments for this home.
- $315,7003 bd2 ba1.9k sqft265 Florence Dr, Clayton, NC 27527Off Market
- $419,9005 bd3 ba2.8k sqft283 Florence Dr, Clayton, NC 27527Off Market
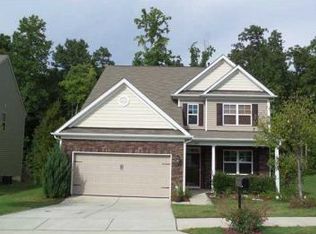
- $332,8003 bd3 ba2k sqft243 Florence Dr, Clayton, NC 27527Off Market

- $327,4003 bd2 ba2.1k sqft291 Florence Dr, Clayton, NC 27527Off Market
- $393,3005 bd3 ba2.8k sqft13 Sunflower Way, Clayton, NC 27527Off Market
- $324,9003 bd2 ba2k sqft282 Florence Dr, Clayton, NC 27527Off Market
- $368,1004 bd3 ba2.5k sqft231 Florence Dr, Clayton, NC 27527Off Market
- $407,8005 bd3 ba2.8k sqft303 Florence Dr, Clayton, NC 27527Off Market
A local agent can set up tours, give advice and negotiate with sellers.
Similar homes
- $380,0004 bd3 ba2.1k sqft82 Sposato Ln, Clayton, NC 27527For Sale

 MLS ID #10174893, Laura Deitsch. Doorify MLS
 - $349,9003 bd3 ba2k sqft219 Millwood Dr, Clayton, NC 27527For Sale
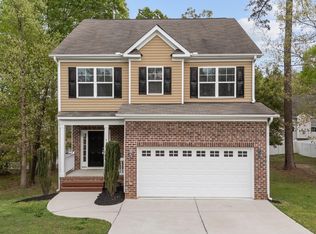 MLS ID #10156237, Meagan Perry. Doorify MLS
 - $350,0004 bd3 ba1.8k sqft23 Bluejack Ct, Wendell, NC 27591For Sale
 MLS ID #10184735, Hector M Vega. Doorify MLS
 - $377,0004 bd3 ba2.7k sqft33 Smoketree Ct, Clayton, NC 27527For Sale
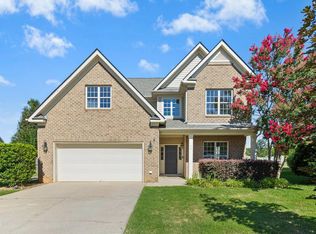 MLS ID #10155593, Amy Elizabeth Morris. Doorify MLS
 - $399,9004 bd3 ba2.7k sqft51 Coffee Tree Circle, Clayton, NC 27527For Sale
 MLS ID #100579003, Jaclyn Smith, HomeTowne Realty. Hive MLS
 - $374,9004 bd3 ba2.3k sqft326 Sequoia Dr, Clayton, NC 27520For SaleMLS ID #10178521, Robert Salmons. Doorify MLS
- $364,9003 bd3 ba2k sqft34 Still Hand Dr, Clayton, NC 27527For SaleMLS ID #10160825, April Stephens. Doorify MLS
- $425,0004 bd4 ba2.5k sqft446 Mallard Loop Dr, Clayton, NC 27527For SaleMLS ID #10170973, Chelsea Pearson. Doorify MLS
- $324,9003 bd3 ba1.7k sqft111 Antler Steel Dr, Clayton, NC 27527For SaleMLS ID #10154075, Shonda Smith. Doorify MLS
- $445,0004 bd3 ba3k sqft119 Caxton Ct, Clayton, NC 27527For SaleMLS ID #10178259, Thomas Ladane Shoupe. Doorify MLS
- $359,9004 bd3 ba2.2k sqft120 Saddle Oaks Ln, Clayton, NC 27520For SaleMLS ID #10165910, Melissa Schambs. Doorify MLS
- $395,0004 bd3 ba2.3k sqft38 Silver Moon Ln, Clayton, NC 27527For SaleMLS ID #10138435, Jessica Pham Le. Doorify MLS
- $350,0003 bd3 ba2.2k sqft19 Rockwater Way, Zebulon, NC 27597For SaleMLS ID #10183945, Mary Ann Wilson. Doorify MLS
- $315,0004 bd3 ba1.8k sqft119 S Rose Hill Dr, Clayton, NC 27520For SaleMLS ID #10182915, Linda Trevor. Doorify MLS
- $450,0004 bd4 ba3.1k sqft350 Mallard Loop Dr, Clayton, NC 27527For SaleMLS ID #10169942, Jil Monaco. Doorify MLS
- $399,0004 bd3 ba2.2k sqft420 Williams White Rd, Zebulon, NC 27597For SaleMLS ID #10185207, Vivian Lawler. Doorify MLS
- $354,9904 bd3 ba2.4k sqft122 S Waterstone Ln, Wilsons Mills, NC 27520New ConstructionDoorify MLS
- $304,9003 bd3 ba1.4k sqft415 Crawford Pkwy, Clayton, NC 27520For SaleMLS ID #10183721, Jaime Wood. Doorify MLS
- $285,0003 bd3 ba1.7k sqft156 Willow Green Dr, Clayton, NC 27527For SaleMLS ID #10183100, Belinda McCall. Doorify MLS
- $319,9003 bd2 ba1.7k sqft124 Carissa Drive, Smithfield, NC 27577For SaleMLS ID #100587055, Joey Millard-Edwards, Carolina Realty. Hive MLS
