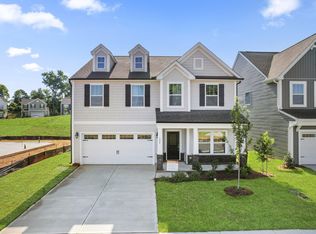
$5000.00 SELLER CONCESSION!!! Minutes to Publix, Harris Teeter, YMCA, to the upcoming Waterfront District of Flower Plantation. Devin floorplan features the spacious primary suite conveniently located on the first floor, offering privacy and easy access for everyday living. Upstairs you'll find three more additional bedrooms with large bonus room that can serve as a home office, playroom, or media space. The home also features a bright and inviting sunroom at the back, providing the perfect spot to relax, enjoy your morning coffee or having the peaceful views. Upgrades to kitchen include quartz counters, tile backsplash, SS appliances including farm sink, and upgraded gas range. With its thoughtful layout, welcoming atmosphere, and desirable location, this home is ready to provide comfort and convenience for year to come.
For sale
Price cut: $2K (6/10)
$395,000
38 Silver Moon Ln, Clayton, NC 27527
4beds
2,361sqft
:
Get pre-qualified$2,441/mo
Single Family Residence, Residential
Built in 2024
6,969 Square Feet Lot
$393,800 Zestimate®
$167/sqft
$50/mo HOA
What's special
Thoughtful layoutUpgraded gas rangeTile backsplash
- 201 days |
- 332 |
- 36 |
Zillow last checked:
Listing updated:
Listed by:
Jessica Pham Le 910-336-8679,
Coldwell Banker HPW
Source: Doorify MLS,MLS#: 10138435
Facts & features
Interior
Bedrooms & bathrooms
- Bedrooms: 4
- Bathrooms: 3
- Full bathrooms: 2
- 1/2 bathrooms: 1
Heating
- Natural Gas
Cooling
- Central Air
Appliances
- Included: Cooktop, Dishwasher, Gas Cooktop, Gas Range, Ice Maker, Oven, Range, Refrigerator, Water Heater
- Laundry: Electric Dryer Hookup, Laundry Room, Main Level, Washer Hookup
Features
- Double Vanity, Kitchen Island, Kitchen/Dining Room Combination, Open Floorplan, Master Downstairs, Quartz Counters
- Flooring: Carpet, Vinyl, Tile
- Windows: Blinds
- Common walls with other units/homes: No Common Walls, No One Above, No One Below
Interior area
- Total structure area: 2,361
- Total interior livable area: 2,361 sqft
- Finished area above ground: 2,361
- Finished area below ground: 0
Property
Parking
- Total spaces: 4
- Parking features: Concrete, Driveway, Garage, Garage Door Opener, Parking Lot, Paved
- Attached garage spaces: 2
- Uncovered spaces: 2
Features
- Levels: Two
- Stories: 2
- Patio & porch: Covered, Patio, Screened
- Exterior features: Lighting
- Has view: Yes
- View description: City Lights
Lot
- Size: 6,969 Square Feet
- Features: Open Lot, Subdivided
Details
- Parcel number: 16J04077A
- Zoning: PUD
- Special conditions: Standard
Construction
Type & style
- Home type: SingleFamily
- Architectural style: Traditional
- Property subtype: Single Family Residence, Residential
Materials
- Concrete, Stone, Vinyl Siding
- Foundation: Concrete, Slab
- Roof: Shingle
Condition
- New construction: No
- Year built: 2024
Details
- Builder name: True Homes
Utilities & green energy
- Sewer: Public Sewer
- Water: Public
- Utilities for property: Natural Gas Available, Sewer Available, Water Available
Community & HOA
Community
- Features: Playground, Sidewalks, Street Lights
- Subdivision: Flowers Plantation
HOA
- Has HOA: Yes
- Amenities included: Management
- Services included: Road Maintenance
- HOA fee: $150 quarterly
- Additional fee info: Second HOA Fee $340 Annually
Location
- Region: Clayton
Financial & listing details
- Price per square foot: $167/sqft
- Tax assessed value: $421,280
- Annual tax amount: $2,675
- Date on market: 1/7/2026
Estimated market value
$393,800
$374,000 - $413,000
$2,392/mo
Price history
| Date | Event | Price |
|---|---|---|
| 6/10/2026 | Price change | $395,000-0.5%$167/sqft |
Source:  Doorify MLS #10138435 Report a problem Doorify MLS #10138435 Report a problem | ||
| 6/6/2026 | Price change | $397,000-0.5%$168/sqft |
Source: Doorify MLS #10138435 Report a problem | ||
| 4/27/2026 | Price change | $399,000-2.7%$169/sqft |
Source: Doorify MLS #10138435 Report a problem | ||
| 4/10/2026 | Price change | $410,000-1.2%$174/sqft |
Source: Doorify MLS #10138435 Report a problem | ||
| 3/30/2026 | Price change | $415,000-1.2%$176/sqft |
Source: Doorify MLS #10138435 Report a problem | ||
| 3/6/2026 | Price change | $420,000-0.9%$178/sqft |
Source: Doorify MLS #10138435 Report a problem | ||
| 2/26/2026 | Price change | $424,000-2.3%$180/sqft |
Source: Doorify MLS #10138435 Report a problem | ||
| 2/11/2026 | Price change | $434,000-1.1%$184/sqft |
Source: Doorify MLS #10138435 Report a problem | ||
| 1/27/2026 | Price change | $439,000-1.1%$186/sqft |
Source: Doorify MLS #10138435 Report a problem | ||
| 1/12/2026 | Price change | $444,000-1.1%$188/sqft |
Source: Doorify MLS #10138435 Report a problem | ||
| 1/7/2026 | Listed for sale | $449,000-3%$190/sqft |
Source: Doorify MLS #10138435 Report a problem | ||
| 8/23/2024 | Listing removed | $462,900$196/sqft |
Source: Doorify MLS #10035536 Report a problem | ||
| 6/14/2024 | Listed for sale | $462,900+10.2%$196/sqft |
Source: Doorify MLS #10035536 Report a problem | ||
| 4/9/2024 | Sold | $420,000$178/sqft |
Source: Public Record Report a problem | ||
Public tax history
| Year | Property taxes | Tax assessment |
|---|---|---|
| 2025 | $2,675 +203.8% | $421,280 +287.5% |
| 2024 | $881 | $108,710 |
Find assessor info on the county website
Monthly payment
Est. payment
Payment breakdown
Explore the cost of this home by adjusting the details. Changes won't be saved.Climate risks
Neighborhood: 27527
Nearby schools
GreatSchools rating
- 9/10River Dell ElementaryGrades: PK-5Distance: 0.9 mi
- 6/10Archer Lodge MiddleGrades: 6-8Distance: 2.4 mi
- 7/10Corinth-Holders High SchoolGrades: 9-12Distance: 4.2 mi
Schools provided by the listing agent
- Elementary: Johnston - River Dell Elementary
- Middle: Johnston - Archer Lodge Middle
- High: Johnston - Corinth Holders High School
Source: Doorify MLS. This data may not be complete. We recommend contacting the local school district to confirm school assignments for this home.
- $489,9005 bd3 ba2.8k sqft122 Silver Moon Ln #57, Clayton, NC 27527Sold

- $430,0004 bd3 ba2.7k sqft132 Silver Moon Ln, Clayton, NC 27527Sold

- $490,0005 bd3 ba2.8k sqft122 Silver Moon Ln, Clayton, NC 27527Sold

- $429,9004 bd3 ba2.7k sqft132 Silver Moon Ln #56, Clayton, NC 27527Sold
- $459,9004 bd3 ba2.5k sqft26 Silver Moon Ln #67, Clayton, NC 27527Sold
- $363,5005 bd3 ba2.2k sqft349 Bent Willow Dr, Clayton, NC 27527Sold
- $457,0004 bd2 ba2.5k sqft56 Silver Moon Ln, Clayton, NC 27527Sold
- $345,5004 bd2 ba2k sqft359 Bent Willow Dr, Clayton, NC 27527Sold
A local agent can set up tours, give advice and negotiate with sellers.
Similar homes
- $399,9004 bd3 ba2.7k sqft51 Coffee Tree Circle, Clayton, NC 27527For Sale

 MLS ID #100579003, Jaclyn Smith, HomeTowne Realty. Hive MLS
 - $469,9004 bd3 ba2.8k sqft114 Curling Creek Dr, Clayton, NC 27527For Sale

 MLS ID #10172010, Mohamed Mousa. Doorify MLS
 - $425,0004 bd4 ba2.5k sqft446 Mallard Loop Dr, Clayton, NC 27527For Sale
 MLS ID #10170973, Chelsea Pearson. Doorify MLS
 - $450,0004 bd3 ba3k sqft119 Caxton Ct, Clayton, NC 27527For Sale
 MLS ID #10178259, Thomas Ladane Shoupe. Doorify MLS
 - $485,0004 bd3 ba2.9k sqft481 Badger Pass Dr, Clayton, NC 27527For SaleMLS ID #10155974, Chelsea Pearson. Doorify MLS
- $324,9003 bd3 ba1.7k sqft111 Antler Steel Dr, Clayton, NC 27527For SaleMLS ID #10154075, Shonda Smith. Doorify MLS
- from $394,9004 bd3 ba2.3k sqftThe Holly Plan, Highgate, Clayton, NC 27520New ConstructionChesapeake Homes
- $399,9903 bd3 ba2.3k sqft127 N Harvest Ridge Way Homesite 261, Clayton, NC 27520New ConstructionDoorify MLS
- $383,6794 bd3 ba1.9k sqft133 N Field Sparrow Way, Clayton, NC 27520New ConstructionDoorify MLS
- from $409,9004 bd3 ba2k sqftLee Plan, Choplin Farms, Middlesex, NC 27557New ConstructionLGI Homes
- $429,9005 bd3 ba2.4k sqft150 Cribbs Ln, Middlesex, NC 27557New ConstructionDoorify MLS
- from $380,7094 bd3 ba1.9k sqftLennon Plan, Country Lane - Classic Series, Clayton, NC 27520New ConstructionMeritage Homes
- $349,9003 bd3 ba1.7k sqft9 E Tiger Lily Trl #52, Clayton, NC 27527New ConstructionDoorify MLS
- $400,0004 bd3 ba2.4k sqft1585 Sage Tree Dr, Zebulon, NC 27597For SaleMLS ID #10139247, Jo Wiles. Doorify MLS
- $404,9903 bd3 ba2.3k sqft127 N Harvest Ridge Way, Wilsons Mills, NC 27520New ConstructionAshton Woods Homes
- from $414,6395 bd3 ba2.4k sqftWilson Plan, Country Lane - Signature Series, Clayton, NC 27520New ConstructionMeritage Homes
- $395,0003 bd3 ba1.8k sqft447 White Oak Garden Way #328, Garner, NC 27529New ConstructionMLS ID #10156307, Brian Nelson. Doorify MLS
- $375,0003 bd3 ba2k sqft367 Fenella Dr, Four Oaks, NC 27524For SaleMLS ID #10177223, Cassady Caven. Doorify MLS
- $392,2764 bd3 ba2.2k sqft429 Southland Dr, Zebulon, NC 27597New ConstructionDoorify MLS
- $398,0003 bd3 ba1.7k sqft414 Shadow Falls Dr, Wendell, NC 27591For SaleMLS ID #10176598, Karen Hocutt. Doorify MLS
