Perfect floor plan has 3 bedrooms down including the primary, so it lives like a ranch, but it also has a bedroom, bath and bonus up, providing a flexible space for multi-generational living, or ideal place for guests. The living areas are open and showcase vaulted ceilings with an excellent view to the pond out back, or for our beautiful summer days and evenings, enjoy the view from the screened porch or patio! LVP, stylish cabinets and lights, this home is what you've been looking for--complete with 2 car garage and fenced back yard!
For sale
Price cut: $25K (9/28)
$375,000
1585 Sage Tree Dr, Zebulon, NC 27597
4beds
2,408sqft
Single Family Residence
Built in 2019
7,840 Square Feet Lot
$372,800 Zestimate®
$156/sqft
$55/mo HOA
What's special
Vaulted ceilingsScreened porchStylish cabinets and lights
- 290 days
- 451
- 48
Zillow last checked:
Listing updated:
Listed by:
Jo Wiles 919-302-9695,
Northside Realty Inc.,
Missy McLaughlin 919-906-1752,
Northside Realty Inc.
Source: Doorify MLS,MLS#: 10139247
Facts & features
Interior
Bedrooms & bathrooms
- Bedrooms: 4
- Bathrooms: 3
- Full bathrooms: 3
- Main level bedrooms: 3
Primary bedroom
- Level: Main
- Area: 243 Square Feet
- Dimensions: 18.0 x 13.5
Bedroom 2
- Level: Main
- Area: 168 Square Feet
- Dimensions: 14.0 x 12.0
Bedroom 3
- Level: Main
- Area: 127.69 Square Feet
- Dimensions: 11.3 x 11.3
Bedroom 4
- Level: Second
- Area: 154 Square Feet
- Dimensions: 14.0 x 11.0
Bonus room
- Level: Second
- Area: 253.5 Square Feet
- Dimensions: 19.5 x 13.0
Dining room
- Level: Main
- Area: 144 Square Feet
- Dimensions: 12.0 x 12.0
Other
- Level: Main
Family room
- Level: Main
- Area: 247 Square Feet
- Dimensions: 19.0 x 13.0
Kitchen
- Level: Main
- Area: 180 Square Feet
- Dimensions: 15.0 x 12.0
Heating
- Natural Gas
Cooling
- Central Air
Appliances
- Included: Gas Range, Range Hood
- Laundry: Laundry Room, Main Level
Features
- Primary Downstairs, Vaulted Ceiling(s), Walk-In Shower, Smooth Ceilings
- Flooring: Laminate
Interior area
- Total structure area: 2,408
- Total interior livable area: 2,408 sqft
- Finished area above ground: 2,408
- Finished area below ground: 0
Property
Parking
- Total spaces: 4
- Parking features: Garage Faces Front, Garage Door Opener
- Garage spaces: 2
Accessibility
- Accessibility features: Accessible Entrance
Features
- Levels: One and One Half
- Stories: 1
- Exterior features: Fenced Yard
- Fencing: Back Yard
Lot
- Size: 7,840 Square Feet
- Features: Views
Details
- Parcel number: 179602798792000 0461437
- Zoning: R-13-
- Special conditions: Standard
Construction
Type & style
- Home type: SingleFamily
- Architectural style: Traditional
- Property subtype: Single Family Residence
Materials
- Stone Veneer, Vinyl Siding
- Foundation: Slab
- Roof: Asphalt
Condition
- New construction: No
- Year built: 2019
Utilities & green energy
- Sewer: Public Sewer
- Water: Public
Community & HOA
Community
- Subdivision: Weavers Pond
HOA
- Has HOA: Yes
- Amenities included: Maintenance Grounds, Playground, Pool
- Services included: None
- HOA fee: $330 semi-annually
- HOA name: Weavers Pond HOA --PPM
- HOA phone: 919-848-4911
Location
- Region: Zebulon
Financial & listing details
- Price per square foot: $156/sqft
- Tax assessed value: $389,624
- Annual tax amount: $4,282
- Date on market: 1/4/2026
- Listing agreement: Exclusive Right To Sell
- Listing terms: USDA Loan
- Road surface type: Asphalt
Estimated market value
$372,800
$354,000 - $391,000
$2,286/mo
Price history
| Date | Event | Price |
|---|---|---|
| 9/28/2026 | Price change | $375,000-6.3%$156/sqft |
Source:  Doorify MLS #10139247 Report a problem | ||
| 5/11/2026 | Price change | $400,000-3.6%$166/sqft |
Source: Doorify MLS #10139247 Report a problem | ||
| 1/4/2026 | Listed for sale | $415,000+53.7%$172/sqft |
Source: Doorify MLS #10139247 Report a problem | ||
| 12/27/2019 | Sold | $270,000$112/sqft |
Source: Public Record Report a problem | ||
Public tax history
| Year | Property taxes | Tax assessment |
|---|---|---|
| 2025 | $4,283 +0.3% | $389,624 |
| 2024 | $4,269 +21.9% | $389,624 +37.9% |
| 2023 | $3,501 +3.1% | $282,547 |
| 2022 | $3,395 +3.8% | $282,547 |
| 2021 | $3,269 | $282,547 |
| 2020 | $3,269 +15468% | $282,547 +606.4% |
| 2019 | $21 | $40,000 |
Find assessor info on the county website
Monthly payment
Est. payment
Payment breakdown
Explore the cost of this home by adjusting the details. Changes won't be saved.Climate risks
Neighborhood: 27597
Nearby schools
Schools provided by the listing agent
- Elementary: Wake - Wakelon Elementary
- Middle: Wake - Zebulon Middle
- High: Wake - East Wake High School
Source: Doorify MLS. This data may not be complete. We recommend contacting the local school district to confirm school assignments for this home.
Similar homes
- $434,9004 bd4 ba2.9k sqft835 Golden Plum Ln, Zebulon, NC 27597For Sale
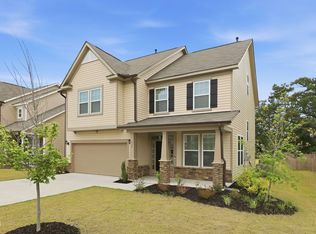
 MLS ID #10174853, Karen Hocutt. Doorify MLS
- $352,0004 bd3 ba2.2k sqft513 Southland Dr, Zebulon, NC 27597New Construction
 Doorify MLS
- $397,0004 bd3 ba2.4k sqft424 Southland Dr, Zebulon, NC 27597New Construction
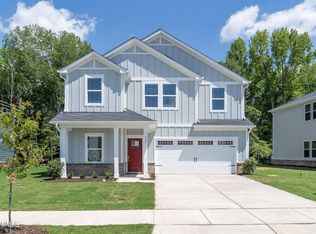 Doorify MLS
- $350,0003 bd3 ba2.2k sqft19 Rockwater Way, Zebulon, NC 27597For Sale
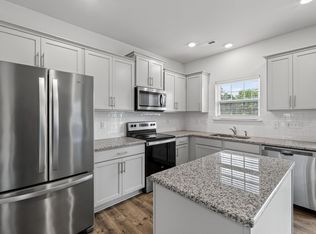 MLS ID #10183945, Mary Ann Wilson. Doorify MLS
- $480,0005 bd3 ba3.1k sqftH&H Homes, Zebulon, NC 27597For SaleMLS ID #10196186, Rebecca Church. Doorify MLS
- $370,0004 bd3 ba2.1k sqft5125 Cardinal Ridge Way, Wendell, NC 27591New ConstructionDoorify MLS
- $420,0003 bd3 ba2.2k sqft50 Uptown Ct, Zebulon, NC 27597New ConstructionMLS ID #10107198, Jim Allen. Doorify MLS
- $386,2455 bd3 ba2.2k sqft513 Hipwood Dr, Zebulon, NC 27597New ConstructionDoorify MLS
- $378,7804 bd3 ba2.1k sqft6117 Ivy Brook Trl, Wendell, NC 27591New ConstructionDoorify MLS
- $369,9004 bd3 ba2.1k sqft82 Sposato Ln, Clayton, NC 27527For SaleMLS ID #10197208, Laura Deitsch. Doorify MLS
- $333,2153 bd3 ba1.9k sqft1529 Briar Brook Ln, Zebulon, NC 27597New ConstructionMLS ID #10190230, Kaeli Alexandra Hinton. Doorify MLS
- $373,0005 bd4 ba2.6k sqft104 Beadwood St, Wendell, NC 27591New ConstructionMLS ID #10171724, La Sonda Stasinopoulos. Doorify MLS
- $369,0004 bd3 ba2k sqft3653 Althorp Dr, Raleigh, NC 27616For SaleMLS ID #10179837, Steve G Metarelis. Doorify MLS
- $370,0003 bd3 ba2k sqft609 Crestdale Dr, Clayton, NC 27520For SaleMLS ID #10190399, Anita Oxford. Doorify MLS
- $419,0004 bd3 ba3k sqft119 Caxton Ct, Clayton, NC 27527For SaleMLS ID #10178259, Thomas Ladane Shoupe. Doorify MLS
- $369,9904 bd3 ba2k sqft1669 Solace Way, Rolesville, NC 27571New ConstructionDoorify MLS
