Space, flexibility, and neighborhood lifestyle come together at 835 Golden Plum Lane in Weavers Pond. This three-level home offers the room today's buyers are looking for, with spacious bedrooms, generous closets, multiple loft areas, and a main-level office for work, study, or everyday organization. The second floor features large bedrooms, walk-in closets, and a loft that can serve as a media space, playroom, homework area, or casual lounge. The third floor adds even more usable space with a bedroom, full bath, additional loft, and extra storage, creating a great option for guests, hobbies, movie nights, gaming, or a private retreat. The garage includes a 240-volt outlet, and the patio provides space to enjoy outdoor living. Life in Weavers Pond offers even more to love, with a community pool, cabana, grill area, dog park, playground, athletic field, walking trails, and two large fishing ponds. Enjoy a relaxed neighborhood setting with private homesites, natural buffers, and convenient access to local restaurants, shopping, breweries, outdoor recreation, and downtown Raleigh.
For sale
$434,900
835 Golden Plum Ln, Zebulon, NC 27597
4beds
2,952sqft
:
Get pre-qualified$2,648/mo
Single Family Residence, Residential
Built in 2023
7,840 Square Feet Lot
$429,000 Zestimate®
$147/sqft
$58/mo HOA
What's special
Multiple loft areasSpacious bedroomsLarge bedroomsWalk-in closetsGenerous closets
- 52 days |
- 198 |
- 11 |
Zillow last checked:
Listing updated:
Listed by:
Karen Hocutt 919-669-9054,
Parrish Realty Company of Zebu
Source: Doorify MLS,MLS#: 10174853
Facts & features
Interior
Bedrooms & bathrooms
- Bedrooms: 4
- Bathrooms: 4
- Full bathrooms: 3
- 1/2 bathrooms: 1
Heating
- Gas Pack
Cooling
- Ceiling Fan(s), Central Air
Appliances
- Included: Dishwasher, Electric Range, Microwave, Plumbed For Ice Maker
- Laundry: Laundry Room, Main Level
Features
- Bathtub/Shower Combination, Ceiling Fan(s), Double Vanity, Eat-in Kitchen, Granite Counters, Kitchen Island, Pantry, Walk-In Closet(s), Walk-In Shower
- Flooring: Carpet, Vinyl, Tile
- Windows: Blinds
- Has fireplace: No
Interior area
- Total structure area: 2,952
- Total interior livable area: 2,952 sqft
- Finished area above ground: 2,952
- Finished area below ground: 0
Property
Parking
- Total spaces: 2
- Parking features: Concrete, Driveway, Garage Faces Front
- Attached garage spaces: 2
Features
- Levels: Tri-Level
- Stories: 3
- Patio & porch: Patio
- Pool features: Community
- Has view: Yes
Lot
- Size: 7,840 Square Feet
- Features: Level
Details
- Parcel number: 1796584828000 0499104
- Zoning: R-13-
- Special conditions: Seller Licensed Real Estate Professional
Construction
Type & style
- Home type: SingleFamily
- Architectural style: Traditional
- Property subtype: Single Family Residence, Residential
Materials
- Stone, Vinyl Siding
- Foundation: Slab
- Roof: Shingle
Condition
- New construction: No
- Year built: 2023
Utilities & green energy
- Sewer: Public Sewer
- Water: Public
Community & HOA
Community
- Features: Fishing, Lake, Playground, Pool, Sidewalks, Street Lights
- Subdivision: Weavers Pond
HOA
- Has HOA: Yes
- Amenities included: Cabana, Dog Park, Playground, Pond Seasonal, Pool, Trail(s)
- Services included: Storm Water Maintenance
- HOA fee: $350 semi-annually
Location
- Region: Zebulon
Financial & listing details
- Price per square foot: $147/sqft
- Tax assessed value: $434,301
- Annual tax amount: $4,771
- Date on market: 6/18/2026
- Road surface type: Paved
Estimated market value
$429,000
$408,000 - $450,000
$2,527/mo
Price history
| Date | Event | Price |
|---|---|---|
| 6/18/2026 | Listed for sale | $434,9000%$147/sqft |
Source:  Doorify MLS #10174853 Report a problem Doorify MLS #10174853 Report a problem | ||
| 4/24/2026 | Listing removed | $435,000$147/sqft |
Source: eXp Realty #10141599 Report a problem | ||
| 1/15/2026 | Listed for sale | $435,000-1.1%$147/sqft |
Source: Doorify MLS #10141599 Report a problem | ||
| 1/13/2026 | Listing removed | $440,000$149/sqft |
Source: eXp Realty #10131374 Report a problem | ||
| 11/5/2025 | Listed for sale | $440,000+6.2%$149/sqft |
Source: Doorify MLS #10131374 Report a problem | ||
| 1/26/2024 | Sold | $414,500$140/sqft |
Source: Public Record Report a problem | ||
Public tax history
| Year | Property taxes | Tax assessment |
|---|---|---|
| 2025 | $4,772 +1.6% | $434,301 |
| 2024 | $4,696 +605.8% | $434,301 +704.3% |
| 2023 | $665 | $54,000 |
Find assessor info on the county website
Monthly payment
Est. payment
Payment breakdown
Explore the cost of this home by adjusting the details. Changes won't be saved.Climate risks
Neighborhood: 27597
Nearby schools
GreatSchools rating
- 5/10Wakelon ElementaryGrades: PK-5Distance: 0.5 mi
- 5/10Zebulon MiddleGrades: 6-8Distance: 2.5 mi
- 4/10East Wake High SchoolGrades: 9-12Distance: 5.8 mi
Schools provided by the listing agent
- Elementary: Wake - Wakelon Elementary
- Middle: Wake - Zebulon Middle
- High: Wake - East Wake High School
Source: Doorify MLS. This data may not be complete. We recommend contacting the local school district to confirm school assignments for this home.
- $384,9904 bd3 ba2.1k sqft837 Golden Plum Ln, Zebulon, NC 27597Sold

- $382,2903 bd3 ba2.3k sqft831 Golden Plum Ln, Zebulon, NC 27597Sold
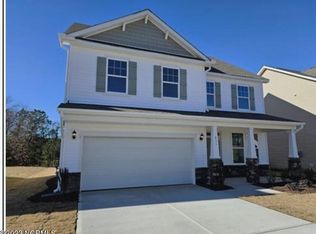
- $355,000-- bd2 ba2k sqft841 Golden Plum Ln, Zebulon, NC 27597Sold
- $369,9003 bd3 ba2.2k sqft829 Golden Plum Ln, Zebulon, NC 27597Sold
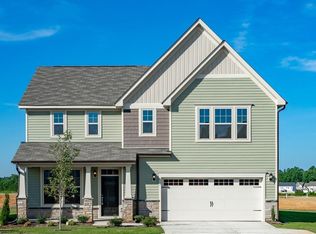
- $365,000-- bd2 ba2.4k sqft834 Golden Plum Ln, Zebulon, NC 27597Sold
- $406,5004 bd4 ba2.2k sqft836 Golden Plum Ln, Zebulon, NC 27597Sold
- $374,7434 bd3 ba2.1k sqft843 Golden Plum Ln, Zebulon, NC 27597Sold
- $371,000-- bd2 ba2.4k sqft832 Golden Plum Ln, Zebulon, NC 27597Sold
A local agent can set up tours, give advice and negotiate with sellers.
Similar homes
- $400,0004 bd3 ba2.4k sqft1585 Sage Tree Dr, Zebulon, NC 27597For Sale
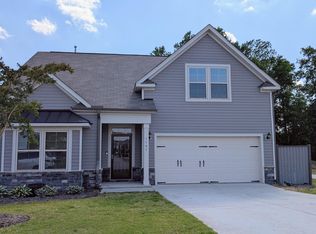
 MLS ID #10139247, Jo Wiles. Doorify MLS
 - $412,9903 bd3 ba2.2k sqftDRB Group NC, LLC, Zebulon, NC 27597New Construction
 MLS ID #10146713, Amber Acosta. Doorify MLS
 - from $427,9004 bd3 ba1.8k sqftHarper II Plan, Rosinburg Glen, Zebulon, NC 27597New Construction
 Great Southern Homes
 - $407,0004 bd3 ba2.2k sqft524 Southland Dr, Zebulon, NC 27597New Construction
 Doorify MLS
 - $406,0004 bd3 ba2.2k sqft513 Southland Dr, Zebulon, NC 27597New ConstructionDoorify MLS
- $430,0003 bd3 ba2.2k sqft50 Uptown Ct, Zebulon, NC 27597New ConstructionMLS ID #10107198, Jim Allen. Doorify MLS
- $414,0004 bd3 ba2.4k sqft424 Southland Dr, Zebulon, NC 27597New ConstructionDoorify MLS
- $499,5005 bd3 ba3.1k sqftH&H Homes, Zebulon, NC 27597For SaleMLS ID #10155594, Rebecca Church. Doorify MLS
- from $417,0004 bd3 ba2.5k sqftLakeland Plan, Cadence Meadows, Zebulon, NC 27597New ConstructionMeritage Homes
- $420,0003 bd3 ba3.1k sqft1273 Sidney Creek Dr, Zebulon, NC 27597For SaleMLS ID #10161452, Pandora Pearson. Doorify MLS
- $377,0004 bd3 ba2.2k sqft533 Southland Dr, Zebulon, NC 27597New ConstructionDoorify MLS
- $391,2753 bd3 ba2.4k sqft552 Hipwood Dr, Zebulon, NC 27597New ConstructionMLS ID #10184131, Kimberly Kendrick. Doorify MLS
- from $450,5073 bd2 ba1.8k sqftWeymouth Plan, Kettle Creek, Zebulon, NC 27597New ConstructionCaviness & Cates
- $445,0005 bd4 ba2.6k sqft104 Beadwood St, Wendell, NC 27591New ConstructionDoorify MLS
- from $415,0005 bd3 ba2.6k sqftChatham Plan, Marshburn Landing - Signature Series, Wendell, NC 27591New ConstructionMeritage Homes
- $415,0005 bd4 ba2.6k sqft328 Marshrose Rd, Wendell, NC 27591New ConstructionDoorify MLS
- $499,0005 bd4 ba2.8k sqft3433 Grosbeak Way, Raleigh, NC 27616For SaleMLS ID #10184581, Christopher Webb. Doorify MLS
- from $461,0005 bd4 ba2.9k sqftJohnson Plan, Marshburn Landing - Signature Series, Wendell, NC 27591New ConstructionMeritage Homes
- from $519,9054 bd4 ba2.5k sqftClayton Plan, Kettle Creek, Zebulon, NC 27597New ConstructionCaviness & Cates
- $450,0004 bd4 ba3.1k sqft350 Mallard Loop Dr, Clayton, NC 27527For SaleMLS ID #10169942, Jil Monaco. Doorify MLS
