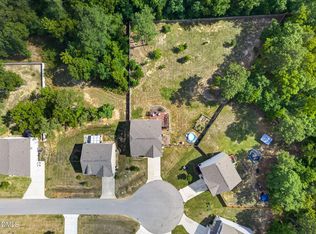
PRICE REDUCED. Beautiful 3BR/f2.5BA home in a conveniently located Zebulon's Sidney Creek neighborhood features open floor plan include living room/office, formal dining room, spacious family room, breakfast room and kitchen with island, quartz countertops, and large L-shaped pantry, The second floor includes a well-appointed primary suite, two additional bedrooms and a loft/bonus room. Enjoy all the neighborhood amenities: pool, clubhouse, tennis courts, dog park, and walking trails. Just down the street from Five County Stadium. Potential $10,000 buyer incentive with the use of Tyler Hamilton if Cross Country Mortgage as the lender.
For sale
Price cut: $25.9K (6/30)
$420,000
1273 Sidney Creek Dr, Zebulon, NC 27597
3beds
3,142sqft
Single Family Residence, Residential
Built in 2023
6,969 Square Feet Lot
$415,900 Zestimate®
$134/sqft
$37/mo HOA
What's special
Spacious family roomBreakfast roomLarge l-shaped pantryOpen floor planKitchen with islandQuartz countertopsWell-appointed primary suite
- 128 days |
- 60 |
- 2 |
Zillow last checked:
Listing updated:
Listed by:
Pandora Pearson 919-741-0410,
Smith Pearson Realty,
Chelsea Pearson 919-333-7302,
Smith Pearson Realty
Source: Doorify MLS,MLS#: 10161452
Facts & features
Interior
Bedrooms & bathrooms
- Bedrooms: 3
- Bathrooms: 3
- Full bathrooms: 2
- 1/2 bathrooms: 1
Heating
- Electric, Heat Pump
Cooling
- Central Air
Appliances
- Included: Dishwasher, Electric Range, Microwave
- Laundry: Laundry Room
Features
- Kitchen Island, Pantry, Walk-In Closet(s)
- Flooring: Carpet, Vinyl
Interior area
- Total structure area: 3,142
- Total interior livable area: 3,142 sqft
- Finished area above ground: 3,142
- Finished area below ground: 0
Property
Parking
- Total spaces: 2
- Parking features: Garage, Garage Door Opener
- Attached garage spaces: 2
Features
- Levels: Two
- Stories: 2
- Patio & porch: Patio
- Exterior features: Fenced Yard
- Pool features: Community
- Fencing: Partial, Wrought Iron
- Has view: Yes
Lot
- Size: 6,969 Square Feet
Details
- Parcel number: 0492663
- Zoning: R4
- Special conditions: Standard
Construction
Type & style
- Home type: SingleFamily
- Architectural style: Transitional
- Property subtype: Single Family Residence, Residential
Materials
- Board & Batten Siding, Brick, Vinyl Siding
- Foundation: Slab
- Roof: Shingle
Condition
- New construction: No
- Year built: 2023
Utilities & green energy
- Sewer: Public Sewer
- Water: Public
Community & HOA
Community
- Features: Clubhouse, Playground, Pool, Tennis Court(s)
- Subdivision: Sidney Creek
HOA
- Has HOA: Yes
- Services included: None
- HOA fee: $110 quarterly
Location
- Region: Zebulon
Financial & listing details
- Price per square foot: $134/sqft
- Tax assessed value: $438,920
- Annual tax amount: $4,822
- Date on market: 4/21/2026
- Road surface type: Paved
Estimated market value
$415,900
$395,000 - $437,000
$2,715/mo
Price history
| Date | Event | Price |
|---|---|---|
| 6/30/2026 | Price change | $420,000-5.8%$134/sqft |
Source:  Doorify MLS #10161452 Report a problem Doorify MLS #10161452 Report a problem | ||
| 4/28/2026 | Price change | $445,900-3.1%$142/sqft |
Source: Doorify MLS #10161452 Report a problem | ||
| 4/21/2026 | Listed for sale | $459,990+21.1%$146/sqft |
Source: Doorify MLS #10161452 Report a problem | ||
| 2/20/2024 | Sold | $380,000-9.5%$121/sqft |
Source: Doorify MLS #2443541 Report a problem | ||
| 12/22/2023 | Pending sale | $420,000$134/sqft |
Source: Doorify MLS #2443541 Report a problem | ||
| 12/1/2023 | Price change | $420,000-2.8%$134/sqft |
Source: BURMLS #2443541 Report a problem | ||
| 11/15/2023 | Price change | $431,935+2.8%$137/sqft |
Source:  DRB Homes Report a problem DRB Homes Report a problem | ||
| 8/11/2023 | Price change | $420,000-6%$134/sqft |
Source: Doorify MLS #2443541 Report a problem | ||
| 5/20/2023 | Price change | $446,936+2.8%$142/sqft |
Source: Doorify MLS #2443541 Report a problem | ||
| 4/20/2022 | Pending sale | $434,935$138/sqft |
Source: Doorify MLS #2443541 Report a problem | ||
| 4/20/2022 | Listed for sale | $434,935$138/sqft |
Source: Doorify MLS #2443541 Report a problem | ||
Public tax history
| Year | Property taxes | Tax assessment |
|---|---|---|
| 2025 | $4,822 +0.3% | $438,920 |
| 2024 | $4,806 +604.2% | $438,920 +692.3% |
| 2023 | $683 | $55,400 +10.8% |
| 2022 | -- | $50,000 |
Find assessor info on the county website
Monthly payment
Est. payment
Payment breakdown
Explore the cost of this home by adjusting the details. Changes won't be saved.Climate risks
Neighborhood: 27597
Nearby schools
GreatSchools rating
- 5/10Zebulon ElementaryGrades: PK-5Distance: 3.2 mi
- 5/10Zebulon MiddleGrades: 6-8Distance: 2.6 mi
- 4/10East Wake High SchoolGrades: 9-12Distance: 8.5 mi
Schools provided by the listing agent
- Elementary: Wake County Schools
- Middle: Wake County Schools
- High: Wake County Schools
Source: Doorify MLS. This data may not be complete. We recommend contacting the local school district to confirm school assignments for this home.
- $369,700-- bd2 ba2.2k sqft1269 Sidney Creek Dr, Zebulon, NC 27597Off Market
- $427,900-- bd3 ba2.9k sqft1265 Sidney Creek Dr, Zebulon, NC 27597Off Market
- $371,200-- bd2 ba2.2k sqft1281 Sidney Creek Dr, Zebulon, NC 27597Off Market
- $359,700-- bd2 ba2.1k sqft1261 Sidney Creek Dr, Zebulon, NC 27597Off Market
- $290,000-- bd2 ba1.6k sqft1272 Sidney Creek Dr, Zebulon, NC 27597Sold
- $345,0003 bd3 ba1.9k sqft1268 Sidney Creek Dr, Zebulon, NC 27597For Sale
- $350,7004 bd3 ba2k sqft1289 Sidney Creek Dr, Zebulon, NC 27597Off Market
- $318,9003 bd3 ba1.9k sqft1264 Sidney Creek Dr, Zebulon, NC 27597Off Market
A local agent can set up tours, give advice and negotiate with sellers.
Similar homes
- $439,5004 bd4 ba2.2k sqft143 Carroll Farm Way, Zebulon, NC 27597For Sale

 MLS ID #10179337, Melissa Schambs. Doorify MLS
 - $425,0004 bd4 ba2.8k sqft1404 Sage Tree Dr, Zebulon, NC 27597For Sale
 MLS ID #10185247, Rebecca Ellis. Doorify MLS
 - $399,0004 bd3 ba2.9k sqft159 Weatherstone Ln, Zebulon, NC 27597For Sale
 MLS ID #10171953, Carmen Hopper. Doorify MLS
 - $380,0004 bd3 ba2.3k sqft605 Spellbrook Rd, Zebulon, NC 27597For Sale
 MLS ID #10186891, Linda Craft. Doorify MLS
 - $370,0003 bd2 ba1.6k sqft133 Buhrstone Mill St, Zebulon, NC 27597For SaleMLS ID #10179316, Natasia Danielle Jackson. Doorify MLS
- $434,9004 bd4 ba2.9k sqft835 Golden Plum Ln, Zebulon, NC 27597For SaleMLS ID #10174853, Karen Hocutt. Doorify MLS
- $350,0003 bd3 ba2.2k sqft19 Rockwater Way, Zebulon, NC 27597For SaleMLS ID #10183945, Mary Ann Wilson. Doorify MLS
- $370,0004 bd3 ba2.3k sqft720 Shepard Rock Dr, Zebulon, NC 27597For SaleMLS ID #10175211, Angie Cole. Doorify MLS
- $374,0004 bd3 ba2.5k sqft613 Golden Plum Ln, Zebulon, NC 27597For SaleMLS ID #10163491, Brad Sterman. Doorify MLS
- $424,9005 bd3 ba2.9k sqft761 Riguard Way, Wendell, NC 27591For SaleMLS ID #10185250, Sudheer Athota. Doorify MLS
- $330,0004 bd3 ba2.4k sqft944 Berkeley Glen Rd, Zebulon, NC 27597For SaleMLS ID #10185308, Robbin Sutton. Doorify MLS
- $369,0004 bd3 ba1.9k sqft312 Golden Plum Ln, Zebulon, NC 27597For SaleMLS ID #10186511, Andrea Cummings. Doorify MLS
- $419,0003 bd3 ba2k sqft206 S Titus Ln, Wendell, NC 27591For SaleMLS ID #10172365, John Hartofelis. Doorify MLS
- $544,9005 bd4 ba3.4k sqft83 Sunbury Ct, Zebulon, NC 27597For SaleMLS ID #10181634, Nicholas Huscroft. Doorify MLS
- $469,4004 bd4 ba2.6k sqft852 Golden Plum Ln, Zebulon, NC 27597For SaleMLS ID #10177115, Ramona Grady. Doorify MLS
- $439,9003 bd3 ba2k sqft648 Rockbank Loop, Wendell, NC 27591For SaleMLS ID #10164167, Marcelo Rosero. Doorify MLS
- $535,0004 bd3 ba2.5k sqft4240 Marsh View Ln, Zebulon, NC 27597For SaleMLS ID #10173455, Karen Foster. Doorify MLS
- $449,0004 bd3 ba2.7k sqftHudson Model, Wendell, NC 27591For SaleMLS ID #10183533, Lila Martin. Doorify MLS
- $379,9003 bd3 ba2.2k sqft400 Haywood Glen Dr, Knightdale, NC 27545For SaleMLS ID #10188773, Stacey Delgado. Doorify MLS
- $399,9005 bd3 ba2.6k sqft628 Dorado Rd, Wendell, NC 27591For SaleMLS ID #10186376, Emilee Carraway. Doorify MLS
