Paid-off solar confidence and Move-In Ready! Enjoy exceptional energy efficiency, with the seller reporting a current electric bill of approximately $15 per month thanks to the paid-off solar system. Welcome to 613 Golden Plum Lane, offering the perfect blend of space, comfort, and efficiency in one of Zebulon's most desirable communities. This beautifully maintained 2,561sqft home features 4 generously sized bedrooms, 2.5 bathrooms, and a versatile loft ideal for a home office, media room, or additional living space. The open-concept floor plan is designed for both everyday living and entertaining, with the kitchen flowing seamlessly into the family room, highlighted by a cozy gas fireplace. A convenient drop zone off the garage adds to the home's practicality, while ample storage throughout ensures everything has its place. Fresh interior paint gives the home a clean, move-in ready feel, allowing you to easily make it your own. The spacious layout provides flexibility for a variety of lifestyles, whether you're hosting guests or enjoying a quiet night in. A standout feature of this home is the 7.3 kW solar panel system, designed to significantly reduce the majority of electric costs. The system will be fully paid off at closing and includes the remaining balance of a 25-year transferable warranty (documentation available), offering both long-term savings and peace of mind. Step outside to a generously sized backyard complete with a 10' x 12' storage shed, perfect for tools, equipment, or additional storage. There's plenty of room to relax, play, or create your ideal outdoor setting. Residents also enjoy access to community amenities including a pool and play area. Conveniently located with easy access to major highways and just minutes from the shops and dining of downtown Zebulon, this home offers both comfort and convenience. Move-in ready and a great opportunity for homeowners or investors alike... don't miss it!
For sale
Price cut: $15K (8/5)
$374,000
613 Golden Plum Ln, Zebulon, NC 27597
4beds
2,561sqft
Single Family Residence, Residential
Built in 2019
7,840 Square Feet Lot
$370,600 Zestimate®
$146/sqft
$58/mo HOA
What's special
Cozy gas fireplaceFresh interior paintAmple storage throughoutGenerously sized backyardOpen-concept floor planSpacious layout provides flexibility
- 109 days |
- 645 |
- 38 |
Zillow last checked:
Listing updated:
Listed by:
Brad Sterman 919-985-4490,
Capital Oaks Real Estate
Source: Doorify MLS,MLS#: 10163491
Facts & features
Interior
Bedrooms & bathrooms
- Bedrooms: 4
- Bathrooms: 3
- Full bathrooms: 2
- 1/2 bathrooms: 1
Heating
- Heat Pump
Cooling
- Central Air
Features
- Flooring: Carpet, Vinyl, Tile
Interior area
- Total structure area: 2,561
- Total interior livable area: 2,561 sqft
- Finished area above ground: 2,561
- Finished area below ground: 0
Property
Parking
- Total spaces: 2
- Parking features: Garage - Attached
- Attached garage spaces: 2
Features
- Levels: Two
- Stories: 1
- Has view: Yes
Lot
- Size: 7,840 Square Feet
Details
- Parcel number: 179602785700000 0447374
- Zoning: R-13-
- Special conditions: Standard
Construction
Type & style
- Home type: SingleFamily
- Architectural style: Traditional
- Property subtype: Single Family Residence, Residential
Materials
- Stone, Vinyl Siding
- Foundation: Slab
- Roof: Shingle
Condition
- New construction: No
- Year built: 2019
Utilities & green energy
- Sewer: Public Sewer
- Water: Public
Community & HOA
Community
- Subdivision: Weavers Pond
HOA
- Has HOA: Yes
- Services included: None
- HOA fee: $350 semi-annually
Location
- Region: Zebulon
Financial & listing details
- Price per square foot: $146/sqft
- Tax assessed value: $374,173
- Annual tax amount: $4,113
- Date on market: 5/1/2026
Estimated market value
$370,600
$352,000 - $389,000
$2,128/mo
Price history
| Date | Event | Price |
|---|---|---|
| 8/5/2026 | Price change | $374,000-3.9%$146/sqft |
Source:  Doorify MLS #10163491 Report a problem Doorify MLS #10163491 Report a problem | ||
| 5/1/2026 | Listed for sale | $389,000+48.8%$152/sqft |
Source: Doorify MLS #10163491 Report a problem | ||
| 7/25/2019 | Sold | $261,500$102/sqft |
Source: Public Record Report a problem | ||
Public tax history
| Year | Property taxes | Tax assessment |
|---|---|---|
| 2025 | $4,114 +0.3% | $374,173 |
| 2024 | $4,100 +27.9% | $374,173 +44.7% |
| 2023 | $3,205 +3.1% | $258,539 |
| 2022 | $3,108 +3.8% | $258,539 |
| 2021 | $2,993 | $258,539 |
| 2020 | $2,993 | $258,539 +487.6% |
| 2019 | -- | $44,000 |
| 2018 | -- | $44,000 |
Find assessor info on the county website
Monthly payment
Est. payment
Payment breakdown
Explore the cost of this home by adjusting the details. Changes won't be saved.Climate risks
Neighborhood: 27597
Nearby schools
GreatSchools rating
- 5/10Wakelon ElementaryGrades: PK-5Distance: 0.4 mi
- 5/10Zebulon MiddleGrades: 6-8Distance: 2.3 mi
- 4/10East Wake High SchoolGrades: 9-12Distance: 6.1 mi
Schools provided by the listing agent
- Elementary: Wake - Wakelon Elementary
- Middle: Wake - Zebulon Middle
- High: Wake - East Wake High School
Source: Doorify MLS. This data may not be complete. We recommend contacting the local school district to confirm school assignments for this home.
- $395,0004 bd3 ba2.4k sqft609 Golden Plum Ln, Zebulon, NC 27597Sold

- $376,000-- bd2 ba2.4k sqft617 Golden Plum Ln, Zebulon, NC 27597Off Market
- $402,4005 bd3 ba2.6k sqft4148 Weavers Pond Dr, Zebulon, NC 27597Off Market
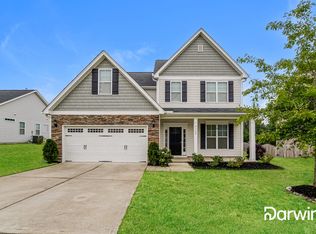
- $357,700-- bd2 ba1.9k sqft4152 Weavers Pond Dr, Zebulon, NC 27597Off Market
- $380,0004 bd3 ba2.3k sqft612 Golden Plum Ln, Zebulon, NC 27597Sold
- $422,4005 bd3 ba2.7k sqft4144 Weavers Pond Dr, Zebulon, NC 27597Off Market
- $384,200-- bd2 ba2.5k sqft608 Golden Plum Ln, Zebulon, NC 27597Off Market
- $390,0003 bd3 ba2.4k sqft616 Golden Plum Ln, Zebulon, NC 27597Sold
A local agent can set up tours, give advice and negotiate with sellers.
Similar homes
- $385,0004 bd3 ba2.2k sqft1565 Sage Tree Dr, Zebulon, NC 27597For Sale

 MLS ID #10185576, Don Gomez. Doorify MLS
 - $382,5003 bd3 ba2.3k sqft870 Golden Plum Ln, Zebulon, NC 27597For Sale
 MLS ID #10185721, Stephen Patrick Veal. Doorify MLS
 - $370,0004 bd3 ba2.3k sqft720 Shepard Rock Dr, Zebulon, NC 27597For Sale
 MLS ID #10175211, Angie Cole. Doorify MLS
 - $465,0003 bd3 ba2.2k sqft2928 Plantation Glen Dr, Zebulon, NC 27597For Sale
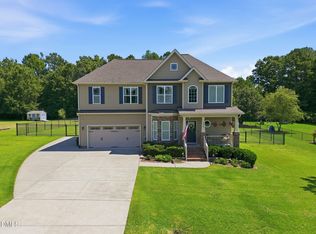 MLS ID #10184047, Karen Hocutt. Doorify MLS
 - $370,0003 bd2 ba1.6k sqft133 Buhrstone Mill St, Zebulon, NC 27597For SaleMLS ID #10179316, Natasia Danielle Jackson. Doorify MLS
- $469,4004 bd4 ba2.6k sqft852 Golden Plum Ln, Zebulon, NC 27597For SaleMLS ID #10177115, Ramona Grady. Doorify MLS
- $350,0003 bd3 ba2.2k sqft19 Rockwater Way, Zebulon, NC 27597For SaleMLS ID #10183945, Mary Ann Wilson. Doorify MLS
- $--3 bd3 ba1.4k sqft416 Emerald Shire Way, Zebulon, NC 27597AuctionXome
- $309,9993 bd2 ba1.4k sqft320 Golden Plum Ln, Zebulon, NC 27597For SaleMLS ID #10171102, Michal Wilson. Doorify MLS
- $540,0004 bd3 ba2.5k sqft4240 Marsh View Ln, Zebulon, NC 27597For SaleMLS ID #10173455, Karen Foster. Doorify MLS
- $420,0003 bd3 ba3.1k sqft1273 Sidney Creek Dr, Zebulon, NC 27597For SaleMLS ID #10161452, Pandora Pearson. Doorify MLS
- $390,0004 bd3 ba2k sqft1620 Laforce Cv, Wendell, NC 27591For SaleMLS ID #10167141, Perla Cristal Flores Diaz. Doorify MLS
- $374,9003 bd3 ba2.3k sqft539 River Dell Townes Avenue, Clayton, NC 27527For Sale
 MLS ID #100572053, Annice Lee Broadwell, HomeTowne Realty. Hive MLS
 - $419,9003 bd3 ba2.1k sqft10 Mitchell Ridge Dr, Youngsville, NC 27596For SaleMLS ID #10171817, Linda Craft. Doorify MLS
- $375,0004 bd3 ba2.5k sqft66 Sunflower Way, Clayton, NC 27527For SaleMLS ID #10176202, Krystal Pairan. Doorify MLS
- $544,9005 bd4 ba3.4k sqft83 Sunbury Ct, Zebulon, NC 27597For SaleMLS ID #10181634, Nicholas Huscroft. Doorify MLS
- $379,9004 bd3 ba2.2k sqft297 Hawkesburg Dr, Clayton, NC 27527For SaleMLS ID #10183524, Angelina Corroo. Doorify MLS
- $369,9003 bd2 ba1.8k sqft528 Sweet Pine Ln, Knightdale, NC 27545For SaleMLS ID #10183782, Jessie Jones. Doorify MLS
- $329,5003 bd3 ba1.4k sqft60 Brookhaven Dr, Spring Hope, NC 27882For SaleMLS ID #10162496, Eric Driver. Doorify MLS
- $385,0003 bd3 ba1.8k sqft281 Douglas Falls Dr, Wendell, NC 27591For SaleMLS ID #10169770, Elisabeth Kane. Doorify MLS
