* Earn 1% of purchase price up to $4000 toward closing costs or rate buydown with use of preferred lender, Keller Home Loans* Welcome to this beautifully upgraded 3-bedroom, 2-bath home in the sought-after Pearces Landing community in Zebulon. Offering 1,440 square feet of stylish and functional living space, this move-in-ready home is packed with thoughtful updates throughout. The stunning kitchen features several upgrades such as white painted cabinetry, upgraded quartz countertops, a custom-installed island, a farmhouse-style sink, and a sleek suite of black and stainless steel appliances. Custom accent walls in the living room, stairwell, and entrance foyer create a warm and inviting atmosphere with designer-inspired touches. Ecobee smart thermostats provide modern convenience and energy-efficient comfort year-round. The spacious 2-car garage showcases durable epoxy-coated floors, adding both style and functionality. Outside, you'll find a fully fenced backyard that offers privacy and the perfect setting for entertaining, pets, or relaxing evenings outdoors as you relax on the 6' x 9' custom patio. Every detail has been carefully considered to blend comfort, character, and everyday practicality. Residents of Pearces Landing enjoy outstanding community amenities including a resort-style pool, scenic walking trails, and a dedicated dog park. Conveniently located near shopping, dining, and US-64, this exceptional house is ready for someone to call it home.
For sale
Price cut: $100 (8/3)
$314,800
320 Golden Plum Ln, Zebulon, NC 27597
3beds
1,440sqft
:
Get pre-qualified$1,944/mo
Single Family Residence, Residential
Built in 2023
6,534 Square Feet Lot
$313,100 Zestimate®
$219/sqft
$70/mo HOA
What's special
Farmhouse-style sinkEcobee smart thermostatsStunning kitchenFully fenced backyardUpgraded quartz countertopsWhite painted cabinetryCustom-installed island
- 64 days |
- 602 |
- 54 |
Zillow last checked:
Listing updated:
Listed by:
Michal Wilson 919-521-6988,
Keller Williams Realty Cary
Source: Doorify MLS,MLS#: 10171102
Facts & features
Interior
Bedrooms & bathrooms
- Bedrooms: 3
- Bathrooms: 2
- Full bathrooms: 2
Heating
- Central, Electric, Zoned
Cooling
- Central Air, Electric, Zoned
Appliances
- Included: Dishwasher, Dryer, Electric Range, Microwave, Refrigerator, Stainless Steel Appliance(s), Washer, Water Heater
- Laundry: Laundry Room, Upper Level
Features
- Bathtub/Shower Combination, Dual Closets, Eat-in Kitchen, Entrance Foyer, High Speed Internet, Kitchen Island, Open Floorplan, Quartz Counters, Recessed Lighting, Room Over Garage, Smart Thermostat, Smooth Ceilings, Walk-In Closet(s)
- Flooring: Carpet, Vinyl
- Windows: Insulated Windows, Triple Pane Windows, Window Coverings
- Has fireplace: No
- Common walls with other units/homes: No Common Walls
Interior area
- Total structure area: 1,440
- Total interior livable area: 1,440 sqft
- Finished area above ground: 1,440
- Finished area below ground: 0
Property
Parking
- Total spaces: 6
- Parking features: Driveway, Garage, Garage Door Opener, Garage Faces Front
- Attached garage spaces: 2
- Uncovered spaces: 4
Features
- Levels: Two
- Stories: 2
- Patio & porch: Patio
- Exterior features: Fenced Yard, Fire Pit, Rain Gutters
- Pool features: Community
- Fencing: Back Yard
- Has view: Yes
- View description: Neighborhood
Lot
- Size: 6,534 Square Feet
- Features: Back Yard, Front Yard, Interior Lot, Landscaped
Details
- Additional structures: Garage(s)
- Parcel number: 270601095242000 0498065
- Zoning: R4
- Special conditions: Standard
Construction
Type & style
- Home type: SingleFamily
- Architectural style: Transitional
- Property subtype: Single Family Residence, Residential
Materials
- Stone Veneer, Vinyl Siding
- Foundation: Slab
- Roof: Shingle
Condition
- New construction: No
- Year built: 2023
- Major remodel year: 2023
Utilities & green energy
- Sewer: Public Sewer
- Water: Public
- Utilities for property: Cable Connected, Electricity Connected, Water Connected, Underground Utilities
Community & HOA
Community
- Features: Pool, Street Lights
- Subdivision: Pearces Landing
HOA
- Has HOA: Yes
- Amenities included: Dog Park, Pool, Trail(s)
- Services included: Maintenance Grounds, Road Maintenance, Storm Water Maintenance
- HOA fee: $210 quarterly
Location
- Region: Zebulon
Financial & listing details
- Price per square foot: $219/sqft
- Tax assessed value: $318,682
- Annual tax amount: $3,506
- Date on market: 6/5/2026
- Road surface type: Asphalt
Estimated market value
$313,100
$297,000 - $329,000
$1,884/mo
Price history
| Date | Event | Price |
|---|---|---|
| 8/3/2026 | Price change | $314,8000%$219/sqft |
Source:  Doorify MLS #10171102 Report a problem Doorify MLS #10171102 Report a problem | ||
| 7/3/2026 | Price change | $314,900-1.6%$219/sqft |
Source: Doorify MLS #10171102 Report a problem | ||
| 6/24/2026 | Price change | $319,900-0.9%$222/sqft |
Source: Doorify MLS #10171102 Report a problem | ||
| 6/5/2026 | Listed for sale | $322,900+4.3%$224/sqft |
Source: Doorify MLS #10171102 Report a problem | ||
| 4/25/2023 | Sold | $309,500$215/sqft |
Source: Public Record Report a problem | ||
Public tax history
| Year | Property taxes | Tax assessment |
|---|---|---|
| 2025 | $3,507 +0.3% | $318,682 |
| 2024 | $3,495 +530.5% | $318,682 +608.2% |
| 2023 | $554 | $45,000 |
| 2022 | -- | -- |
Find assessor info on the county website
Monthly payment
Est. payment
Payment breakdown
Explore the cost of this home by adjusting the details. Changes won't be saved.Climate risks
Neighborhood: 27597
Nearby schools
GreatSchools rating
- 5/10Wakelon ElementaryGrades: PK-5Distance: 0.9 mi
- 5/10Zebulon MiddleGrades: 6-8Distance: 2.1 mi
- 4/10East Wake High SchoolGrades: 9-12Distance: 6.6 mi
Schools provided by the listing agent
- Elementary: Wake - Wakelon Elementary
- Middle: Wake - East Wake
- High: Wake - East Wake High School
Source: Doorify MLS. This data may not be complete. We recommend contacting the local school district to confirm school assignments for this home.
- $309,900-- bd2 ba1.6k sqft324 Golden Plum Ln, Zebulon, NC 27597Off Market
- $344,400-- bd2 ba1.9k sqft312 Golden Plum Ln, Zebulon, NC 27597Off Market
- $293,300-- bd2 ba1.4k sqft328 Golden Plum Ln, Zebulon, NC 27597Off Market
- $297,400-- bd2 ba1.4k sqft308 Golden Plum Ln, Zebulon, NC 27597Off Market
- $320,7003 bd3 ba1.8k sqft332 Golden Plum Ln, Zebulon, NC 27597Off Market
- $298,200-- bd-- ba1.4k sqft304 Golden Plum Ln, Zebulon, NC 27597Off Market
- $330,100-- bd2 ba1.9k sqft321 Golden Plum Ln, Zebulon, NC 27597Off Market
- $322,900-- bd2 ba1.6k sqft317 Golden Plum Ln, Zebulon, NC 27597Off Market
A local agent can set up tours, give advice and negotiate with sellers.
Similar homes
- $325,0004 bd3 ba1.6k sqft1476 Burgundy Bluff Ln, Zebulon, NC 27597For Sale

 MLS ID #10164827, Margaret McPhail. Doorify MLS
 - $--3 bd3 ba1.4k sqft416 Emerald Shire Way, Zebulon, NC 27597AuctionXome
- $345,0003 bd3 ba1.5k sqft142 Greenhouse St, Zebulon, NC 27597For Sale
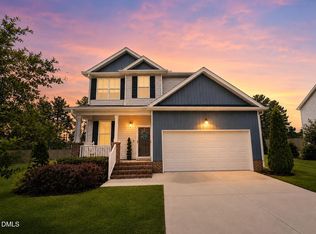 MLS ID #10181638, Emma Greijn. Doorify MLS
 - $317,9993 bd2 ba1.4k sqft295 Springtooth Dr, Zebulon, NC 27597For Sale
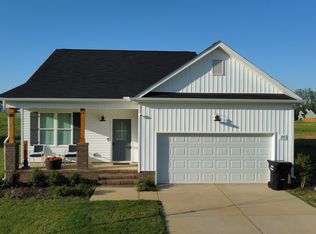 MLS ID #10145632, Terry McDonald. Doorify MLS
 - $370,0003 bd2 ba1.6k sqft133 Buhrstone Mill St, Zebulon, NC 27597For SaleMLS ID #10179316, Natasia Danielle Jackson. Doorify MLS
- $399,9903 bd2 ba1.5k sqft102 Golden Eagle Rdg, Zebulon, NC 27597For SaleMLS ID #10170694, Sarah Buss. Doorify MLS
- $299,9003 bd3 ba1.7k sqft404 Barrington Row Avenue, Zebulon, NC 27597For Sale
 MLS ID #100581104, Sarah Houck, EXP Realty LLC - C. Hive MLS
 - $329,5003 bd3 ba1.4k sqft60 Brookhaven Dr, Spring Hope, NC 27882For SaleMLS ID #10162496, Eric Driver. Doorify MLS
- $335,0003 bd3 ba1.4k sqft737 Jasmine St, Wendell, NC 27591For SaleMLS ID #10162254, Marcella Simmons. Doorify MLS
- $325,0003 bd3 ba1.6k sqft1721 Shady Oaks Dr, Wendell, NC 27591For SaleMLS ID #10183861, Bill Berning. Doorify MLS
- $349,0004 bd2 ba1.8k sqft1517 Faith River Path, Wendell, NC 27591For SaleMLS ID #100563711, TAMMY FEREBEE, COLDWELL BANKER SEA COAST ADVANTAGE. Hive MLS
- $269,9003 bd3 ba1.7k sqft1201 Channel Drop Loop, Zebulon, NC 27597For SaleMLS ID #10171902, LaQuesta Bryant. Doorify MLS
- $319,0003 bd3 ba1.8k sqft300 Yellowwood Ave, Spring Hope, NC 27882For SaleMLS ID #10184376, Justin Daniel. Doorify MLS
- $310,0003 bd3 ba1.6k sqft21 Longbow Dr, Middlesex, NC 27557For SaleMLS ID #10177412, Peter Kima. Doorify MLS
- $369,9003 bd2 ba1.8k sqft528 Sweet Pine Ln, Knightdale, NC 27545For SaleMLS ID #10183782, Jessie Jones. Doorify MLS
- $325,0003 bd2 ba1.4k sqft212 Tanglewood Dr, Louisburg, NC 27549For SaleMLS ID #10178062, Lisa Gant Gibbs. Doorify MLS
- $309,9003 bd2 ba1.5k sqft310 Legacy Dr, Youngsville, NC 27596For SaleMLS ID #10153828, Christopher Horne. Doorify MLS
- $300,0003 bd4 ba1.8k sqft6638 Perry Creek Rd, Raleigh, NC 27616For SaleMLS ID #10183900, Don Gomez. Doorify MLS
- $349,9004 bd3 ba2.1k sqft2437 Ferdinand Dr, Knightdale, NC 27545For SaleMLS ID #10183741, Emilee Carraway. Doorify MLS
- $359,9003 bd2 ba2.1k sqft110 Willow Ridge Dr, Louisburg, NC 27549For SaleMLS ID #10174802, Ginger Lynn. Doorify MLS
