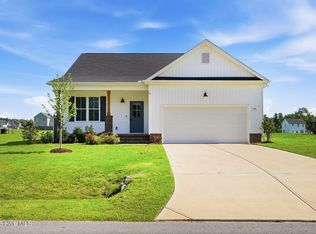
Get Some Buyer Incentives with Acceptable Offer. Up to $1000. Come Visit Zebulon's 4-bedroom home in the highly desirable Pearces Landing community--loaded with upgrades and designed for modern living. This home features luxury vinyl plank flooring throughout, a bright open-concept layout, and a spacious great room that flows seamlessly into the dining area and kitchen. The kitchen is a standout with quartz countertops, gas range, modern appliances, and ample cabinetry, perfect for both everyday living and entertaining. Generously sized bedrooms offer comfortable space and great closet storage for everyone. Step outside to a large, flat backyard--ideal for gatherings, play, or relaxing evenings. Enjoy access to community amenities including a pool, playground, clubhouse, and scenic pond, all within a peaceful neighborhood setting. Conveniently located near shopping, dining, and major routes, this home offers the perfect balance of comfort, style, and convenience.
For sale
Price cut: $15K (7/15)
$325,000
1476 Burgundy Bluff Ln, Zebulon, NC 27597
4beds
1,692sqft
:
Get pre-qualified$2,005/mo
Single Family Residence, Residential
Built in 2024
6,969 Square Feet Lot
$323,700 Zestimate®
$192/sqft
$70/mo HOA
What's special
Modern appliancesLarge flat backyardGas rangeGreat closet storageQuartz countertopsBright open-concept layoutAmple cabinetry
- 95 days |
- 498 |
- 28 |
Zillow last checked:
Listing updated:
Listed by:
Margaret McPhail 919-523-0470,
Mark Spain Real Estate
Source: Doorify MLS,MLS#: 10164827
Facts & features
Interior
Bedrooms & bathrooms
- Bedrooms: 4
- Bathrooms: 3
- Full bathrooms: 2
- 1/2 bathrooms: 1
Heating
- Heat Pump
Cooling
- Attic Fan, Central Air
Appliances
- Included: Dishwasher, Dryer, Electric Water Heater, Gas Range, Microwave, Plumbed For Ice Maker, Refrigerator, Washer, Water Heater
Features
- Breakfast Bar, Cathedral Ceiling(s), Ceiling Fan(s), Eat-in Kitchen, Kitchen Island, Kitchen/Dining Room Combination, Open Floorplan, Pantry, Smooth Ceilings, Walk-In Closet(s)
- Flooring: Carpet, Vinyl
- Has fireplace: No
Interior area
- Total structure area: 1,692
- Total interior livable area: 1,692 sqft
- Finished area above ground: 1,692
- Finished area below ground: 0
Property
Parking
- Total spaces: 4
- Parking features: Attached, Concrete, Garage, Garage Faces Front
- Attached garage spaces: 2
- Uncovered spaces: 2
Features
- Levels: Two
- Stories: 2
- Patio & porch: Covered, Porch
- Has view: Yes
- View description: Neighborhood
Lot
- Size: 6,969 Square Feet
- Features: Back Yard, Cleared, Front Yard, Interior Lot, Sprinklers In Rear
Details
- Parcel number: 179602994828000 0509462
- Special conditions: Standard
Construction
Type & style
- Home type: SingleFamily
- Architectural style: Traditional
- Property subtype: Single Family Residence, Residential
Materials
- Stone Veneer, Vinyl Siding
- Foundation: Slab
- Roof: Shingle
Condition
- New construction: No
- Year built: 2024
Utilities & green energy
- Sewer: Public Sewer
- Water: Public
Community & HOA
Community
- Subdivision: Pearces Landing
HOA
- Has HOA: Yes
- Amenities included: Playground, Pool
- Services included: Maintenance Grounds
- HOA fee: $70 monthly
Location
- Region: Zebulon
Financial & listing details
- Price per square foot: $192/sqft
- Tax assessed value: $334,802
- Annual tax amount: $3,683
- Date on market: 5/5/2026
Estimated market value
$323,700
$308,000 - $340,000
$2,102/mo
Price history
| Date | Event | Price |
|---|---|---|
| 7/15/2026 | Price change | $325,000-4.4%$192/sqft |
Source:  Doorify MLS #10164827 Report a problem Doorify MLS #10164827 Report a problem | ||
| 6/18/2026 | Price change | $340,000-2.3%$201/sqft |
Source: Doorify MLS #10164827 Report a problem | ||
| 5/29/2026 | Price change | $347,900-0.6%$206/sqft |
Source: Doorify MLS #10164827 Report a problem | ||
| 5/5/2026 | Listed for sale | $349,900+1.4%$207/sqft |
Source: Doorify MLS #10164827 Report a problem | ||
| 11/25/2025 | Listing removed | $345,000$204/sqft |
Source: Doorify MLS #10104366 Report a problem | ||
| 9/15/2025 | Price change | $345,000-1.1%$204/sqft |
Source: Doorify MLS #10104366 Report a problem | ||
| 6/30/2025 | Price change | $349,000-1.7%$206/sqft |
Source: Doorify MLS #10104366 Report a problem | ||
| 6/20/2025 | Listed for sale | $355,000+8.1%$210/sqft |
Source: Doorify MLS #10104366 Report a problem | ||
| 10/14/2024 | Sold | $328,500$194/sqft |
Source: Public Record Report a problem | ||
Public tax history
| Year | Property taxes | Tax assessment |
|---|---|---|
| 2025 | $3,683 +350.3% | $334,802 +346.4% |
| 2024 | $818 | $75,000 |
Find assessor info on the county website
Monthly payment
Est. payment
Payment breakdown
Explore the cost of this home by adjusting the details. Changes won't be saved.Climate risks
Neighborhood: 27597
Nearby schools
GreatSchools rating
- 5/10Wakelon ElementaryGrades: PK-5Distance: 0.9 mi
- 5/10Zebulon MiddleGrades: 6-8Distance: 2.2 mi
- 4/10East Wake High SchoolGrades: 9-12Distance: 6.6 mi
Schools provided by the listing agent
- Elementary: Wake - Wakelon Elementary
- Middle: Wake - Zebulon Middle
- High: Wake - East Wake High School
Source: Doorify MLS. This data may not be complete. We recommend contacting the local school district to confirm school assignments for this home.
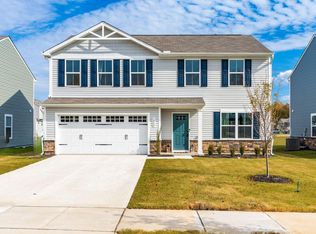
- $330,0004 bd3 ba1.9k sqft1404 Burgundy Bluff Ln, Zebulon, NC 27597Sold
- $365,9255 bd3 ba2.5k sqft1417 Burgundy Bluff Ln, Zebulon, NC 27597Sold

- $364,8455 bd3 ba2.5k sqft448 Autumn Moon Dr, Zebulon, NC 27597Sold

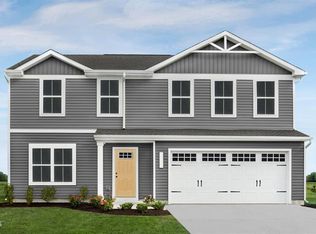
- $328,6654 bd3 ba1.9k sqft436 Autumn Moon Dr, Zebulon, NC 27597Sold
- $261,0002,613 sqft312 Apricot Sun Way, Zebulon, NC 27597Sold
- $247,5002,613 sqft314 Apricot Sun Way, Zebulon, NC 27597Sold
- $238,5002,613 sqft316 Apricot Sun Way, Zebulon, NC 27597Sold
- $261,0003,049 sqft318 Apricot Sun Way, Zebulon, NC 27597Sold
A local agent can set up tours, give advice and negotiate with sellers.
Similar homes
- $309,9993 bd2 ba1.4k sqft320 Golden Plum Ln, Zebulon, NC 27597For Sale
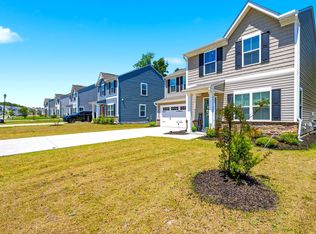
 MLS ID #10171102, Michal Wilson. Doorify MLS
 - $375,0004 bd3 ba2.2k sqft1420 Indigo Creek Dr, Zebulon, NC 27597For Sale
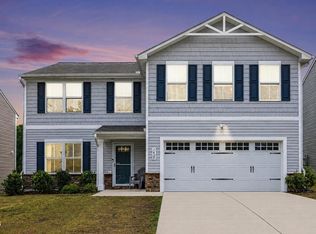 MLS ID #10164384, Patrick J Reilly. Doorify MLS
 - $317,9003 bd2 ba1.4k sqft295 Springtooth Drive, Zebulon, NC 27597For Sale
 MLS ID #100594893, Jaclyn Smith, HomeTowne Realty. Hive MLS
 - $340,0004 bd3 ba2.3k sqft205 Brisk Dr, Zebulon, NC 27597For Sale
 MLS ID #10169004, Leslie Ward. Doorify MLS
 - $315,5003 bd2 ba1.5k sqft116 Brisk Dr, Zebulon, NC 27597For SaleMLS ID #10175413, Wendy Lyman. Doorify MLS
- $--3 bd3 ba1.4k sqft416 Emerald Shire Way, Zebulon, NC 27597AuctionXome
- $349,9004 bd3 ba2.2k sqft900 Berkeley Glen Rd, Zebulon, NC 27597For SaleMLS ID #10176640, Luease Cyrus. Doorify MLS
- $370,0004 bd3 ba2.3k sqft720 Shepard Rock Dr, Zebulon, NC 27597For SaleMLS ID #10175211, Angie Cole. Doorify MLS
- $350,0003 bd3 ba2.2k sqft19 Rockwater Way, Zebulon, NC 27597For SaleMLS ID #10183945, Mary Ann Wilson. Doorify MLS
- $350,0004 bd3 ba1.8k sqft23 Bluejack Ct, Wendell, NC 27591For SaleMLS ID #10184735, Hector M Vega. Doorify MLS
- from $427,9004 bd3 ba1.8k sqftHarper II Plan, Rosinburg Glen, Zebulon, NC 27597New ConstructionGreat Southern Homes
- $299,9003 bd3 ba1.7k sqft404 Barrington Row Avenue, Zebulon, NC 27597For SaleMLS ID #100581104, Sarah Houck, EXP Realty LLC - C. Hive MLS
- $325,0003 bd2 ba1.6k sqft450 Access Dr, Youngsville, NC 27596For SaleMLS ID #10184601, Sharon Evans. Doorify MLS
- from $261,0003 bd3 ba1.4k sqftBloomfield Plan, Cadence Meadows Townes, Zebulon, NC 27597New ConstructionMeritage Homes
- from $437,9005 bd3 ba2.2k sqftBentcreek II Plan, Rosinburg Glen, Zebulon, NC 27597New ConstructionGreat Southern Homes
- from $316,9904 bd2 ba1.7k sqftLuna Plan, Green Hill, Louisburg, NC 27549New ConstructionStarlight Homes
- from $450,5073 bd2 ba1.8k sqftWeymouth Plan, Kettle Creek, Zebulon, NC 27597New ConstructionCaviness & Cates
- $269,9003 bd3 ba1.6k sqft610 Barrington Row Ave, Zebulon, NC 27597New ConstructionDoorify MLS
- $370,0003 bd3 ba1.8k sqft50 Purple Aster St, Youngsville, NC 27596For SaleMLS ID #10184836, James Allen Hladik. Doorify MLS
- $325,0003 bd3 ba1.6k sqft1721 Shady Oaks Dr, Wendell, NC 27591For SaleMLS ID #10183861, Bill Berning. Doorify MLS
