Pristine, move-in ready ranch in Autumn Lakes subdivision in Zebulon. Open concept, split bedroom floor plan. Kitchen features granite countertops, soft close cabinet doors, and refrigerator conveys. Spacious primary suite with large walk-in closet and generously-sized bath. Enjoy the community trails winding around the neighborhood ponds, big kid & toddler playgrounds, picnic pavilion, and dog park. Five minute drive to downtown Zebulon and retail centers.
For sale
$315,500
116 Brisk Dr, Zebulon, NC 27597
3beds
1,516sqft
:
Get pre-qualified$1,903/mo
Single Family Residence, Residential
Built in 2020
6,098 Square Feet Lot
$311,400 Zestimate®
$208/sqft
$25/mo HOA
What's special
Picnic pavilionSplit bedroom floor planGranite countertopsRefrigerator conveysLarge walk-in closetSpacious primary suiteGenerously-sized bath
- 39 days |
- 318 |
- 20 |
Zillow last checked:
Listing updated:
Listed by:
Wendy Lyman 919-387-5971,
Real Broker, LLC
Source: Doorify MLS,MLS#: 10175413
Facts & features
Interior
Bedrooms & bathrooms
- Bedrooms: 3
- Bathrooms: 2
- Full bathrooms: 2
Heating
- None
Cooling
- Ceiling Fan(s), Central Air, Electric
Appliances
- Included: Dishwasher, Disposal, Free-Standing Electric Range, Oven, Refrigerator, Water Heater
- Laundry: Laundry Room
Features
- Bathtub/Shower Combination, Ceiling Fan(s), Entrance Foyer, Granite Counters, Open Floorplan, Pantry, Recessed Lighting, Vaulted Ceiling(s)
- Flooring: Carpet, Laminate
- Has fireplace: No
- Common walls with other units/homes: No Common Walls
Interior area
- Total structure area: 1,516
- Total interior livable area: 1,516 sqft
- Finished area above ground: 1,516
- Finished area below ground: 0
Video & virtual tour
Property
Parking
- Total spaces: 2
- Parking features: Attached, Driveway, Garage, Garage Door Opener, Garage Faces Front
- Attached garage spaces: 2
Features
- Levels: One
- Stories: 1
- Patio & porch: Front Porch
- Exterior features: Rain Gutters
- Fencing: None
- Has view: Yes
Lot
- Size: 6,098 Square Feet
Details
- Parcel number: 270618418981000 0476756
- Zoning: R-13-
- Special conditions: Standard
Construction
Type & style
- Home type: SingleFamily
- Architectural style: Ranch, Transitional
- Property subtype: Single Family Residence, Residential
Materials
- Board & Batten Siding, Stone, Vertical Siding, Vinyl Siding
- Foundation: Slab
- Roof: Shingle
Condition
- New construction: No
- Year built: 2020
Utilities & green energy
- Sewer: Public Sewer
- Water: Public
Community & HOA
Community
- Features: Playground, Sidewalks
- Subdivision: Autumn Lakes
HOA
- Has HOA: Yes
- Amenities included: Dog Park, Park, Picnic Area, Trail(s)
- Services included: Insurance, Maintenance Grounds
- HOA fee: $300 annually
Location
- Region: Zebulon
Financial & listing details
- Price per square foot: $208/sqft
- Tax assessed value: $299,316
- Annual tax amount: $3,294
- Date on market: 6/19/2026
Estimated market value
$311,400
$296,000 - $327,000
$1,814/mo
Price history
| Date | Event | Price |
|---|---|---|
| 6/20/2026 | Listed for sale | $315,500+42.2%$208/sqft |
Source:  Doorify MLS #10175413 Report a problem Doorify MLS #10175413 Report a problem | ||
| 12/18/2020 | Sold | $221,900$146/sqft |
Source: Doorify MLS #2334258 Report a problem | ||
Public tax history
| Year | Property taxes | Tax assessment |
|---|---|---|
| 2025 | $3,295 +0.3% | $299,316 |
| 2024 | $3,284 +21.3% | $299,316 +37.2% |
| 2023 | $2,707 +3.1% | $218,119 |
| 2022 | $2,625 -22.5% | $218,119 -25.5% |
| 2021 | $3,388 | $292,858 +404.9% |
| 2020 | -- | $58,000 |
Find assessor info on the county website
Monthly payment
Est. payment
Payment breakdown
Explore the cost of this home by adjusting the details. Changes won't be saved.Climate risks
Neighborhood: 27597
Nearby schools
GreatSchools rating
- 5/10Zebulon ElementaryGrades: PK-5Distance: 0.6 mi
- 5/10Zebulon MiddleGrades: 6-8Distance: 0.7 mi
- 4/10East Wake High SchoolGrades: 9-12Distance: 6.8 mi
Schools provided by the listing agent
- Elementary: Wake - Zebulon Elementary
- Middle: Wake - Zebulon Middle
- High: Wake - East Wake High School
Source: Doorify MLS. This data may not be complete. We recommend contacting the local school district to confirm school assignments for this home.
- $343,200-- bd2 ba2.3k sqft120 Brisk Dr, Zebulon, NC 27597Off Market
- $312,000-- bd2 ba1.9k sqft112 Brisk Dr, Zebulon, NC 27597Off Market
- $307,6003 bd3 ba1.8k sqft108 Brisk Dr, Zebulon, NC 27597Off Market
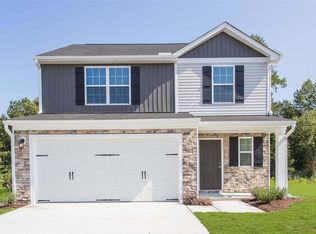
- $303,800-- bd2 ba1.7k sqft124 Brisk Dr, Zebulon, NC 27597Off Market
- $288,400-- bd2 ba1.4k sqft117 Brisk Dr, Zebulon, NC 27597Off Market
- $335,5004 bd3 ba2k sqft724 Kenyon Spring Dr, Zebulon, NC 27597Off Market
- $309,400-- bd2 ba1.9k sqft121 Brisk Dr, Zebulon, NC 27597Off Market
- $434,1824 bd3 ba2.4k sqft432 Longleaf Glen Ln, Zebulon, NC 27597Sold
A local agent can set up tours, give advice and negotiate with sellers.
Similar homes
- $302,0003 bd3 ba1.7k sqft717 Little Patch St, Zebulon, NC 27597For Sale
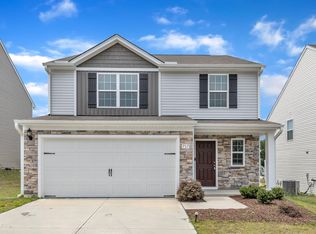
 MLS ID #10130055, Darren Dontay Brothers. Doorify MLS
 - $295,0003 bd3 ba1.6k sqft501 Carissa Ln, Zebulon, NC 27597For Sale
 MLS ID #10180342, Derek Pruitt. Doorify MLS
 - $320,0003 bd3 ba1.5k sqft220 Brisbane Dr, Zebulon, NC 27597For Sale
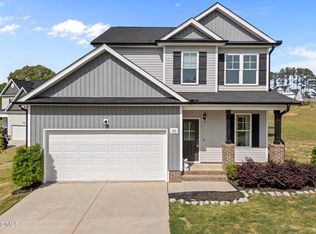 MLS ID #10164145, Jason Gardze. Doorify MLS
 - $355,0003 bd2 ba1.6k sqft191 Stratocastor Dr, Zebulon, NC 27597For Sale
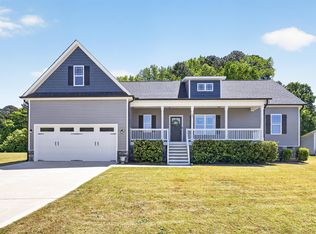 MLS ID #10161970, Aliyah Krehlik. Doorify MLS
 - $325,0004 bd3 ba1.6k sqft1476 Burgundy Bluff Ln, Zebulon, NC 27597For SaleMLS ID #10164827, Margaret McPhail. Doorify MLS
- $299,9003 bd3 ba1.7k sqft404 Barrington Row Avenue, Zebulon, NC 27597For Sale
 MLS ID #100581104, Sarah Houck, EXP Realty LLC - C. Hive MLS
 - $365,0003 bd3 ba1.9k sqft205 Fig Tree Bnd, Zebulon, NC 27597For SaleMLS ID #10175185, Jerry Robtoy. Doorify MLS
- from $332,0003 bd3 ba1.7k sqftDallas Plan, Marshburn Landing - Classic Series, Wendell, NC 27591New ConstructionMeritage Homes
- $325,0003 bd3 ba1.5k sqft52 Elliot Dr, Clayton, NC 27520For SaleMLS ID #10173863, Melissa Cederas. Doorify MLS
- $349,0004 bd2 ba1.8k sqft1517 Faith River Path, Wendell, NC 27591For SaleMLS ID #100563711, TAMMY FEREBEE, COLDWELL BANKER SEA COAST ADVANTAGE. Hive MLS
- $373,0003 bd3 ba2k sqft505 Southland Dr, Zebulon, NC 27597New ConstructionDoorify MLS
- $299,9003 bd3 ba1.4k sqft218 Day Lily St, Selma, NC 27576For SaleMLS ID #10171197, David Wilson. Doorify MLS
- $339,5003 bd2 ba1.4k sqft40 Exeter Way, Louisburg, NC 27549For SaleMLS ID #10157853, JerriAnne Joyner. Doorify MLS
- $310,0003 bd3 ba1.6k sqft21 Longbow Dr, Middlesex, NC 27557For SaleMLS ID #10177412, Peter Kima. Doorify MLS
- $312,0003 bd2 ba1.4k sqft469 Hunter Way, Clayton, NC 27520For SaleMLS ID #10176749, Erin Miller. Doorify MLS
- from $426,9003 bd2 ba1.4k sqftHabersham II Plan, Rosinburg Glen, Zebulon, NC 27597New ConstructionGreat Southern Homes
- $319,9994 bd3 ba2.2k sqft10 Forest Meadow Ln, Franklinton, NC 27525For SaleMLS ID #10173391, Jeff Horton. Doorify MLS
- $345,0003 bd2 ba1.6k sqft127 Stromness Path, Clayton, NC 27527For SaleMLS ID #10175251, Jeff Evans. Doorify MLS
- $340,0003 bd2 ba1.2k sqft3629 Wickersham Way, Raleigh, NC 27604For SaleMLS ID #10178987, Tiffany Maddux. Doorify MLS
- $319,0004 bd3 ba2k sqft230 Rosewood Ln, Youngsville, NC 27596For SaleMLS ID #10162141, Tyrone Charles Flowers. Doorify MLS
