Rare short sale opportunity offering significant upside for buyers willing to allow additional time for lender approval. Built in 2024, this modern home offers a functional floor plan with 4 bedrooms and 3 full bathrooms. The first floor features a bedroom and a full bathroom, ideal for guests or a home office. The open-concept main living area seamlessly connects the kitchen, dining, and family room, creating a welcoming space for everyday living and entertaining. Upstairs, the spacious primary suite is complemented by additional bedrooms and flexible living space. Situated on a generous corner homesite in the Shepherd Park community, this home combines modern construction with convenient access to shopping, dining, schools, and major commuting routes. Buyers should anticipate additional time for lender review and approval as part of the short-sale process.
For sale
Price cut: $25K (10/2)
$300,000
900 Berkeley Glen Rd, Zebulon, NC 27597
4beds
2,278sqft
Single Family Residence
Built in 2024
0.35 Acres Lot
$299,500 Zestimate®
$132/sqft
$75/mo HOA
What's special
Generous corner homesiteSpacious primary suiteFunctional floor plan
- 117 days
- 1,045
- 103
Zillow last checked:
Listing updated:
Listed by:
Luease Cyrus 919-630-3710,
Mark Spain Real Estate
Source: Doorify MLS,MLS#: 10176640
Facts & features
Interior
Bedrooms & bathrooms
- Bedrooms: 4
- Bathrooms: 3
- Full bathrooms: 3
- Main level bedrooms: 1
Primary bedroom
- Level: Second
- Area: 222.12 Square Feet
- Dimensions: 14.7 x 15.11
Bedroom 2
- Level: Second
- Area: 147.66 Square Feet
- Dimensions: 10.7 x 13.8
Bedroom 3
- Level: Second
- Area: 160.08 Square Feet
- Dimensions: 11.6 x 13.8
Bedroom 4
- Level: First
- Area: 164.64 Square Feet
- Dimensions: 14.7 x 11.2
Primary bathroom
- Level: Second
- Area: 67.31 Square Feet
- Dimensions: 8.11 x 8.3
Bathroom 2
- Level: Second
- Area: 55.08 Square Feet
- Dimensions: 5.1 x 10.8
Bathroom 3
- Level: First
- Area: 45 Square Feet
- Dimensions: 5.0 x 9.0
Dining room
- Level: First
- Area: 166.11 Square Feet
- Dimensions: 14.7 x 11.3
Other
- Level: First
- Area: 141.44 Square Feet
- Dimensions: 6.8 x 20.8
Family room
- Level: Second
- Area: 235.2 Square Feet
- Dimensions: 12.0 x 19.6
Kitchen
- Level: First
- Area: 151.84 Square Feet
- Dimensions: 14.6 x 10.4
Laundry
- Level: Second
- Area: 43.99 Square Feet
- Dimensions: 5.3 x 8.3
Living room
- Level: First
- Area: 238.75 Square Feet
- Dimensions: 12.5 x 19.1
Other
- Description: Walk-in-Closet
- Level: Second
- Area: 79.18 Square Feet
- Dimensions: 10.7 x 7.4
Other
- Level: Second
- Area: 18.48 Square Feet
- Dimensions: 4.2 x 4.4
Other
- Level: Second
- Area: 17.22 Square Feet
- Dimensions: 4.2 x 4.1
Other
- Description: Pantry
- Level: First
- Area: 21.5 Square Feet
- Dimensions: 5.0 x 4.3
Utility room
- Level: Second
- Area: 10.71 Square Feet
- Dimensions: 5.1 x 2.1
Heating
- Electric, Forced Air
Cooling
- Central Air
Appliances
- Laundry: Upper Level
Features
- Walk-In Closet(s)
- Flooring: Carpet, Luxury Vinyl, Tile
Interior area
- Total structure area: 2,278
- Total interior livable area: 2,278 sqft
- Finished area above ground: 2,278
- Finished area below ground: 0
Property
Parking
- Total spaces: 2
- Parking features: Garage
- Garage spaces: 2
Features
- Levels: Two
- Stories: 2
Lot
- Size: 0.35 Acres
Details
- Parcel number: 270604523233000 0496711
- Special conditions: Short Sale
Construction
Type & style
- Home type: SingleFamily
- Architectural style: Craftsman
- Property subtype: Single Family Residence
Materials
- Concrete, Stone Veneer, Vertical Siding, Vinyl Siding
- Foundation: Slab
- Roof: Architectural Shingle
Condition
- New construction: No
- Year built: 2024
Utilities & green energy
- Sewer: Public Sewer
- Water: Public
Community & HOA
Community
- Subdivision: Shepards Park
HOA
- Has HOA: Yes
- Services included: Unknown
- HOA fee: $75 monthly
- HOA name: Real Manage Homeowners
- HOA phone: 866-473-2573
Location
- Region: Zebulon
Financial & listing details
- Price per square foot: $132/sqft
- Tax assessed value: $397,749
- Annual tax amount: $4,024
- Date on market: 6/26/2026
- Listing agreement: Exclusive Right To Sell
- Listing terms: Cash,Conventional,FHA,VA Loan
Estimated market value
$299,500
$285,000 - $314,000
$2,164/mo
Price history
| Date | Event | Price |
|---|---|---|
| 10/2/2026 | Price change | $300,000-7.7%$132/sqft |
Source:  Doorify MLS #10176640 Report a problem | ||
| 9/11/2026 | Price change | $325,000-7.1%$143/sqft |
Source: Doorify MLS #10176640 Report a problem | ||
| 7/31/2026 | Price change | $349,900-1.4%$154/sqft |
Source: Doorify MLS #10176640 Report a problem | ||
| 7/17/2026 | Price change | $355,000-3.2%$156/sqft |
Source: Doorify MLS #10176640 Report a problem | ||
| 6/26/2026 | Listed for sale | $366,848-0.3%$161/sqft |
Source: Doorify MLS #10176640 Report a problem | ||
| 5/28/2024 | Sold | $367,990$161/sqft |
Source: Doorify MLS #10018943 Report a problem | ||
| 3/24/2024 | Pending sale | $367,990$161/sqft |
Source: Doorify MLS #10018943 Report a problem | ||
| 3/23/2024 | Listed for sale | $367,990$161/sqft |
Source:  Starlight Homes Report a problem | ||
Public tax history
| Year | Property taxes | Tax assessment |
|---|---|---|
| 2025 | $4,024 +427.2% | $365,983 +422.8% |
| 2024 | $763 -22.5% | $70,000 -12.5% |
| 2023 | $986 | $80,000 |
| 2022 | -- | -- |
Find assessor info on the county website
Monthly payment
Est. payment
Payment breakdown
Explore the cost of this home by adjusting the details. Changes won't be saved.Climate risks
Neighborhood: 27597
Nearby schools
Schools provided by the listing agent
- Elementary: Wake - Zebulon Elementary
- Middle: Wake - Zebulon Middle
- High: Wake - East Wake High School
Source: Doorify MLS. This data may not be complete. We recommend contacting the local school district to confirm school assignments for this home.
Similar homes
- $355,0004 bd3 ba2.3k sqft720 Shepard Rock Dr, Zebulon, NC 27597For Sale
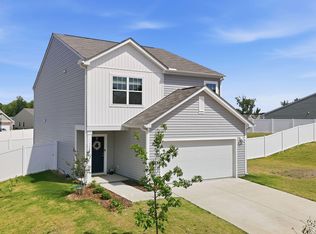
 MLS ID #10175211, Angie Cole. Doorify MLS
- $349,9004 bd3 ba2.1k sqft2305 King Malcolm Ln, Zebulon, NC 27597For Sale
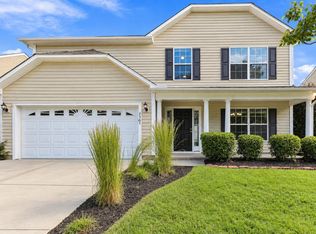 MLS ID #10196248, Sharon Evans. Doorify MLS
- $349,9003 bd3 ba2.2k sqft920 Winter Cress Dr, Zebulon, NC 27597For Sale
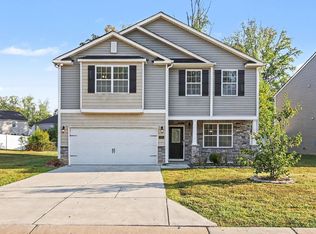 MLS ID #10196636, Marshall Casselman. Doorify MLS
- $350,0003 bd3 ba2k sqft3428 Lacewing Dr, Zebulon, NC 27597For Sale
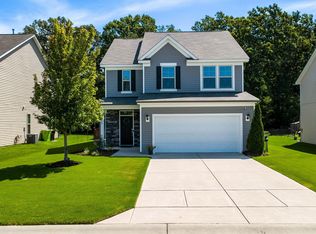 MLS ID #10187466, Sal Stammetti. Doorify MLS
- $325,0004 bd3 ba1.6k sqft1476 Burgundy Bluff Ln, Zebulon, NC 27597For SaleMLS ID #10164827, Margaret McPhail. Doorify MLS
- $380,0004 bd3 ba2.3k sqft605 Spellbrook Rd, Zebulon, NC 27597For SaleMLS ID #10186891, Linda Craft. Doorify MLS
- $374,0004 bd3 ba2.5k sqft613 Golden Plum Ln, Zebulon, NC 27597For SaleMLS ID #10163491, Brad Sterman. Doorify MLS
- $399,0004 bd3 ba2.4k sqft1408 Weavers Trace Dr, Zebulon, NC 27597For SaleMLS ID #10189269, Justin Daniel. Doorify MLS
- $352,0004 bd3 ba2.2k sqft513 Southland Dr, Zebulon, NC 27597New ConstructionDoorify MLS
- $350,0003 bd3 ba2.2k sqft19 Rockwater Way, Zebulon, NC 27597For SaleMLS ID #10183945, Mary Ann Wilson. Doorify MLS
- $387,0004 bd3 ba2.5k sqft2429 Rosewood Bluff Dr, Zebulon, NC 27597New ConstructionDoorify MLS
- $329,7503 bd3 ba1.4k sqft24 Olde Place Dr, Zebulon, NC 27597For SaleMLS ID #10185999, Clay Eaton. Doorify MLS
- $399,8904 bd3 ba2.5k sqft2420 Rosewood Bluff Dr, Zebulon, NC 27597New ConstructionDoorify MLS
- $434,9004 bd4 ba2.9k sqft835 Golden Plum Ln, Zebulon, NC 27597For SaleMLS ID #10174853, Karen Hocutt. Doorify MLS
- $397,0004 bd3 ba2.4k sqft424 Southland Dr, Zebulon, NC 27597New ConstructionDoorify MLS
- $334,9904 bd3 ba2k sqft204 Tar Banks Dr, Louisburg, NC 27549New ConstructionDoorify MLS
- $320,0004 bd3 ba1.6k sqft613 Corvair Ln, Wendell, NC 27591For SaleMLS ID #10187746, Danielle Aitken Reichard. Doorify MLS
- $295,9004 bd3 ba2.2k sqft7287 Pilatus Ave, Spring Hope, NC 27882For SaleMLS ID #10175954, Simon Peter Camara. Doorify MLS
