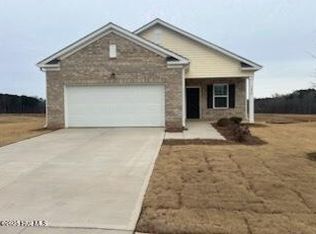
Welcome to this spacious 4-bedroom, 3-bathroom single-family residence located in Brysons Ridge, Spring Hope, NC. Situated on a generous 11,326 square feet lot, this home offers comfortable living space with room to grow. The two-car garage provides convenient parking and storage, while the thoughtfully designed layout accommodates multiple bedrooms and bathrooms for flexibility. This property in the Brysons Ridge community presents an excellent opportunity for those seeking a well-proportioned residence with practical amenities.
For sale
Price cut: $4K (9/1)
$295,900
7287 Pilatus Ave, Spring Hope, NC 27882
4beds
2,260sqft
Single Family Residence
Built in 2024
0.26 Acres Lot
$295,600 Zestimate®
$131/sqft
$10/mo HOA
What's special
Thoughtful floor plan
- 98 days
- 235
- 14
Zillow last checked:
Listing updated:
Listed by:
Simon Peter Camara 919-357-0541,
Compass -- Raleigh
Source: Doorify MLS,MLS#: 10175954
Facts & features
Interior
Bedrooms & bathrooms
- Bedrooms: 4
- Bathrooms: 3
- Full bathrooms: 3
Primary bedroom
- Level: Second
Bedroom 2
- Level: First
Bedroom 3
- Level: Second
Bedroom 3
- Level: Second
Bedroom 4
- Level: Second
Primary bathroom
- Level: First
Bathroom 2
- Level: Second
Dining room
- Level: First
Other
- Level: First
Kitchen
- Level: First
Laundry
- Level: Second
Living room
- Level: First
Heating
- None
Cooling
- Central Air, Electric, Heat Pump
Appliances
- Included: Dryer, Dishwasher, Electric Range, Free-Standing Electric Range, Free-Standing Refrigerator, Free-Standing Range, Microwave, Range, Refrigerator, Stainless Steel Appliance(s), Washer, Washer/Dryer
- Laundry: Inside, Laundry Room
Features
- Breakfast Bar, Kitchen Island, Open Floorplan, Recessed Lighting, Stone Counters
- Flooring: Carpet, Luxury Vinyl, Tile, Wood
- Common walls with other units/homes: No Common Walls
Interior area
- Total structure area: 2,260
- Total interior livable area: 2,260 sqft
- Finished area above ground: 2,260
- Finished area below ground: 0
Property
Parking
- Total spaces: 2
- Parking features: Attached, Driveway, Garage
- Garage spaces: 2
- Has uncovered spaces: Yes
Features
- Levels: Two
- Stories: 2
- Patio & porch: Patio
- Exterior features: Rain Gutters
Lot
- Size: 0.26 Acres
Details
- Parcel number: 355233
- Special conditions: Standard
Construction
Type & style
- Home type: SingleFamily
- Architectural style: Modern,Traditional
- Property subtype: Single Family Residence
Materials
- Board & Batten Siding, Vertical Siding, Vinyl Siding
- Foundation: Concrete Perimeter, Slab
- Roof: Shingle
Condition
- New construction: No
- Year built: 2024
Utilities & green energy
- Sewer: Public Sewer
- Water: Public
Community & HOA
Community
- Features: Suburban, Sidewalks
- Security: Smoke Detector(s)
- Subdivision: Brysons Ridge
HOA
- Has HOA: Yes
- Services included: Maintenance Grounds
- HOA fee: $30 quarterly
- HOA name: PPM HOA Management
- HOA phone: 919-848-4911
Location
- Region: Spring Hope
Financial & listing details
- Price per square foot: $131/sqft
- Tax assessed value: $287,070
- Annual tax amount: $3,976
- Date on market: 8/3/2026
- Listing agreement: Exclusive Right To Sell
- Listing terms: Cash,Conventional,FHA,USDA Loan,VA Loan
Estimated market value
$295,600
$281,000 - $310,000
$2,410/mo
Price history
| Date | Event | Price |
|---|---|---|
| 9/1/2026 | Price change | $295,900-1.3%$131/sqft |
Source:  Doorify MLS #10175954 Report a problem Doorify MLS #10175954 Report a problem | ||
| 8/3/2026 | Price change | $299,900-4.4%$133/sqft |
Source: Doorify MLS #10175954 Report a problem | ||
| 7/8/2026 | Pending sale | $313,615$139/sqft |
Source: Doorify MLS #10175954 Report a problem | ||
| 6/24/2026 | Listed for sale | $313,615+2.8%$139/sqft |
Source: Doorify MLS #10175954 Report a problem | ||
| 9/26/2024 | Listing removed | $304,990$135/sqft |
Source:  Starlight Homes Report a problem Starlight Homes Report a problem | ||
| 9/11/2024 | Price change | $304,990-1.6%$135/sqft |
Source: Starlight Homes Report a problem | ||
| 9/8/2024 | Listed for sale | $309,990$137/sqft |
Source: Starlight Homes Report a problem | ||
Public tax history
Tax history is unavailable.
Monthly payment
Est. payment
Payment breakdown
Explore the cost of this home by adjusting the details. Changes won't be saved.Climate risks
Neighborhood: 27882
Nearby schools
Schools provided by the listing agent
- Elementary: Nash - Spring Hope Elementary
- Middle: Nash - Southern Nash Middle
- High: Nash - Southern Nash High
Source: Doorify MLS. This data may not be complete. We recommend contacting the local school district to confirm school assignments for this home.
Similar homes
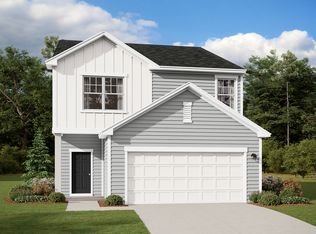
- $300,0004 bd3 ba2.3k sqft177 Yellowwood Ave, Spring Hope, NC 27882For Sale
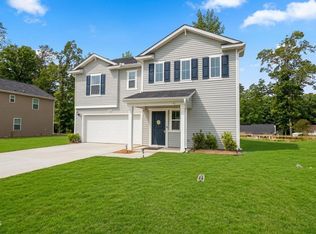
 MLS ID #10165272, Lissette Cring. Doorify MLS
 - $319,0003 bd3 ba1.8k sqft300 Yellowwood Ave, Spring Hope, NC 27882For Sale
 MLS ID #10184376, Justin Daniel. Doorify MLS
 - $329,0005 bd3 ba2.5k sqft360 Riley Way, Spring Hope, NC 27882For Sale
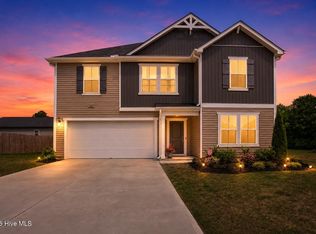
 MLS ID #100569061, Jason Walters Real Estate Team, EXP Realty LLC - C. Hive MLS
 - $320,0003 bd3 ba1.4k sqft60 Brookhaven Dr, Spring Hope, NC 27882For Sale
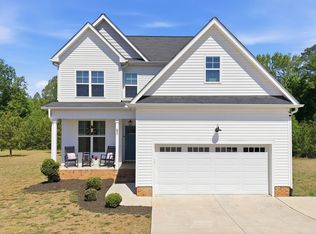 MLS ID #10162496, Eric Driver. Doorify MLS
 - $350,0003 bd3 ba2.3k sqft133 Black Cloud Dr, Louisburg, NC 27549For SaleMLS ID #10193595, Melonie Mickle. Doorify MLS
- $289,9005 bd3 ba2k sqft4097 Cordiality Church Road, Nashville, NC 27856For SaleMLS ID #100581058, Tim Edwards, Coldwell Banker Howard Perry and Walston N Raleigh. Hive MLS
- $420,0004 bd3 ba2.2k sqft25 Sunrise Court, Spring Hope, NC 27882For SaleMLS ID #100592318, CLARENCE WHITLEY, Whitley Realty Team LLC. Hive MLS
- $309,5004 bd3 ba2.4k sqft108 Castlebury Court, Rocky Mount, NC 27804For SaleMLS ID #100595488, Adam Bartholomew, Moorefield Real Estate LLC. Hive MLS
- $344,9003 bd3 ba2.4k sqft4136 Bertines Court, Elm City, NC 27822For SaleMLS ID #100607053, Joseph Allegood, Chesson Realty. Hive MLS
- $365,0004 bd3 ba2.4k sqft9391 Shallow Creek Trl, Bailey, NC 27807For SaleMLS ID #10193200, Mark Edward Hargrove. Doorify MLS
- $294,9904 bd3 ba2.1k sqft7233 Silverleaf Road, Rocky Mount, NC 27804New ConstructionHive MLS
- $299,9904 bd3 ba2.2k sqft6652 Chillingham Dr #100, Middlesex, NC 27557New ConstructionDoorify MLS
- $319,9003 bd2 ba1.4k sqft40 Exeter Way, Louisburg, NC 27549For SaleMLS ID #10157853, JerriAnne Joyner. Doorify MLS
- $330,9004 bd3 ba1.8k sqft8960 Ava Drive, Bailey, NC 27807New ConstructionHive MLS
