Enjoy one of the best settings in the neighborhood at 300 Yellowwood Avenue, where this thoughtfully designed 3 bedroom, 2.5 bathroom home overlooks a peaceful pond and offers added privacy with no rear neighbors. Inside, you'll find 1,886 square feet featuring an open-concept layout, a spacious primary suite on the main level, and a bright kitchen that flows seamlessly into the dining and living areas, making everyday living and entertaining feel effortless. Upstairs, the oversized loft provides flexible space for a second living room, home office, playroom, or media room, along with two additional bedrooms and a full bathroom. Step outside to enjoy the fenced patio or relax while taking in the pond views from your backyard. Conveniently located in Spring Hope with easy access to Raleigh, Rocky Mount, and surrounding communities, this move-in ready home offers the functional layout buyers want paired with a homesite that is hard to find.
For sale
Price cut: $4K (10/12)
$315,000
300 Yellowwood Ave, Spring Hope, NC 27882
3beds
1,886sqft
Single Family Residence
Built in 2024
9,147 Square Feet Lot
$-- Zestimate®
$167/sqft
$11/mo HOA
What's special
Overlooks a peaceful pondBright kitchenFenced patioOpen-concept layout
- 76 days
- 159
- 3
Zillow last checked:
Listing updated:
Listed by:
Justin Daniel 252-289-3468,
eXp Realty, LLC - C
Source: Doorify MLS,MLS#: 10184376
Facts & features
Interior
Bedrooms & bathrooms
- Bedrooms: 3
- Bathrooms: 3
- Full bathrooms: 2
- 1/2 bathrooms: 1
- Main level bedrooms: 1
Primary bedroom
- Level: Main
Heating
- None
Cooling
- Central Air
Appliances
- Included: Electric Range, Electric Water Heater, Microwave, Stainless Steel Appliance(s)
Features
- Entrance Foyer, Eat-in Kitchen, Granite Counters, Kitchen Island, Open Floorplan, Primary Downstairs, Storage, Walk-In Closet(s), Kitchen/Dining Room Combination, Shower Only, Bathtub/Shower Combination, Water Closet, Bathtub Only, Quartz Counters, Smooth Ceilings
- Flooring: Carpet, Luxury Vinyl
Interior area
- Total structure area: 1,886
- Total interior livable area: 1,886 sqft
- Finished area above ground: 1,886
- Finished area below ground: 0
Property
Parking
- Total spaces: 6
- Parking features: Driveway, Garage
- Garage spaces: 2
- Uncovered spaces: 4
Features
- Levels: Two
- Stories: 2
- Patio & porch: Patio
- Exterior features: Fenced Yard
- Fencing: Back Yard,Wood
- Has view: Yes
- View description: Pond, Trees/Woods
- Has water view: Yes
- Water view: Pond
Lot
- Size: 9,147 Square Feet
- Features: Back Yard, Front Yard, Views
Details
- Parcel number: 356695
- Special conditions: Standard
Construction
Type & style
- Home type: SingleFamily
- Architectural style: Ranch,Craftsman
- Property subtype: Single Family Residence
Materials
- Vinyl Siding
- Foundation: Slab
- Roof: Shingle
Condition
- New construction: No
- Year built: 2024
Utilities & green energy
- Sewer: Public Sewer
- Water: Public
Community & HOA
Community
- Features: Curbs, Sidewalks
- Subdivision: Walnut Cove
HOA
- Has HOA: Yes
- Services included: None
- HOA fee: $135 annually
- HOA name: Professional Properties Management
- HOA phone: 919-848-4911
Location
- Region: Spring Hope
Financial & listing details
- Price per square foot: $167/sqft
- Tax assessed value: $271,420
- Annual tax amount: $1,860
- Date on market: 8/5/2026
- Listing agreement: Exclusive Right To Sell
- Listing terms: Cash,Conventional,FHA,USDA Loan,VA Loan
Estimated market value
Not available
Estimated sales range
Not available
Not available
Price history
| Date | Event | Price |
|---|---|---|
| 10/12/2026 | Price change | $315,000-1.3%$167/sqft |
Source:  Doorify MLS #10184376 Report a problem Doorify MLS #10184376 Report a problem | ||
| 8/5/2026 | Listed for sale | $319,000+9.1%$169/sqft |
Source: Doorify MLS #10184376 Report a problem | ||
| 4/24/2025 | Sold | $292,499+0.9%$155/sqft |
Source:  Hive MLS #100459165 Report a problem Hive MLS #100459165 Report a problem | ||
| 3/21/2025 | Pending sale | $289,999$154/sqft |
Source: Hive MLS #100459165 Report a problem | ||
| 3/7/2025 | Price change | $289,999-3.3%$154/sqft |
Source: Doorify MLS #10044681 Report a problem | ||
| 11/7/2024 | Price change | $299,999-4.8%$159/sqft |
Source: Hive MLS #100459165 Report a problem | ||
| 9/21/2024 | Price change | $314,999-4.5%$167/sqft |
Source: Hive MLS #100459165 Report a problem | ||
| 8/2/2024 | Listed for sale | $329,999$175/sqft |
Source: Doorify MLS #10044681 Report a problem | ||
Public tax history
Tax history is unavailable.
Monthly payment
Est. payment
Payment breakdown
Explore the cost of this home by adjusting the details. Changes won't be saved.Climate risks
Neighborhood: 27882
Nearby schools
Schools provided by the listing agent
- Elementary: Nash - Spring Hope Elementary
- Middle: Nash - Southern Nash Middle
- High: Nash - Southern Nash High
Source: Doorify MLS. This data may not be complete. We recommend contacting the local school district to confirm school assignments for this home.
Similar homes
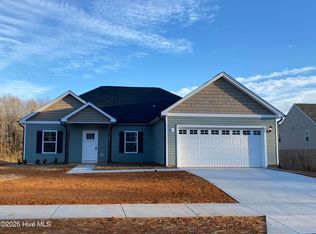
- $295,9004 bd3 ba2.2k sqft7287 Pilatus Ave, Spring Hope, NC 27882For Sale

 MLS ID #10175954, Simon Peter Camara. Doorify MLS
 - $329,0005 bd3 ba2.5k sqft360 Riley Way, Spring Hope, NC 27882For Sale
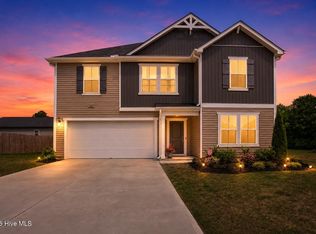
 MLS ID #100569061, Jason Walters Real Estate Team, EXP Realty LLC - C. Hive MLS
 - $275,0003 bd2 ba1.5k sqft161 Tupelo Dr, Spring Hope, NC 27882For Sale
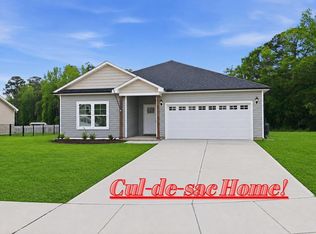 MLS ID #10165394, Jennifer Spencer. Doorify MLS
 - $330,0003 bd2 ba1.5k sqft10601 W Old Spring Hope Rd, Spring Hope, NC 27882For Sale
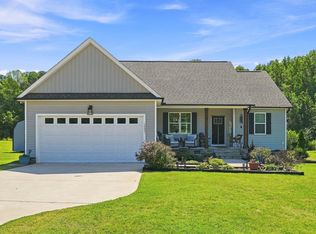 MLS ID #10190660, Alberto Barragan. Doorify MLS
 - $320,0003 bd3 ba1.4k sqft60 Brookhaven Dr, Spring Hope, NC 27882For SaleMLS ID #10162496, Eric Driver. Doorify MLS
- $369,9003 bd2 ba2.1k sqft153 Clear Water Road, Louisburg, NC 27549For SaleMLS ID #100611494, Kyle Rank, Mark Spain Real Estate. Hive MLS
- $350,0003 bd3 ba2.3k sqft133 Black Cloud Dr, Louisburg, NC 27549For SaleMLS ID #10193595, Melonie Mickle. Doorify MLS
- $364,9003 bd2 ba1.7k sqft103 Horse Shoe Dr, Louisburg, NC 27549For SaleMLS ID #10187133, Liz Ballard. Doorify MLS
- $399,5003 bd3 ba2.3k sqft810 Mulberry Road, Spring Hope, NC 27882For SaleMLS ID #100579067, Jason Walters Real Estate Team, EXP Realty LLC - C. Hive MLS
- $275,0003 bd2 ba1.3k sqft114 Black Cloud Dr, Louisburg, NC 27549For SaleMLS ID #10185582, Dave Harney. Doorify MLS
- $329,9003 bd2 ba1.7k sqft4143 Needham Road, Bailey, NC 27807For SaleMLS ID #100596330, Cole Dudley, Right Realty Group. Hive MLS
- $359,9003 bd2 ba1.9k sqft171 Nashua Dr, Louisburg, NC 27549For SaleMLS ID #10172646, Jack FormyDuval. Doorify MLS
- $312,0003 bd2 ba1.4k sqft244 Cedar Dr, Zebulon, NC 27597For SaleMLS ID #10189712, JerriAnne Joyner. Doorify MLS
- $309,9003 bd3 ba1.3k sqft115 Greenhouse St, Zebulon, NC 27597For SaleMLS ID #10192876, Lucas Reid. Doorify MLS
- $390,0003 bd2 ba1.7k sqft108 Blackfoot Dr, Louisburg, NC 27549For SaleMLS ID #10191157, Irene Mistretta. Doorify MLS
- $349,9003 bd3 ba2.5k sqft188 Lothian, Rocky Mount, NC 27804For SaleMLS ID #100610035, Kristi Tanner, Moorefield Real Estate LLC. Hive MLS
- $369,9004 bd3 ba2.1k sqft870 Live Oak Lane, Nashville, NC 27856For SaleMLS ID #100600505, Dylan Stroud, United Real Estate Tri-County. Hive MLS
