Don't miss out on this barely lived in, 2 year old, 3 bedroom, 2 bath home. Close your eye's and imagine living the Lake lifestyle everyday ! This home has numerous upgrades such as a side parking pad for that boat or camper, a cement patio out back for grilling and relaxing and enjoying the quiet neighborhood. A screened back porch with a TV to relax and catch up on the games or favorite show while enjoying being outside. This home has high ceilings, blinds on the windows, the refrigerator, washer and dryer and Tv's, already wall mounted go with the house. The designer kitchen speaks for itself, Granite counter tops, a beautiful island with seating, stainless appliances and a beautiful back splash. A lovely electric fireplace to enjoy. The garage has epoxy floors and the home windows are tinted. We also have a maintenance plan with the air conditioner unit. Next we get to come home everyday to your own Lake Royale staycation. Imagine 2 beaches, pool, clubhouse, tennis, basketball court, pickleball, volleyball, the boat dock and the use of the fantastic lake for boating, sking, jet sking and of course fishing! We are talking about walking trails and golf as well. Of course you will have your own security for your neighborhood. Please don't miss out on this opprotunity to live the dream!
For sale
Price cut: $7K (6/26)
$362,900
171 Nashua Dr, Louisburg, NC 27549
3beds
1,906sqft
Single Family Residence, Residential
Built in 2024
0.34 Acres Lot
$360,300 Zestimate®
$190/sqft
$104/mo HOA
What's special
High ceilingsDesigner kitchenBeautiful island with seatingGranite counter topsBeautiful back splashStainless appliancesBlinds on the windows
- 75 days |
- 139 |
- 6 |
Zillow last checked:
Listing updated:
Listed by:
Jack FormyDuval 252-241-9037,
Capital Oaks Real Estate
Source: Doorify MLS,MLS#: 10172646
Facts & features
Interior
Bedrooms & bathrooms
- Bedrooms: 3
- Bathrooms: 2
- Full bathrooms: 2
Heating
- None
Cooling
- Ceiling Fan(s), Central Air, Heat Pump
Appliances
- Included: Built-In Electric Oven, Dishwasher, Dryer, Electric Cooktop, Electric Range, Electric Water Heater, Free-Standing Electric Range, Free-Standing Range, Free-Standing Refrigerator, Ice Maker, Microwave, Range, Refrigerator, Stainless Steel Appliance(s), Washer, Washer/Dryer
- Laundry: Electric Dryer Hookup, Inside, Laundry Room, Washer Hookup
Features
- Breakfast Bar, Ceiling Fan(s), Chandelier, Crown Molding, Double Vanity, Granite Counters, High Ceilings, High Speed Internet, Kitchen Island, Open Floorplan, Pantry, Recessed Lighting, Soaking Tub, Stone Counters, Tray Ceiling(s), Vaulted Ceiling(s), Walk-In Closet(s), Walk-In Shower, Water Closet
- Flooring: Carpet, Tile, Vinyl, Wood
- Doors: Sliding Doors
- Windows: Blinds, Double Pane Windows
- Number of fireplaces: 1
- Fireplace features: Electric, Fire Pit, Living Room
- Common walls with other units/homes: No Common Walls
Interior area
- Total structure area: 1,906
- Total interior livable area: 1,906 sqft
- Finished area above ground: 1,906
- Finished area below ground: 0
Property
Parking
- Total spaces: 5
- Parking features: Additional Parking, Attached, Driveway, Garage, Garage Door Opener, Garage Faces Front, Parking Pad
- Attached garage spaces: 2
- Uncovered spaces: 4
- Details: Side boat or RV parking
Features
- Levels: One
- Stories: 1
- Patio & porch: Covered, Enclosed, Front Porch, Patio, Porch, Rear Porch, Screened
- Exterior features: Barbecue, Fire Pit, Gas Grill, Outdoor Grill, Rain Gutters, Smart Lock(s)
- Pool features: Community
- Fencing: None
- Has view: Yes
Lot
- Size: 0.34 Acres
- Features: Back Yard, Front Yard, Gentle Sloping, Sloped
Details
- Parcel number: 021938
- Zoning: FCO R-30
- Special conditions: Standard
Construction
Type & style
- Home type: SingleFamily
- Architectural style: Ranch, Traditional
- Property subtype: Single Family Residence, Residential
Materials
- Shake Siding, Stone
- Foundation: Block, Concrete Perimeter, Raised
- Roof: Shingle
Condition
- New construction: No
- Year built: 2024
Utilities & green energy
- Sewer: Septic Tank
- Water: Public
- Utilities for property: Cable Available, Cable Connected, Electricity Available, Electricity Connected, Phone Connected, Septic Available, Septic Connected, Water Available, Water Connected
Community & HOA
Community
- Features: Clubhouse, Fishing, Gated, Golf, Lake, Park, Playground, Pool, Restaurant, Street Lights
- Subdivision: Lake Royale
HOA
- Has HOA: Yes
- Amenities included: Beach Access, Boat Dock, Clubhouse, Gated, Golf Course, Park, Picnic Area, Playground, Pool, Powered Boats Allowed, Recreation Facilities, Security
- Services included: Road Maintenance, Security
- HOA fee: $1,252 annually
Location
- Region: Louisburg
Financial & listing details
- Price per square foot: $190/sqft
- Tax assessed value: $345,730
- Annual tax amount: $2,158
- Date on market: 6/8/2026
Estimated market value
$360,300
$342,000 - $378,000
$2,266/mo
Price history
| Date | Event | Price |
|---|---|---|
| 6/26/2026 | Price change | $362,900-1.9%$190/sqft |
Source:  Doorify MLS #10172646 Report a problem Doorify MLS #10172646 Report a problem | ||
| 6/8/2026 | Listed for sale | $369,900+9.1%$194/sqft |
Source: Doorify MLS #10172646 Report a problem | ||
| 7/5/2024 | Sold | $339,000$178/sqft |
Source: Doorify MLS #10025568 Report a problem | ||
| 5/31/2024 | Pending sale | $339,000$178/sqft |
Source: Doorify MLS #10025568 Report a problem | ||
| 4/26/2024 | Listed for sale | $339,000+1514.3%$178/sqft |
Source: Doorify MLS #10025568 Report a problem | ||
| 8/8/2023 | Sold | $21,000-40%$11/sqft |
Source: Public Record Report a problem | ||
| 12/8/2022 | Listing removed | -- |
Source:  Hive MLS #100305647 Report a problem Hive MLS #100305647 Report a problem | ||
| 12/23/2021 | Listed for sale | $35,000$18/sqft |
Source: Hive MLS #100305647 Report a problem | ||
Public tax history
| Year | Property taxes | Tax assessment |
|---|---|---|
| 2025 | $2,158 +1357.1% | $345,730 +1282.9% |
| 2024 | $148 +236.9% | $25,000 +396% |
| 2023 | $44 | $5,040 |
| 2022 | $44 -1.1% | -- |
| 2021 | $44 -1.1% | -- |
| 2020 | $45 | -- |
| 2019 | $45 0% | $5,040 |
| 2018 | $45 | $5,040 +12% |
| 2017 | $45 | $4,500 |
| 2016 | $45 | $4,500 |
| 2015 | $45 | $4,500 |
Find assessor info on the county website
Monthly payment
Est. payment
Payment breakdown
Explore the cost of this home by adjusting the details. Changes won't be saved.Climate risks
Neighborhood: 27549
Nearby schools
GreatSchools rating
- 6/10Edward Best ElementaryGrades: PK-5Distance: 8.2 mi
- 3/10Bunn MiddleGrades: 6-8Distance: 3.9 mi
- 4/10Bunn HighGrades: 9-12Distance: 3.6 mi
Schools provided by the listing agent
- Elementary: Franklin - Edward Best Elementary
- Middle: Franklin - Bunn Middle
- High: Franklin - Bunn High
Source: Doorify MLS. This data may not be complete. We recommend contacting the local school district to confirm school assignments for this home.
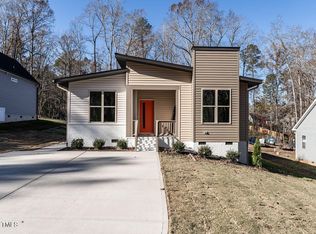
- $314,0003 bd2 ba1.7k sqft173 Nashua Dr, Louisburg, NC 27549Sold
- $293,2003 bd2 ba1.5k sqft175 Nashua Dr, Spring Hope, NC 27882Off Market
- $20,000-- sqft174 Nashua Dr #2563, Louisburg, NC 27549Sold

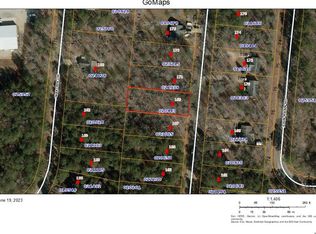
- $39,9000.34 acres169 Nashua Dr #2590, Louisburg, NC 27549Sold
- $292,4003 bd2 ba1.4k sqft166 Nakoma Dr, Louisburg, NC 27549Off Market
- $464,5003 bd3 ba2.9k sqft165 Nashua Dr, Louisburg, NC 27549Sold
- $39,0000.34 acres165 Nashua Dr #2592, Louisburg, NC 27549Sold
- $25,0000.34 acres162 Nakoma Dr, Louisburg, NC 27549Off Market
A local agent can set up tours, give advice and negotiate with sellers.
Similar homes
- $369,9003 bd2 ba1.6k sqft111 Nashua Dr, Louisburg, NC 27549For Sale

 MLS ID #10161767, Blair Whelan. Doorify MLS
 - $360,0003 bd3 ba1.7k sqft158 Nakoma Dr, Louisburg, NC 27549For Sale
 MLS ID #10155293, Michelle Austin Braat. Doorify MLS
 - $399,5004 bd3 ba1.9k sqft118 Wichita Way, Louisburg, NC 27549For Sale
 MLS ID #10160568, Colleen Blatz. Doorify MLS
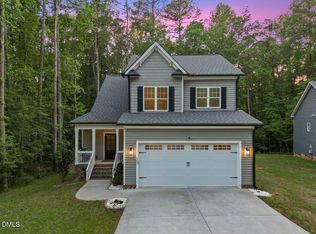
 - $374,0003 bd3 ba2k sqft127 Mohawk Dr, Louisburg, NC 27549For Sale
 MLS ID #10158409, Susan Boblett. Doorify MLS
 - $397,0003 bd3 ba2.2k sqftWilson Properties of Raleigh, LLC, Louisburg, NC 27549For SaleMLS ID #10168375, Kristine Rybarczyk. Doorify MLS
- $395,0003 bd2 ba1.6k sqft132 Mohawk Dr, Louisburg, NC 27549For SaleMLS ID #10175446, Alex Rivers. Doorify MLS
- $400,0004 bd3 ba2.4k sqft100 Chanute Cir, Louisburg, NC 27549For SaleMLS ID #10186554, Becky Gilmore. Doorify MLS
- $414,9003 bd2 ba2k sqft1422 Sagamore Dr, Louisburg, NC 27549New ConstructionMLS ID #10137248, Dan Gunther. Doorify MLS
- $359,9003 bd2 ba2.1k sqft110 Willow Ridge Dr, Louisburg, NC 27549For SaleMLS ID #10174802, Ginger Lynn. Doorify MLS
- $314,9003 bd2 ba1.6k sqft558 Shawnee Dr, Louisburg, NC 27549For SaleMLS ID #10156579, Shalon Leonard. Doorify MLS
- $325,0003 bd2 ba1.4k sqft212 Tanglewood Dr, Louisburg, NC 27549For SaleMLS ID #10178062, Lisa Gant Gibbs. Doorify MLS
- $474,0003 bd3 ba2.8k sqft101 Yuma Dr, Louisburg, NC 27549For SaleMLS ID #10176592, Scott Baker. Doorify MLS
- $399,0003 bd2 ba2k sqft8651 Savage Road, Spring Hope, NC 27882New Construction
 MLS ID #100579447, Wendy Ann Dyer, DRT Realty LLC. Hive MLS
 - from $345,9003 bd3 ba2.4k sqftAbigale Plan, Lake Royale, Louisburg, NC 27549New ConstructionTrue Homes
- $415,0003 bd3 ba2.3k sqft810 Mulberry Road, Spring Hope, NC 27882For SaleMLS ID #100579067, Jason Walters Real Estate Team, EXP Realty LLC - C. Hive MLS
- $329,5003 bd3 ba1.4k sqft60 Brookhaven Dr, Spring Hope, NC 27882For SaleMLS ID #10162496, Eric Driver. Doorify MLS
- $399,5003 bd2 ba2k sqft220 E Branch Street, Spring Hope, NC 27882For SaleMLS ID #100563477, Amy Stanley, LPT Realty. Hive MLS
- $464,0003 bd3 ba2.3k sqft952 Sagamore Dr, Louisburg, NC 27549For SaleMLS ID #10137613, Christopher Edward Mink. Doorify MLS
- $363,0003 bd2 ba1.6k sqft9414 Bear Run Ln, Middlesex, NC 27557For SaleMLS ID #10177045, Amy Ballard. Doorify MLS
- $370,0003 bd2 ba1.6k sqft133 Buhrstone Mill St, Zebulon, NC 27597For SaleMLS ID #10179316, Natasia Danielle Jackson. Doorify MLS
