LAKE LIVING WITHOUT THE LAKEFRONT PRICE! Get more home for your money with approximately 2,299 sq. ft. of living space in the sought-after Lake Royale community. Priced to sell and conveniently located within walking distance of the pavilion and beach area, this home lets you enjoy the lake lifestyle without paying the premium for a lakefront property. Spacious, newer, and surrounded by resort-style amenities—this is your opportunity to have the Lake Royale lifestyle, more square footage for your money, and easy access to the places you'll actually use.Welcome to 138 Ottawa Drive in the beautiful gated community of Lake Royale! Built in 2023, this freshly painted home features modern light fixtures, flexible living space and the convenience of having all three bedrooms on the main floor. First Floor 1512.7 Sq ft Second Floor 786.3 Sq ft Home highlights include: Main floor master & 2 additional bedrooms with split floor plan Open kitchen, dining and living areas designed for everyday living and entertaining Separate pantry, abundant closet space and plenty of storage throughout Finished upper level that adds valuable living space Separate heating and air-conditioning system upstairs Full upstairs bathroom, spacious bonus and living area, Ideal for visiting family, multigenerational living, a game room, media room, hobby space or private retreat Grilling patio located conveniently off the kitchen Screened room for meals, game nights or morning coffee while watching the wildlife Beautifully landscaped yard with lush grass and room for parties, pets and outdoor activities Large enough to enjoy, yet manageable enough that you will not spend hours mowing Private fire-pit area surrounded by trees—perfect for entertaining guests, sharing stories and making memories Separate boat or trailer parking area tucked discreetly among the trees Lake Royale residents enjoy access to the lake, beaches, boating, swimming, miniature golf, pickleball, basketball, an outdoor fitness area, community activities and nearby golf at The River Golf Course. The grandkids are calling the shots and want GMA and Papa closer, so this beautiful home is priced to sell! Don't miss the opportunity to own a home where family can visit and have their own comfortable space—or enjoy multigenerational living—all while having access to the lake and the many amenities Lake Royale has to offer.
For sale
Price cut: $2K (8/11)
$397,000
138 Ottawa Dr, Louisburg, NC 27549
3beds
2,299sqft
Single Family Residence, Residential
Built in 2023
0.45 Acres Lot
$394,700 Zestimate®
$173/sqft
$104/mo HOA
What's special
Modern light fixturesFreshly painted homeFlexible living spaceFull upstairs bathroomSeparate pantry
- 95 days |
- 487 |
- 15 |
Zillow last checked:
Listing updated:
Listed by:
Kristine Rybarczyk 716-940-9457,
Howard Hanna Allen Tate LAKE ROYALE,
Dan Gunther 919-497-2201,
Howard Hanna Allen Tate LAKE ROYALE
Source: Doorify MLS,MLS#: 10168375
Facts & features
Interior
Bedrooms & bathrooms
- Bedrooms: 3
- Bathrooms: 3
- Full bathrooms: 3
Heating
- Fireplace(s), Forced Air, Heat Pump
Cooling
- Ceiling Fan(s), Central Air, Heat Pump
Appliances
- Included: Dishwasher, Electric Oven, Electric Water Heater, Free-Standing Electric Oven, Free-Standing Refrigerator, Self Cleaning Oven, Other
- Laundry: Laundry Room, Main Level
Features
- Bathtub/Shower Combination, Ceiling Fan(s), Double Vanity, Granite Counters, High Ceilings, Kitchen Island, Open Floorplan, Pantry, Master Downstairs, Recessed Lighting, Smooth Ceilings, Tray Ceiling(s), Walk-In Closet(s), Walk-In Shower, Water Closet
- Flooring: Vinyl
- Doors: Storm Door(s)
- Number of fireplaces: 1
Interior area
- Total structure area: 2,299
- Total interior livable area: 2,299 sqft
- Finished area above ground: 2,299
- Finished area below ground: 0
Video & virtual tour
Property
Parking
- Total spaces: 2
- Parking features: Concrete, Garage, Garage Door Opener, Garage Faces Front, Gated
- Attached garage spaces: 2
Features
- Levels: One and One Half
- Stories: 1
- Patio & porch: Patio, Rear Porch, Screened
- Pool features: Community
- Has view: Yes
- View description: Garden, Trees/Woods
Lot
- Size: 0.45 Acres
- Features: Corners Marked, Few Trees, Landscaped, Sprinklers In Front, Sprinklers In Rear
Details
- Parcel number: 021080
- Zoning: FCO R-30
- Special conditions: Seller Licensed Real Estate Professional
Construction
Type & style
- Home type: SingleFamily
- Architectural style: Traditional, Transitional
- Property subtype: Single Family Residence, Residential
Materials
- Vinyl Siding
- Foundation: Concrete Perimeter
- Roof: Shingle
Condition
- New construction: No
- Year built: 2023
Details
- Builder name: Wilson Properties of Raleigh
Utilities & green energy
- Sewer: Septic Tank
- Water: Public
- Utilities for property: Electricity Connected, Septic Connected, Water Connected
Community & HOA
Community
- Features: Clubhouse, Fishing, Gated, Golf, Lake, Park, Playground, Pool, Racquetball, Tennis Court(s)
- Subdivision: Lake Royale
HOA
- Has HOA: Yes
- Amenities included: Basketball Court, Beach Access, Boat Slip, Boating, Cable TV, Clubhouse, Coin Laundry, Electricity, Fitness Center, Gated, Golf Course, Jogging Path, Laundry, Park, Picnic Area, Playground, Pool, Powered Boats Allowed, Racquetball, Recreation Facilities, Shuffleboard Court, Tennis Court(s), Water
- Services included: None
- HOA fee: $1,252 annually
Location
- Region: Louisburg
Financial & listing details
- Price per square foot: $173/sqft
- Tax assessed value: $381,260
- Annual tax amount: $2,283
- Date on market: 5/20/2026
- Road surface type: Paved
Estimated market value
$394,700
$375,000 - $414,000
$2,476/mo
Price history
| Date | Event | Price |
|---|---|---|
| 8/11/2026 | Price change | $397,000-0.5%$173/sqft |
Source:  Doorify MLS #10168375 Report a problem Doorify MLS #10168375 Report a problem | ||
| 7/16/2026 | Price change | $399,000-0.2%$174/sqft |
Source: Doorify MLS #10168375 Report a problem | ||
| 6/28/2026 | Price change | $399,900-2.4%$174/sqft |
Source: Doorify MLS #10168375 Report a problem | ||
| 6/5/2026 | Price change | $409,900-2.4%$178/sqft |
Source: Doorify MLS #10168375 Report a problem | ||
| 5/20/2026 | Listed for sale | $419,900+7.9%$183/sqft |
Source: Doorify MLS #10168375 Report a problem | ||
| 3/6/2025 | Sold | $389,000$169/sqft |
Source: Doorify MLS #10063581 Report a problem | ||
| 2/5/2025 | Pending sale | $389,000$169/sqft |
Source: Doorify MLS #10063581 Report a problem | ||
| 11/15/2024 | Listed for sale | $389,000+3.7%$169/sqft |
Source: Doorify MLS #10063581 Report a problem | ||
| 9/8/2023 | Sold | $375,000-1.3%$163/sqft |
Source: Doorify MLS #2525466 Report a problem | ||
| 8/15/2023 | Contingent | $379,900$165/sqft |
Source: Doorify MLS #2525466 Report a problem | ||
| 8/5/2023 | Listed for sale | $379,900+4369.4%$165/sqft |
Source: Doorify MLS #2525466 Report a problem | ||
| 3/17/2022 | Sold | $8,500$4/sqft |
Source: Public Record Report a problem | ||
Public tax history
| Year | Property taxes | Tax assessment |
|---|---|---|
| 2025 | $2,283 +1.7% | $381,260 |
| 2024 | $2,245 +5080.1% | $381,260 +7464.7% |
| 2023 | $43 | $5,040 |
| 2022 | $43 -1.2% | -- |
| 2021 | $44 -1.1% | -- |
| 2020 | $44 +1% | -- |
| 2019 | $44 -1.2% | $5,040 |
| 2018 | $44 | $5,040 +12% |
| 2017 | $44 | $4,500 |
| 2016 | $44 | $4,500 |
| 2015 | $44 | $4,500 |
Find assessor info on the county website
Monthly payment
Est. payment
Payment breakdown
Explore the cost of this home by adjusting the details. Changes won't be saved.Climate risks
Neighborhood: 27549
Nearby schools
GreatSchools rating
- 6/10Edward Best ElementaryGrades: PK-5Distance: 8.7 mi
- 3/10Bunn MiddleGrades: 6-8Distance: 4.2 mi
- 4/10Bunn HighGrades: 9-12Distance: 3.6 mi
Schools provided by the listing agent
- Elementary: Franklin - Edward Best Elementary
- Middle: Franklin - Bunn Middle
- High: Franklin - Bunn High
Source: Doorify MLS. This data may not be complete. We recommend contacting the local school district to confirm school assignments for this home.
- $406,0000.43 acres134 Ottawa Dr, Louisburg, NC 27549Sold
- $25,0000.34 acres142 Mayan Dr, Louisburg, NC 27549Off Market
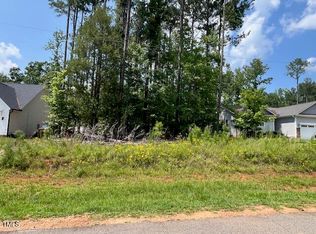
- $36,0000.34 acres139 Ottawa Dr LOT 2155, Louisburg, NC 27549Sold
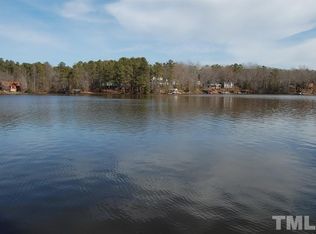
- $25,0000.34 acres145 Mohawk Dr, Louisburg, NC 27549Off Market
- $450,0003 bd3 ba2.3k sqft137 Ottawa Dr, Louisburg, NC 27549Sold
- $25,0000.34 acres147 Mohawk Dr, Louisburg, NC 27549Off Market
- $325,0003 bd2 ba1.6k sqft135 Ottawa Dr #2157, Louisburg, NC 27549Sold
- $325,0003 bd2 ba1.6k sqft135 Ottawa Dr, Louisburg, NC 27549Sold
A local agent can set up tours, give advice and negotiate with sellers.
Similar homes
- $400,0004 bd3 ba2.4k sqft100 Chanute Cir, Louisburg, NC 27549For Sale

 MLS ID #10186554, Becky Gilmore. Doorify MLS
 - $374,0003 bd3 ba2k sqft127 Mohawk Dr, Louisburg, NC 27549For Sale
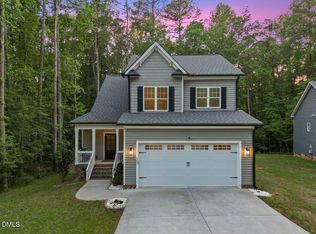 MLS ID #10158409, Susan Boblett. Doorify MLS
 - $395,0003 bd2 ba1.6k sqft132 Mohawk Dr, Louisburg, NC 27549For Sale
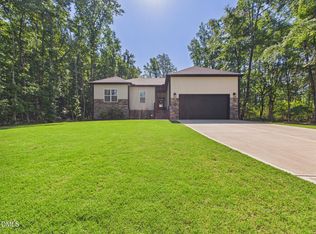 MLS ID #10175446, Alex Rivers. Doorify MLS
 - $369,9003 bd2 ba1.6k sqft111 Nashua Dr, Louisburg, NC 27549For Sale
 MLS ID #10161767, Blair Whelan. Doorify MLS
 - $439,9003 bd3 ba2.8k sqft102 Red Dog Dr, Louisburg, NC 27549For SaleMLS ID #10165175, Ashley Wilson DeWeese. Doorify MLS
- $362,9003 bd2 ba1.9k sqft171 Nashua Dr, Louisburg, NC 27549For SaleMLS ID #10172646, Jack FormyDuval. Doorify MLS
- $525,0003 bd3 ba3.1k sqft127 Ottawa Dr, Louisburg, NC 27549For SaleMLS ID #10169329, Damon Vaughn. Doorify MLS
- $359,9003 bd2 ba2.1k sqft110 Willow Ridge Dr, Louisburg, NC 27549For SaleMLS ID #10174802, Ginger Lynn. Doorify MLS
- $474,0003 bd3 ba2.8k sqft101 Yuma Dr, Louisburg, NC 27549For SaleMLS ID #10176592, Scott Baker. Doorify MLS
- $314,9003 bd2 ba1.6k sqft558 Shawnee Dr, Louisburg, NC 27549For SaleMLS ID #10156579, Shalon Leonard. Doorify MLS
- $415,0003 bd3 ba2.3k sqft810 Mulberry Road, Spring Hope, NC 27882For Sale
 MLS ID #100579067, Jason Walters Real Estate Team, EXP Realty LLC - C. Hive MLS
 - $399,5003 bd2 ba2k sqft220 E Branch Street, Spring Hope, NC 27882For SaleMLS ID #100563477, Amy Stanley, LPT Realty. Hive MLS
- $464,0003 bd3 ba2.3k sqft952 Sagamore Dr, Louisburg, NC 27549For SaleMLS ID #10137613, Christopher Edward Mink. Doorify MLS
- $325,0003 bd2 ba1.4k sqft212 Tanglewood Dr, Louisburg, NC 27549For SaleMLS ID #10178062, Lisa Gant Gibbs. Doorify MLS
- $399,9903 bd2 ba1.5k sqft102 Golden Eagle Rdg, Zebulon, NC 27597For SaleMLS ID #10170694, Sarah Buss. Doorify MLS
- $329,5003 bd3 ba1.4k sqft60 Brookhaven Dr, Spring Hope, NC 27882For SaleMLS ID #10162496, Eric Driver. Doorify MLS
- $429,0004 bd4 ba2.8k sqft1404 Sage Tree Dr, Zebulon, NC 27597For SaleMLS ID #10185247, Rebecca Ellis. Doorify MLS
- $380,0004 bd3 ba2.3k sqft605 Spellbrook Rd, Zebulon, NC 27597For SaleMLS ID #10186891, Linda Craft. Doorify MLS
- $399,9004 bd3 ba2k sqft280 Beaver Ridge Dr, Youngsville, NC 27596For SaleMLS ID #10176362, Michelle Edwards Mitchell. Doorify MLS
- $385,0005 bd3 ba2.5k sqft5016 Gailardia Dr, Zebulon, NC 27597For SaleMLS ID #10183331, Lyric Cunningham. Doorify MLS
