This beautifully crafted 2,820 sq ft home in the gated community of Lake Royale. This light-filled 2-story residence features an open floor plan, a stunning new fireplace in the great room, a large kitchen with an expansive island and ample cabinetry, and a main-level office that provides the perfect work-from-home space. Luxury vinyl plank flooring spans the main level, complemented by a new hardwood staircase. Upstairs offers an upgraded Luxury vinyl plank hallway, 3 spacious bedrooms, a finished bonus room, and a large laundry room with additional built-in storage. The primary suite includes a spa-like bath with a garden tub, dual vanities, separate shower, and private water closet. Enjoy outdoor living with a fenced yard, large additional side yard, perennial landscaping, and a newly added rear deck that expands the entertaining space. The 3-car garage provides plenty of room for vehicles, storage, and hobbies. Lake Royale residents enjoy resort-style amenities including a golf course, clubhouse, pool, tennis courts, private beaches, and lake access for boating and fishing. Combining thoughtful upgrades, generous living space, and exceptional community amenities, this home is ready to impress.
For sale
$474,000
101 Yuma Dr, Louisburg, NC 27549
3beds
2,820sqft
Single Family Residence, Residential
Built in 2024
0.56 Acres Lot
$467,900 Zestimate®
$168/sqft
$104/mo HOA
What's special
Fenced yardFinished bonus roomMain-level officeSeparate showerNew hardwood staircaseLarge additional side yardOpen floor plan
- 55 days |
- 127 |
- 9 |
Zillow last checked:
Listing updated:
Listed by:
Scott Baker 984-209-0542,
Trelora Realty Inc.
Source: Doorify MLS,MLS#: 10176592
Facts & features
Interior
Bedrooms & bathrooms
- Bedrooms: 3
- Bathrooms: 3
- Full bathrooms: 2
- 1/2 bathrooms: 1
Heating
- Electric, Heat Pump
Cooling
- Central Air
Appliances
- Included: Dishwasher, Free-Standing Electric Oven, Microwave, Refrigerator
Features
- Ceiling Fan(s)
- Flooring: Carpet, Ceramic Tile, Laminate
- Number of fireplaces: 1
- Fireplace features: Living Room
Interior area
- Total structure area: 2,820
- Total interior livable area: 2,820 sqft
- Finished area above ground: 2,820
- Finished area below ground: 0
Video & virtual tour
Property
Parking
- Total spaces: 6
- Parking features: Concrete, Driveway, Garage
- Attached garage spaces: 3
Features
- Levels: Two
- Stories: 2
- Patio & porch: Rear Porch
- Exterior features: Fenced Yard
- Has view: Yes
Lot
- Size: 0.56 Acres
Details
- Parcel number: 023507
- Zoning: FCO R-30
- Special conditions: Standard
Construction
Type & style
- Home type: SingleFamily
- Architectural style: Contemporary
- Property subtype: Single Family Residence, Residential
Materials
- Stone Veneer, Vinyl Siding
- Foundation: Raised
- Roof: Shingle
Condition
- New construction: No
- Year built: 2024
Utilities & green energy
- Sewer: Septic Tank
- Water: Public
Community & HOA
Community
- Subdivision: Lake Royale
HOA
- Has HOA: Yes
- Services included: Maintenance Grounds
- HOA fee: $1,252 annually
Location
- Region: Louisburg
Financial & listing details
- Price per square foot: $168/sqft
- Tax assessed value: $425,440
- Annual tax amount: $2,535
- Date on market: 6/26/2026
- Road surface type: Asphalt, Paved
Estimated market value
$467,900
$445,000 - $491,000
$2,501/mo
Price history
| Date | Event | Price |
|---|---|---|
| 6/26/2026 | Listed for sale | $474,000+2.2%$168/sqft |
Source:  Doorify MLS #10176592 Report a problem Doorify MLS #10176592 Report a problem | ||
| 11/2/2025 | Listing removed | $464,000$165/sqft |
Source: Doorify MLS #10091342 Report a problem | ||
| 4/24/2025 | Listed for sale | $464,000+6.1%$165/sqft |
Source: Doorify MLS #10091342 Report a problem | ||
| 9/18/2024 | Sold | $437,500+5512.6%$155/sqft |
Source: Public Record Report a problem | ||
| 3/13/2017 | Sold | $7,795+289.8%$3/sqft |
Source: Public Record Report a problem | ||
| 10/27/2011 | Sold | $2,000+1.3%$1/sqft |
Source: Public Record Report a problem | ||
| 10/8/2011 | Listed for sale | $1,975$1/sqft |
Source: Wieland Properties, Inc. #1805540 Report a problem | ||
Public tax history
| Year | Property taxes | Tax assessment |
|---|---|---|
| 2025 | $2,535 +1710.7% | $425,440 +1601.8% |
| 2024 | $140 +223% | $25,000 +396% |
| 2023 | $43 | $5,040 |
| 2022 | $43 -1.2% | -- |
| 2021 | $44 -1.1% | -- |
| 2020 | $44 +1% | -- |
| 2019 | $44 -1.2% | $5,040 |
| 2018 | $44 | $5,040 +12% |
| 2017 | $44 | $4,500 |
| 2016 | $44 | $4,500 |
| 2015 | $44 | $4,500 |
Find assessor info on the county website
Monthly payment
Est. payment
Payment breakdown
Explore the cost of this home by adjusting the details. Changes won't be saved.Climate risks
Neighborhood: 27549
Nearby schools
GreatSchools rating
- 6/10Edward Best ElementaryGrades: PK-5Distance: 9.6 mi
- 3/10Bunn MiddleGrades: 6-8Distance: 3.6 mi
- 4/10Bunn HighGrades: 9-12Distance: 2.7 mi
Schools provided by the listing agent
- Elementary: Nash - G R Edwards Elementary
- Middle: Franklin - Bunn Middle
- High: Franklin - Bunn High
Source: Doorify MLS. This data may not be complete. We recommend contacting the local school district to confirm school assignments for this home.
- $437,4003 bd3 ba2.8k sqft101 Yuma #192, Louisburg, NC 27549Sold
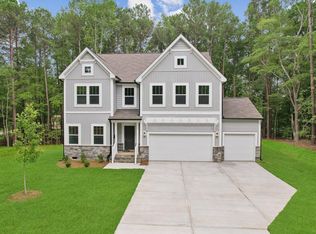
- $357,0003 bd3 ba1.6k sqft103 Yuma Dr, Louisburg, NC 27549New Construction

- $461,8003 bd3 ba2.8k sqft101 Yuma Dr #192, Louisburg, NC 27549Off Market

- $305,1003 bd3 ba1.8k sqft479 Shawnee Dr, Louisburg, NC 27549Off Market

- $257,6003 bd2 ba1.2k sqft105 Yuma Dr, Louisburg, NC 27549Off Market
- $315,0003 bd2 ba1.8k sqft465 Shawnee Dr, Louisburg, NC 27549Sold
- $242,0003 bd2 ba1k sqft474 Shawnee Dr, Louisburg, NC 27549Off Market
- $238,8003 bd2 ba1k sqft472 Shawnee Dr, Louisburg, NC 27549Off Market
A local agent can set up tours, give advice and negotiate with sellers.
Similar homes
- $439,9003 bd3 ba2.8k sqft102 Red Dog Dr, Louisburg, NC 27549For Sale
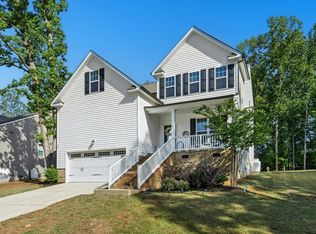
 MLS ID #10165175, Ashley Wilson DeWeese. Doorify MLS
 - $452,0003 bd3 ba2.3k sqft123 Blackfoot Dr, Louisburg, NC 27549New Construction
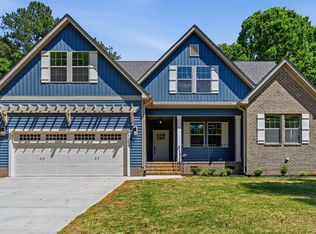 MLS ID #10161827, Anna Louise Aguilar. Doorify MLS
 - $464,0003 bd3 ba2.3k sqft952 Sagamore Dr, Louisburg, NC 27549For Sale
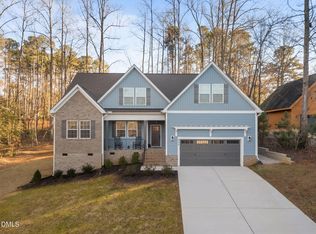 MLS ID #10137613, Christopher Edward Mink. Doorify MLS
 - $369,9003 bd2 ba1.6k sqft111 Nashua Dr, Louisburg, NC 27549For Sale
 MLS ID #10161767, Blair Whelan. Doorify MLS
 - $374,0003 bd3 ba2k sqft127 Mohawk Dr, Louisburg, NC 27549For SaleMLS ID #10158409, Susan Boblett. Doorify MLS
- $395,0003 bd2 ba1.6k sqft132 Mohawk Dr, Louisburg, NC 27549For SaleMLS ID #10175446, Alex Rivers. Doorify MLS
- $399,5004 bd3 ba1.9k sqft118 Wichita Way, Louisburg, NC 27549For SaleMLS ID #10160568, Colleen Blatz. Doorify MLS
- $314,9003 bd2 ba1.6k sqft558 Shawnee Dr, Louisburg, NC 27549For SaleMLS ID #10156579, Shalon Leonard. Doorify MLS
- $414,9003 bd2 ba2k sqft1422 Sagamore Dr, Louisburg, NC 27549New ConstructionMLS ID #10137248, Dan Gunther. Doorify MLS
- $489,9003 bd3 ba2.3k sqft35 Deacon Ridge Ln, Youngsville, NC 27596For SaleMLS ID #10187507, Blair Whelan. Doorify MLS
- $524,9003 bd2 ba2.2k sqft95 Autumnwood Lane, Spring Hope, NC 27882New Construction
 MLS ID #100577669, Jim E Allen, Coldwell Banker HPW Raleigh Midtown. Hive MLS
 - $450,0003 bd3 ba2.1k sqft1232 Martin Pond Rd, Wendell, NC 27591For SaleMLS ID #10183833, Stephanie Anson. Doorify MLS
- $515,0003 bd2 ba2.2k sqft95 Autumnwood Ln, Zebulon, NC 27597New ConstructionMLS ID #10091065, Jim Allen. Doorify MLS
- $490,0004 bd4 ba2.4k sqft121 Winchester Dr, Wendell, NC 27591For SaleMLS ID #10170638, Yandry Mastromihalis. Doorify MLS
- from $335,9004 bd3 ba2.3k sqftWhitney Plan, Lake Royale, Louisburg, NC 27549New ConstructionTrue Homes
- $469,4004 bd4 ba2.6k sqft852 Golden Plum Ln, Zebulon, NC 27597For SaleMLS ID #10177115, Ramona Grady. Doorify MLS
- $454,9003 bd3 ba2.7k sqft653 Rockbank Loop, Wendell, NC 27591For SaleMLS ID #10164276, LaQuesta Bryant. Doorify MLS
- $499,0004 bd3 ba2.4k sqft137 Shadowdale Ln, Rolesville, NC 27571For SaleMLS ID #10175783, Jo Smith. Doorify MLS
- $495,0004 bd4 ba2.4k sqft45 Kathleen Ct, Youngsville, NC 27596For SaleMLS ID #10178109, Christina Leigh Cobb. Doorify MLS
- from $484,9894 bd3 ba2.3k sqftCamellia Plan, Kettle Creek, Zebulon, NC 27597New ConstructionCaviness & Cates
