*****WALK TO BEACH & BOAT LAUNCH!!***STILL LIKE NEW!! ***JOB TRANSFER!! ***100 % USDA Financing Available!*** Welcome to your Dream Home in highly sought- after Lake Royale! Built in 2023, by Dream Home Builder Roost Building Company this beautifully designed 3-bedroom 2.5 -bath home perfectly blends modern style with everyday comfort--ideal for young families looking to settle into a welcoming neighborhood. From the moment you arrive, you'll love the charming curb appeal, featuring board and batten siding with shaker accents! The open floor plan creates a bright and airy space perfect for both family and entertaining. The kitchen is complete with elegant quartz countertops, stainless steel appliances, modern cabinetry, and stylish hardware--making meal prep and gatherings a joy! Durable LVP flooring flows throughout main living areas, offering both beauty and easy maintenance, while the bedrooms are comfortably carpeted for a cozy retreat at the end of the day. The pantry and mudroom help keep everything organized! The two-car garage includes an EV charger, convenient for today's modern lifestyle! Whether you're enjoying quiet evenings at home or taking advantage of the nearby lake amenities, this home offers the perfect balance of comfort, function and community. Come experience the warmth and ease of life at Lake Royale--where your next chapter begins! Please Direct All Questions & Offers to Susan Boblett at 919/727-0024.
Pending
Price cut: $1K (6/28)
$374,000
127 Mohawk Dr, Louisburg, NC 27549
3beds
2,008sqft
Single Family Residence
Built in 2023
0.38 Acres Lot
$370,900 Zestimate®
$186/sqft
$105/mo HOA
What's special
Stylish hardwareModern cabinetryCharming curb appealBright and airy spaceOpen floor planStainless steel appliances
- 154 days
- 140
- 9
Zillow last checked:
Listing updated:
Listed by:
Susan Boblett 919-727-0024,
Howard Hanna Allen Tate LAKE ROYALE,
Dan Gunther 919-497-2201,
Howard Hanna Allen Tate LAKE ROYALE
Source: Doorify MLS,MLS#: 10158409
Facts & features
Interior
Bedrooms & bathrooms
- Bedrooms: 3
- Bathrooms: 3
- Full bathrooms: 2
- 1/2 bathrooms: 1
Primary bedroom
- Level: Second
Bedroom 2
- Level: Second
Bedroom 3
- Level: Second
Bonus room
- Level: Second
Dining room
- Level: Main
Other
- Level: Main
Kitchen
- Level: Main
Living room
- Level: Main
Mud room
- Level: Main
Heating
- Electric
Cooling
- Central Air, Electric
Appliances
- Included: Dryer, Dishwasher, Electric Range, Electric Water Heater, Microwave, Refrigerator, Washer
- Laundry: Main Level
Features
- Cathedral Ceiling(s), Ceiling Fan(s), Double Vanity, Entrance Foyer, Kitchen Island, Pantry, Storage, Walk-In Closet(s), Shower Only, Walk-In Shower, Quartz Counters
- Flooring: Carpet, Luxury Vinyl
Interior area
- Total structure area: 2,008
- Total interior livable area: 2,008 sqft
- Finished area above ground: 2,008
- Finished area below ground: 0
Video & virtual tour
Property
Parking
- Total spaces: 2
- Parking features: Driveway, Electric Vehicle Charging Station(s), Garage Faces Front, Garage, Garage Door Opener, Inside Entrance, Paved
- Garage spaces: 2
- Has uncovered spaces: Yes
Features
- Levels: Two
- Stories: 2
- Patio & porch: Front Porch, Rear Porch, Screened
- Has view: Yes
- View description: Trees/Woods
Lot
- Size: 0.38 Acres
- Features: Back Yard, Front Yard, Interior Lot, Landscaped
- Residential vegetation: Cleared
Details
- Parcel number: 025747
- Zoning: FCO R-30
- Special conditions: Standard
Construction
Type & style
- Home type: SingleFamily
- Architectural style: Craftsman
- Property subtype: Single Family Residence
Materials
- Board & Batten Siding, Shake Siding, Vinyl Siding
- Foundation: Block, Brick/Mortar
- Roof: Shingle
Condition
- New construction: No
- Year built: 2023
Utilities & green energy
- Sewer: Septic Tank
- Water: Public, Community Water
- Utilities for property: Electricity Connected, Water Connected, Septic Connected
Community & HOA
Community
- Features: Clubhouse, Fishing, Gated, Golf, Lake, Playground, Pool, Tennis Court(s)
- Security: Gated Community, Security Guard
- Subdivision: Lake Royale
HOA
- Has HOA: Yes
- Amenities included: Beach Access, Basketball Court, Clubhouse, Golf Course, Gated, Picnic Area, Powered Boats Allowed, Playground, Pool, Recreation Facilities, Shuffleboard Court, Security, Tennis Court(s), Trail(s)
- Services included: Security, Road Maintenance, Storm Water Maintenance
- HOA fee: $1,254 annually
- HOA name: Lake Royale POA
- HOA phone: 252-478-4121
Location
- Region: Louisburg
Financial & listing details
- Price per square foot: $186/sqft
- Tax assessed value: $328,400
- Annual tax amount: $1,981
- Date on market: 4/9/2026
- Listing agreement: Exclusive Right To Sell
- Listing terms: Cash,Conventional,FHA,USDA Loan,VA Loan
- Road surface type: Paved
Estimated market value
$370,900
$352,000 - $389,000
$2,376/mo
Price history
| Date | Event | Price |
|---|---|---|
| 9/7/2026 | Pending sale | $374,000$186/sqft |
Source:  Doorify MLS #10158409 Report a problem Doorify MLS #10158409 Report a problem | ||
| 6/28/2026 | Price change | $374,000-0.3%$186/sqft |
Source: Doorify MLS #10158409 Report a problem | ||
| 4/9/2026 | Listed for sale | $375,000-1.3%$187/sqft |
Source: Doorify MLS #10158409 Report a problem | ||
| 4/3/2026 | Listing removed | $379,999$189/sqft |
Source: Doorify MLS #10152506 Report a problem | ||
| 3/21/2026 | Price change | $379,999-1.3%$189/sqft |
Source: Doorify MLS #10152506 Report a problem | ||
| 3/13/2026 | Listed for sale | $385,000+6.9%$192/sqft |
Source: Doorify MLS #10152506 Report a problem | ||
| 7/31/2023 | Sold | $360,000$179/sqft |
Source: Doorify MLS #2509598 Report a problem | ||
| 7/7/2023 | Contingent | $360,000$179/sqft |
Source: Doorify MLS #2509598 Report a problem | ||
| 6/10/2023 | Price change | $360,000-2.7%$179/sqft |
Source: Doorify MLS #2509598 Report a problem | ||
| 5/8/2023 | Listed for sale | $370,000-3.9%$184/sqft |
Source: Doorify MLS #2509598 Report a problem | ||
| 2/9/2023 | Listing removed | -- |
Source: Doorify MLS #2485117 Report a problem | ||
| 11/27/2022 | Price change | $385,000+862.5%$192/sqft |
Source: Doorify MLS #2485117 Report a problem | ||
| 10/25/2022 | Listed for sale | $40,000+1900%$20/sqft |
Source: Doorify MLS #2480858 Report a problem | ||
| 12/21/2021 | Sold | $2,000$1/sqft |
Source: Public Record Report a problem | ||
Public tax history
| Year | Property taxes | Tax assessment |
|---|---|---|
| 2025 | $1,982 +1.7% | $328,400 |
| 2024 | $1,949 +4397.1% | $328,400 +6415.9% |
| 2023 | $43 | $5,040 |
| 2022 | $43 -1.2% | -- |
| 2021 | $44 -1.1% | -- |
| 2020 | $44 +1% | -- |
| 2019 | $44 -1.2% | $5,040 |
| 2018 | $44 | $5,040 +12% |
| 2017 | $44 | $4,500 |
| 2016 | $44 | $4,500 |
| 2015 | $44 | $4,500 |
Find assessor info on the county website
Monthly payment
Est. payment
Payment breakdown
Explore the cost of this home by adjusting the details. Changes won't be saved.Climate risks
Neighborhood: 27549
Nearby schools
Schools provided by the listing agent
- Elementary: Franklin - Edward Best Elementary
- Middle: Franklin - Bunn Middle
- High: Franklin - Bunn High
Source: Doorify MLS. This data may not be complete. We recommend contacting the local school district to confirm school assignments for this home.
Similar homes
- $397,0003 bd3 ba2.2k sqftWilson Properties of Raleigh, LLC, Louisburg, NC 27549For Sale
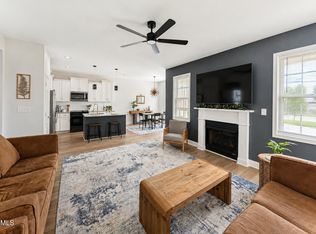
 MLS ID #10168375, Kristine Rybarczyk. Doorify MLS
 - $369,9003 bd2 ba1.6k sqft111 Nashua Dr, Louisburg, NC 27549For Sale
 MLS ID #10161767, Blair Whelan. Doorify MLS
 - $364,9003 bd2 ba1.7k sqft103 Horse Shoe Dr, Louisburg, NC 27549For Sale
 MLS ID #10187133, Liz Ballard. Doorify MLS
 - $395,0003 bd2 ba1.6k sqft132 Mohawk Dr, Louisburg, NC 27549For Sale
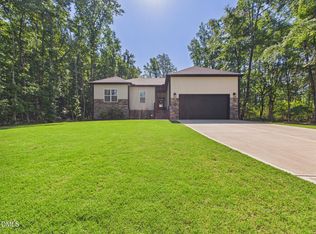 MLS ID #10175446, Alex Rivers. Doorify MLS
 - $400,0004 bd3 ba2.4k sqft100 Chanute Cir, Louisburg, NC 27549For SaleMLS ID #10186554, Becky Gilmore. Doorify MLS
- $362,9003 bd2 ba1.9k sqft171 Nashua Dr, Louisburg, NC 27549For SaleMLS ID #10172646, Jack FormyDuval. Doorify MLS
- $314,9003 bd2 ba1.6k sqft558 Shawnee Dr, Louisburg, NC 27549For SaleMLS ID #10156579, Shalon Leonard. Doorify MLS
- $450,0003 bd3 ba2.3k sqft123 Blackfoot Dr, Louisburg, NC 27549New ConstructionMLS ID #10161827, Anna Louise Aguilar. Doorify MLS
- $449,9994 bd3 ba2.1k sqft627 Shawnee Dr, Louisburg, NC 27549New ConstructionMLS ID #10173632, Angie Cole. Doorify MLS
- $282,0003 bd2 ba1.3k sqft114 Black Cloud Dr, Louisburg, NC 27549For SaleMLS ID #10185582, Dave Harney. Doorify MLS
- $260,0003 bd2 ba1.4k sqft121 Running Bear Dr, Louisburg, NC 27549For SaleMLS ID #10168933, Judy Ann Ramsey. Doorify MLS
- $474,0003 bd3 ba2.8k sqft101 Yuma Dr, Louisburg, NC 27549For SaleMLS ID #10176592, Scott Baker. Doorify MLS
- $415,0003 bd3 ba2.3k sqft810 Mulberry Road, Spring Hope, NC 27882For Sale
 MLS ID #100579067, Jason Walters Real Estate Team, EXP Realty LLC - C. Hive MLS
 - $459,0003 bd3 ba2.3k sqft952 Sagamore Dr, Louisburg, NC 27549For SaleMLS ID #10137613, Christopher Edward Mink. Doorify MLS
- $399,5003 bd2 ba2k sqft220 E Branch Street, Spring Hope, NC 27882For SaleMLS ID #100563477, Amy Stanley, LPT Realty. Hive MLS
- $329,5003 bd3 ba1.4k sqft60 Brookhaven Dr, Spring Hope, NC 27882For SaleMLS ID #10162496, Eric Driver. Doorify MLS
- $479,0004 bd3 ba2.9k sqft5905 State Highway 561, Louisburg, NC 27549For SaleMLS ID #10190295, Laura Burlage. Doorify MLS
- $369,9003 bd2 ba1.6k sqft24 Carolina Landing Dr, Zebulon, NC 27597For SaleMLS ID #10157835, Karen Hocutt. Doorify MLS
- $350,0003 bd2 ba1.5k sqft10 Alease Dr, Zebulon, NC 27597For SaleMLS ID #10171027, Ryan Faircloth. Doorify MLS
- $370,0003 bd2 ba1.6k sqft133 Buhrstone Mill St, Zebulon, NC 27597For SaleMLS ID #10179316, Natasia Danielle Jackson. Doorify MLS
