This is your chance to own a beautifully reimagined home on a serene setting and a stately feel -- offered SEMI-FURNISHED and COMPLETELY RENOVATED. This stunning 4-bedroom, 3-bathroom brick home has been fully renovated, and is loaded with designer-inspired finishes. The heart of the home is the expansive kitchen, featuring two oversized islands, soft-close cabinets, and luxurious quartz countertops--a true dream for both cooking and entertaining. The spacious living room is an entertainer's paradise, highlighted by a custom accent wall and an elegant electric fireplace. The primary suite is a showstopper--boasting a magazine-worthy bathroom, a spa-inspired walk-in shower, and a massive walk-in closet. In addition to the four well-sized bedrooms, there's a mega bonus room that's perfect as a playroom, home office, gym, or media space. New 4bdrm septic tank, new windows, new HVAC system, new electrical panel, new appliances, new private fence...new new new! With an expansive 0.88 acres, step outside to enjoy your large front porch, or gather with friends and family in the private backyard for s'mores and stargazing. With plenty of space for kids, pets, and even a vegetable garden, this property is ready to become your forever home.
For sale
Price cut: $19K (7/20)
$495,000
5905 State Highway 561, Louisburg, NC 27549
4beds
2,929sqft
:
Get pre-qualified$2,897/mo
Single Family Residence, Residential
Built in 1901
1 Acres Lot
$483,400 Zestimate®
$169/sqft
$-- HOA
What's special
Elegant electric fireplaceCompletely renovatedDesigner-inspired finishesMega bonus roomCustom accent wallLarge front porchExpansive kitchen
- 177 days |
- 384 |
- 20 |
Zillow last checked:
Listing updated:
Listed by:
Laura Burlage 919-696-1754,
Burlage Realty LLC
Source: Doorify MLS,MLS#: 10144106
Facts & features
Interior
Bedrooms & bathrooms
- Bedrooms: 4
- Bathrooms: 3
- Full bathrooms: 3
Heating
- Electric, Forced Air
Cooling
- Central Air
Appliances
- Included: Cooktop, Dishwasher, Electric Oven, Electric Range, Electric Water Heater, Ice Maker, Microwave, Range, Range Hood, Refrigerator, Stainless Steel Appliance(s), Water Heater
- Laundry: Laundry Room, Main Level
Features
- Bathtub/Shower Combination, Chandelier, Eat-in Kitchen, Kitchen Island, Kitchen/Dining Room Combination, Living/Dining Room Combination, Open Floorplan, Master Downstairs, Quartz Counters, Walk-In Closet(s), Walk-In Shower
- Flooring: Carpet, Ceramic Tile, Vinyl, Tile
- Has fireplace: Yes
- Fireplace features: Electric, Family Room
Interior area
- Total structure area: 2,929
- Total interior livable area: 2,929 sqft
- Finished area above ground: 2,929
- Finished area below ground: 0
Property
Parking
- Total spaces: 5
- Parking features: Driveway, Gravel
- Uncovered spaces: 5
Features
- Levels: One, One and One Half
- Patio & porch: Covered, Porch
- Exterior features: Rain Gutters
- Fencing: Front Yard, Partial, Wood
- Has view: Yes
Lot
- Size: 1 Acres
Details
- Parcel number: 013346
- Special conditions: Seller Licensed Real Estate Professional
Construction
Type & style
- Home type: SingleFamily
- Architectural style: Cape Cod, Ranch
- Property subtype: Single Family Residence, Residential
Materials
- Brick, See Remarks
- Foundation: Brick/Mortar, Raised
- Roof: Shingle
Condition
- New construction: No
- Year built: 1901
Utilities & green energy
- Sewer: Septic Tank
- Water: Well
Community & HOA
Community
- Subdivision: Not in a Subdivision
HOA
- Has HOA: No
Location
- Region: Louisburg
Financial & listing details
- Price per square foot: $169/sqft
- Tax assessed value: $223,550
- Annual tax amount: $1,288
- Date on market: 2/2/2026
- Road surface type: Asphalt
Estimated market value
$483,400
$459,000 - $508,000
$2,333/mo
Price history
| Date | Event | Price |
|---|---|---|
| 7/20/2026 | Price change | $495,000-3.7%$169/sqft |
Source:  Doorify MLS #10144106 Report a problem Doorify MLS #10144106 Report a problem | ||
| 5/23/2026 | Price change | $514,000-5.2%$175/sqft |
Source: Doorify MLS #10144106 Report a problem | ||
| 5/13/2026 | Price change | $542,000-3.6%$185/sqft |
Source: Doorify MLS #10144106 Report a problem | ||
| 5/3/2026 | Price change | $562,000-1.1%$192/sqft |
Source: Doorify MLS #10144106 Report a problem | ||
| 2/2/2026 | Listed for sale | $568,000+3.5%$194/sqft |
Source: Doorify MLS #10144106 Report a problem | ||
| 10/16/2025 | Listing removed | $549,000$187/sqft |
Source: Doorify MLS #10119001 Report a problem | ||
| 10/10/2025 | Price change | $549,000-6%$187/sqft |
Source: Doorify MLS #10119001 Report a problem | ||
| 8/31/2025 | Listed for sale | $584,000-2.5%$199/sqft |
Source: Doorify MLS #10119001 Report a problem | ||
| 8/27/2025 | Listing removed | $599,000$205/sqft |
Source: Doorify MLS #10107264 Report a problem | ||
| 8/7/2025 | Price change | $599,000-4.8%$205/sqft |
Source: Doorify MLS #10107264 Report a problem | ||
| 7/19/2025 | Price change | $629,000-2%$215/sqft |
Source: Doorify MLS #10107264 Report a problem | ||
| 7/3/2025 | Listed for sale | $642,000+393.8%$219/sqft |
Source: Doorify MLS #10107264 Report a problem | ||
| 4/9/2024 | Sold | $130,000-16.1%$44/sqft |
Source: Doorify MLS #2539906 Report a problem | ||
| 2/23/2024 | Pending sale | $155,000$53/sqft |
Source: Doorify MLS #2539906 Report a problem | ||
| 2/6/2024 | Price change | $155,000-10.9%$53/sqft |
Source: Doorify MLS #2539906 Report a problem | ||
| 1/20/2024 | Pending sale | $174,000$59/sqft |
Source: Doorify MLS #2539906 Report a problem | ||
| 10/31/2023 | Listed for sale | $174,000$59/sqft |
Source: Doorify MLS #2539906 Report a problem | ||
Public tax history
| Year | Property taxes | Tax assessment |
|---|---|---|
| 2025 | $1,263 +17.1% | $223,550 +30.4% |
| 2024 | $1,079 -0.8% | $171,440 +48.2% |
| 2023 | $1,088 +0.9% | $115,680 |
| 2022 | $1,078 -1.1% | -- |
| 2021 | $1,089 -1.1% | -- |
| 2020 | $1,101 +0.9% | -- |
| 2019 | $1,091 +51.9% | $115,680 |
| 2018 | $718 | $115,680 +77.7% |
| 2017 | $718 | $65,100 |
| 2016 | $718 | $65,100 |
| 2015 | $718 +8.5% | $65,100 |
| 2014 | $662 | $65,100 |
| 2013 | -- | $65,100 |
| 2012 | -- | $65,100 -14.4% |
| 2011 | -- | $76,071 |
| 2010 | -- | $76,071 |
| 2009 | -- | $76,071 |
| 2008 | -- | $76,071 |
Find assessor info on the county website
Monthly payment
Est. payment
Payment breakdown
Explore the cost of this home by adjusting the details. Changes won't be saved.Climate risks
Neighborhood: 27549
Nearby schools
GreatSchools rating
- 7/10Laurel Mill ElementaryGrades: PK-5Distance: 3.7 mi
- 4/10Terrell Lane MiddleGrades: 6-8Distance: 11.1 mi
- 6/10Louisburg HighGrades: 9-12Distance: 12 mi
Schools provided by the listing agent
- Elementary: Franklin - Laurel Mill Elementary
- Middle: Franklin - Terrell Lane Middle
- High: Franklin - Louisburg Magnet High School
Source: Doorify MLS. This data may not be complete. We recommend contacting the local school district to confirm school assignments for this home.
- $55,0001 Acres5905 State Highway 561, Louisburg, NC 27549Off Market
- $326,4003 bd4 ba2.6k sqft5883 State Highway 561, Louisburg, NC 27549Off Market
- $136,25011.17 Acres5890 State Highway 561, Louisburg, NC 27549Off Market
- $16,6800.3 Acres5918 State Highway 561, Louisburg, NC 27549Off Market
- $104,3302.49 Acres5918 State Highway 561, Louisburg, NC 27549Off Market
- $28,7101.64 Acres5864 State Highway 561, Louisburg, NC 27549Off Market
- $51,3603.8 Acres5848 State Highway 561, Louisburg, NC 27549Off Market
- $262,1003 bd1 ba1.5k sqft8671 State Highway 58 N, Castalia, NC 27816Off Market
A local agent can set up tours, give advice and negotiate with sellers.
Similar homes
- $499,0004 bd3 ba2.4k sqft616 Woodland Trl, Louisburg, NC 27549For Sale
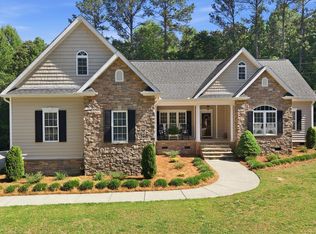
 MLS ID #10165428, Casey Ferguson. Doorify MLS
 - $465,0004 bd3 ba2.1k sqft631 State Highway 39 S, Louisburg, NC 27549For Sale
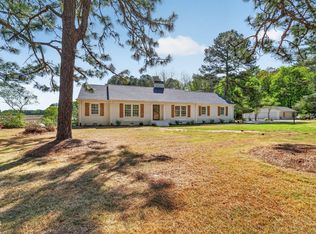 MLS ID #10159331, Raquel Lara. Doorify MLS
 - $475,0004 bd2 ba2.5k sqft110 Circle Dr, Spring Hope, NC 27882For Sale
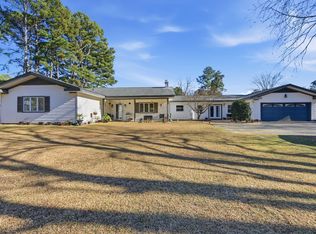 MLS ID #10159296, Alden Lawrence. Doorify MLS
 - $440,0003 bd2 ba1.9k sqft137 Sacred Fire Road, Louisburg, NC 27549For Sale
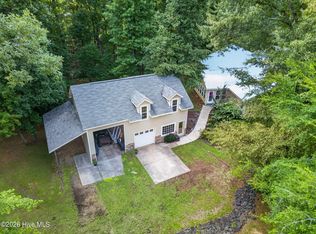
 MLS ID #100590264, Beth Hines, RE/MAX Southland Realty II. Hive MLS
 - $575,0003 bd3 ba2k sqft641 Rocky Ford Rd, Louisburg, NC 27549For SaleMLS ID #10166478, Jennifer Rene Roberts. Doorify MLS
- $587,0003 bd3 ba2.4k sqft142 Mohawk Dr, Louisburg, NC 27549For SaleMLS ID #10171359, Julie Joyner. Doorify MLS
- $489,2504 bd4 ba2.7k sqft1665 Blue Heron Drive, Nashville, NC 27856For SaleMLS ID #100576886, Michelle Bowers, ENC Pirate Realty Greenville-Howard Hanna Allen Tate. Hive MLS
- $474,0003 bd3 ba2.8k sqft101 Yuma Dr, Louisburg, NC 27549For SaleMLS ID #10176592, Scott Baker. Doorify MLS
- $470,0004 bd3 ba2.1k sqft627 Shawnee Dr, Louisburg, NC 27549New ConstructionMLS ID #10173632, Angie Cole. Doorify MLS
- $385,0004 bd3 ba2.4k sqft169 Black Cloud Dr, Louisburg, NC 27549For SaleMLS ID #10176290, Katherine Falk. Doorify MLS
- $439,9003 bd3 ba2.8k sqft102 Red Dog Dr, Louisburg, NC 27549For SaleMLS ID #10165175, Ashley Wilson DeWeese. Doorify MLS
- $545,0003 bd3 ba3.1k sqft127 Ottawa Dr, Louisburg, NC 27549For SaleMLS ID #10169329, Damon Vaughn. Doorify MLS
- $467,0004 bd4 ba2.5k sqft2553 Sweet Bay Road, Rocky Mount, NC 27804For SaleMLS ID #100576584, Candice Belk, Keystone Realty, LLC. Hive MLS
- $469,9994 bd3 ba2.4k sqft1095 Poplar Creek Road, Nashville, NC 27856For SaleMLS ID #100564676, Christopher Wesley Thomas, True Local Realty. Hive MLS
- $340,0003 bd2 ba1.4k sqft265 Ridge Dr, Louisburg, NC 27549For SaleMLS ID #10181932, Bre Charlton. Doorify MLS
- $474,9003 bd3 ba3k sqft1030 Red Oak Hills Road, Nashville, NC 27856For SaleMLS ID #100550168, Joyner Silk Team, Market Leader Realty, LLC.. Hive MLS
- $479,9003 bd3 ba3k sqft1453 Blue Heron Drive, Nashville, NC 27856For SaleMLS ID #100553793, Wendy Ricks, Keystone Realty, LLC. Hive MLS
- $415,0004 bd3 ba3k sqft126 Person St, Louisburg, NC 27549For SaleMLS ID #10141291, Miranda Goldman. Doorify MLS
- $499,9003 bd3 ba2.4k sqft1174 Sagamore Dr, Louisburg, NC 27549New ConstructionMLS ID #10147069, Eva Padilla. Doorify MLS
- $385,0004 bd3 ba2.2k sqft4787 Golden Willow Drive, Battleboro, NC 27809For SaleMLS ID #100592216, James Baker, United Real Estate Tri-County. Hive MLS
