Motivated sellers have offered a price improvement on this stunning 3-bedroom, 3-bathroom home on over an acre in Lake Royale. Enjoy hardwood floors, new carpeting, a vaulted great room with a fireplace and custom built-ins, a formal dining room with wainscoting, and an eat-in kitchen with quartz countertops and stainless steel appliances. The primary bedroom features a tray ceiling, while upstairs holds an office, bonus room, half bath, and floored attic. Exterior highlights include front and screened back porches, a hot tub, and a multi-tiered deck wrapping around an above-ground pool. Includes a Generac generator, RV hookups, an attached 2-car garage, and a detached 2-car garage with a mini-split conditioned bonus room. Lake Royale amenities feature a 3.25-mile lake, 18-hole golf course, swimming pool, clubhouse, beaches, marinas, boat ramps, tennis, basketball, pickleball, and year-round events.
For sale
Price cut: $8K (9/3)
$579,000
142 Mohawk Dr, Louisburg, NC 27549
3beds
2,478sqft
Single Family Residence
Built in 2020
1.03 Acres Lot
$570,900 Zestimate®
$234/sqft
$104/mo HOA
What's special
Hot tubHardwood floors
- 98 days
- 335
- 29
Zillow last checked:
Listing updated:
Listed by:
Julie Joyner 252-299-2388,
Howard Hanna Allen Tate LAKE ROYALE
Source: Doorify MLS,MLS#: 10171359
Facts & features
Interior
Bedrooms & bathrooms
- Bedrooms: 3
- Bathrooms: 3
- Full bathrooms: 2
- 1/2 bathrooms: 1
- Main level bathrooms: 2
- Main level bedrooms: 3
Primary bedroom
- Level: Main
Bedroom 2
- Level: Main
Bedroom 3
- Level: Main
Primary bathroom
- Level: Main
Bathroom 2
- Level: Main
Bathroom 3
- Level: Second
Bonus room
- Level: Second
Breakfast room
- Level: Main
Dining room
- Level: Main
Kitchen
- Level: Main
Laundry
- Level: Main
Living room
- Level: Main
Office
- Level: Second
Workshop
- Level: Additional
Heating
- Central
Cooling
- Central Air
Appliances
- Included: Dryer, Dishwasher, Free-Standing Refrigerator, Gas Oven, Microwave, Washer
- Laundry: Laundry Room, Main Level
Features
- Bookcases, Cathedral Ceiling(s), Ceiling Fan(s), Chandelier, Crown Molding, Eat-in Kitchen, Open Floorplan, Primary Downstairs, Recessed Lighting, Tray Ceiling(s), Quartz Counters, Room Over Garage
- Flooring: Carpet, Hardwood
- Number of fireplaces: 1
- Fireplace features: Gas Log
- Common walls with other units/homes: No Common Walls
Interior area
- Total structure area: 2,478
- Total interior livable area: 2,478 sqft
- Finished area above ground: 2,478
- Finished area below ground: 0
Property
Parking
- Total spaces: 8
- Parking features: Detached, Driveway, Garage Faces Side, Garage Door Opener, Lighted, RV Access/Parking
- Garage spaces: 2
- Uncovered spaces: 6
- Details: Detached 2-car garage with bonus room above.
Features
- Levels: One and One Half
- Stories: 1
- Patio & porch: Covered, Front Porch, Rear Porch, Screened
- Exterior features: RV Hookup, Fenced Yard
- Pool features: Above Ground, Fenced
- Has spa: Yes
- Spa features: Above Ground, Heated
- Fencing: Back Yard
Lot
- Size: 1.03 Acres
- Features: Back Yard, Front Yard, Gentle Sloping, Landscaped
- Residential vegetation: Cleared
Details
- Additional structures: Garage(s)
- Parcel number: 021692
- Zoning: FCO R-30
- Special conditions: Standard
- Other equipment: Fuel Tank(s), Generator
Construction
Type & style
- Home type: SingleFamily
- Architectural style: Craftsman
- Property subtype: Single Family Residence
Materials
- Stone Veneer, Vinyl Siding
- Foundation: Crawlspace
- Roof: Shingle
Condition
- New construction: No
- Year built: 2020
Utilities & green energy
- Sewer: Septic Tank
- Water: Private
- Utilities for property: Electricity Connected, Propane, Water Connected, Septic Connected
Community & HOA
Community
- Features: Clubhouse, Fishing, Gated, Golf, Lake, Park, Pool, Restaurant
- Subdivision: Lake Royale
HOA
- Has HOA: Yes
- Amenities included: Boating, Beach Access, Basketball Court, Boat Dock, Boat Slip, Clubhouse, Exercise Course, Golf Course, Gated, Management, Playground, Pool, Recreation Facilities, Security, Snow Removal, Tennis Court(s)
- Services included: Security, Snow Removal, Road Maintenance
- HOA fee: $1,252 annually
- HOA name: Lake Royale Property Owners Association
- HOA phone: 252-478-4121
Location
- Region: Louisburg
Financial & listing details
- Price per square foot: $234/sqft
- Tax assessed value: $531,600
- Annual tax amount: $3,140
- Date on market: 6/3/2026
- Listing agreement: Exclusive Right To Sell
- Listing terms: Cash,Conventional,FHA,USDA Loan,VA Loan
- Road surface type: Paved
Estimated market value
$570,900
$542,000 - $599,000
$2,494/mo
Price history
| Date | Event | Price |
|---|---|---|
| 9/3/2026 | Price change | $579,000-1.4%$234/sqft |
Source:  Doorify MLS #10171359 Report a problem Doorify MLS #10171359 Report a problem | ||
| 7/9/2026 | Price change | $587,000-1.3%$237/sqft |
Source: Doorify MLS #10171359 Report a problem | ||
| 6/3/2026 | Listed for sale | $595,000$240/sqft |
Source: Doorify MLS #10171359 Report a problem | ||
| 5/2/2026 | Listing removed | $595,000$240/sqft |
Source: Doorify MLS #10128772 Report a problem | ||
| 1/23/2026 | Price change | $595,000-3.3%$240/sqft |
Source: Doorify MLS #10128772 Report a problem | ||
| 12/16/2025 | Price change | $615,000-1.6%$248/sqft |
Source: Doorify MLS #10128772 Report a problem | ||
| 10/20/2025 | Listed for sale | $625,000+0.8%$252/sqft |
Source: Doorify MLS #10128772 Report a problem | ||
| 4/18/2024 | Sold | $620,000-0.8%$250/sqft |
Source: Doorify MLS #10013175 Report a problem | ||
| 3/2/2024 | Pending sale | $624,900$252/sqft |
Source: Doorify MLS #10013175 Report a problem | ||
| 2/23/2024 | Listed for sale | $624,900+92.3%$252/sqft |
Source: Doorify MLS #10013175 Report a problem | ||
| 7/22/2020 | Sold | $325,000+9185.7%$131/sqft |
Source: Public Record Report a problem | ||
| 11/13/2019 | Sold | $3,500-41.7%$1/sqft |
Source: Public Record Report a problem | ||
| 11/2/2019 | Pending sale | $6,000$2/sqft |
Source: Royale Realty #2287011 Report a problem | ||
| 11/1/2019 | Listed for sale | $6,000$2/sqft |
Source: Royale Realty #2287011 Report a problem | ||
| 6/21/2019 | Listing removed | $6,000$2/sqft |
Source: Royale Realty #2200007 Report a problem | ||
| 6/25/2018 | Listed for sale | $6,000-60%$2/sqft |
Source: Royale Realty #2200007 Report a problem | ||
| 7/18/2016 | Sold | $15,000$6/sqft |
Source: Public Record Report a problem | ||
Public tax history
| Year | Property taxes | Tax assessment |
|---|---|---|
| 2025 | $3,140 +1.7% | $531,600 |
| 2024 | $3,087 +7% | $531,600 +64.8% |
| 2023 | $2,884 +0.3% | $322,530 |
| 2022 | $2,874 +5.3% | -- |
| 2021 | $2,729 +2976.8% | -- |
| 2020 | $89 +102.1% | -- |
| 2019 | $44 -1.2% | $5,040 |
| 2018 | $44 | $5,040 +12% |
| 2017 | $44 | $4,500 |
| 2016 | $44 | $4,500 |
| 2015 | $44 | $4,500 |
Find assessor info on the county website
Monthly payment
Est. payment
Payment breakdown
Explore the cost of this home by adjusting the details. Changes won't be saved.Climate risks
Neighborhood: 27549
Nearby schools
Schools provided by the listing agent
- Elementary: Franklin - Edward Best Elementary
- Middle: Franklin - Bunn Middle
- High: Franklin - Bunn High
Source: Doorify MLS. This data may not be complete. We recommend contacting the local school district to confirm school assignments for this home.


Similar homes
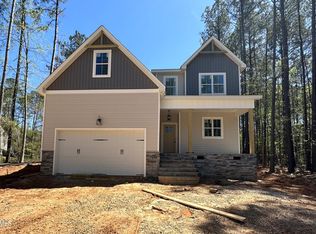
- $649,0003 bd3 ba2.6k sqft383 Sagamore Dr, Louisburg, NC 27549For Sale
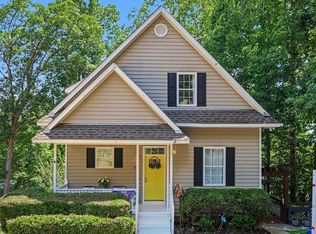
 MLS ID #10175138, Patty Topakian. Doorify MLS
 - $474,0003 bd3 ba3.1k sqft127 Ottawa Dr, Louisburg, NC 27549For Sale
 MLS ID #10169329, Damon Vaughn. Doorify MLS
 - $400,0004 bd3 ba2.4k sqft100 Chanute Cir, Louisburg, NC 27549For Sale
 MLS ID #10186554, Becky Gilmore. Doorify MLS
 - $849,0004 bd3 ba2.8k sqft373 Sagamore Dr, Louisburg, NC 27549For Sale
 MLS ID #10151935, Dan Gunther. Doorify MLS
 - $364,9003 bd2 ba1.7k sqft103 Horse Shoe Dr, Louisburg, NC 27549For SaleMLS ID #10187133, Liz Ballard. Doorify MLS
- $395,0003 bd2 ba1.6k sqft132 Mohawk Dr, Louisburg, NC 27549For SaleMLS ID #10175446, Alex Rivers. Doorify MLS
- $449,9994 bd3 ba2.1k sqft627 Shawnee Dr, Louisburg, NC 27549New ConstructionMLS ID #10173632, Angie Cole. Doorify MLS
- $375,0004 bd3 ba2.4k sqft169 Black Cloud Dr, Louisburg, NC 27549For SaleMLS ID #10176290, Katherine Falk. Doorify MLS
- $362,9003 bd2 ba1.9k sqft171 Nashua Dr, Louisburg, NC 27549For SaleMLS ID #10172646, Jack FormyDuval. Doorify MLS
- $314,9003 bd2 ba1.6k sqft558 Shawnee Dr, Louisburg, NC 27549For SaleMLS ID #10156579, Shalon Leonard. Doorify MLS
- $459,0003 bd3 ba2.3k sqft952 Sagamore Dr, Louisburg, NC 27549For SaleMLS ID #10137613, Christopher Edward Mink. Doorify MLS
- $544,9005 bd4 ba3.4k sqft83 Sunbury Ct, Zebulon, NC 27597For SaleMLS ID #10181634, Nicholas Huscroft. Doorify MLS
- $334,9003 bd3 ba1.8k sqft30 Fern Ct, Youngsville, NC 27549For SaleMLS ID #10182588, Kimberly McKinney. Doorify MLS
- $415,0003 bd3 ba2.3k sqft810 Mulberry Road, Spring Hope, NC 27882For Sale
 MLS ID #100579067, Jason Walters Real Estate Team, EXP Realty LLC - C. Hive MLS
 - $559,9004 bd4 ba2.6k sqft3912 Mendenhall Dr, Zebulon, NC 27597For SaleMLS ID #10182364, Jim Allen. Doorify MLS
- $513,4003 bd3 ba2.7k sqft465 Spencers Gate Dr, Youngsville, NC 27596For SaleMLS ID #10169368, Sommer Donahoe. Doorify MLS
- $550,0003 bd3 ba2.8k sqft30 Winchester Ct, Youngsville, NC 27596For SaleMLS ID #10188541, Jennifer Smith. Doorify MLS
- $709,0004 bd4 ba2.9k sqft245 Whistlers Cv, Louisburg, NC 27549For SaleMLS ID #10167259, Joshua Fields. Doorify MLS
- $530,0003 bd3 ba2.4k sqft7205 Racerunner Ct, Zebulon, NC 27597For SaleMLS ID #10184871, Delia Duke. Doorify MLS
- $595,0003 bd3 ba2.9k sqft1022 Hillside Falls Dr, Wake Forest, NC 27587For SaleMLS ID #10189193, Missy Farrell. Doorify MLS
