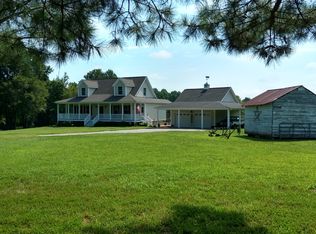
Welcome to this beautiful custom-built home nestled on over 10 acres! Offering privacy for days and situated at the end of a long private path, this property provides the perfect blend of space, comfort, and tranquility. As you enter, you'll immediately notice the high ceilings throughout the main living areas and the beautiful hardwood floors. The spacious layout features a large formal dining room as well as an eat-in kitchen, making entertaining and everyday living a breeze. The inviting living room boasts a wood-burning fireplace, creating the perfect space to relax and unwind. The spacious primary suite offers a walk-in closet and a luxurious bathroom featuring custom tile work, a soaking tub, and a walk-in shower. Upstairs, you'll find two generously sized bedrooms along with a Jack-and-Jill bathroom showcasing additional custom tile work. An amazing walk-in attic with easy access provides an abundance of convenient storage and could offer endless possibilities for future use. Set on over 10 acres, this property offers privacy, room to explore, and plenty of potential. The possibilities are endless--come see all this incredible property has to offer! Call today to schedule your private showing!
For sale
Price cut: $10K (9/16)
$739,900
153 Meadow Brook Lane, Spring Hope, NC 27882
3beds
2,557sqft
Single Family Residence
Built in 2009
10.71 Acres Lot
$718,600 Zestimate®
$289/sqft
$-- HOA
What's special
Wood-burning fireplaceCustom tile workBeautiful hardwood floorsWalk-in showerLarge formal dining roomEat-in kitchenSpacious primary suite
- 26 days
- 465
- 26
Zillow last checked:
Listing updated:
Listed by:
Jason Walters Real Estate Team 252-360-1130,
EXP Realty LLC - C,
Sydney Finn 252-908-3204,
EXP Realty LLC - C
Source: Hive MLS,MLS#: 100601059 Originating MLS: Rocky Mount Area Association of Realtors
Originating MLS: Rocky Mount Area Association of RealtorsFacts & features
Interior
Bedrooms & bathrooms
- Bedrooms: 3
- Bathrooms: 3
- Full bathrooms: 2
- 1/2 bathrooms: 1
Rooms
- Room types: Master Bedroom, Bedroom 2, Bedroom 3, Dining Room, Living Room, Laundry
Heating
- Electric, Heat Pump
Cooling
- Central Air
Appliances
- Included: Built-In Microwave, Dishwasher, Electric Range
- Laundry: Laundry Room
Features
- Master Downstairs, Walk-in Closet(s), High Ceilings, Ceiling Fan(s), Pantry, Walk-in Shower, Eat-in Kitchen, Walk-In Closet(s)
- Flooring: Carpet, Tile, Hardwood
- Basement: None
- Attic: Walk-In
- Has fireplace: Yes
Interior area
- Total structure area: 2,557
- Total interior livable area: 2,557 sqft
Property
Parking
- Total spaces: 2
- Parking features: Gravel
- Attached garage spaces: 2
Features
- Levels: Two
- Patio & porch: Porch
- Exterior features: None
- Pool features: None
- Fencing: None
- Has view: Yes
- View description: See Remarks
- Waterfront features: None
- Frontage type: See Remarks
Lot
- Size: 10.71 Acres
- Dimensions: 10.71
- Features: Open Lot, Wooded
Details
- Additional structures: Shed(s)
- Parcel number: 039415
- Zoning: -
- Special conditions: Standard
Construction
Type & style
- Home type: SingleFamily
- Property subtype: Single Family Residence
Materials
- Vinyl Siding, Wood Frame
- Foundation: Crawl Space
- Roof: Architectural Shingle
Condition
- New construction: No
- Year built: 2009
Utilities & green energy
- Sewer: Septic Tank
- Water: Well
- Utilities for property: None
Community & HOA
Community
- Subdivision: Other
HOA
- Has HOA: No
Location
- Region: Spring Hope
Financial & listing details
- Price per square foot: $289/sqft
- Tax assessed value: $420,640
- Annual tax amount: $2,602
- Date on market: 9/3/2026
- Cumulative days on market: 26 days
- Listing agreement: Exclusive Right To Sell
- Listing terms: Cash,Conventional,FHA,USDA Loan,VA Loan
Estimated market value
$718,600
$683,000 - $755,000
$2,245/mo
Price history
| Date | Event | Price |
|---|---|---|
| 9/16/2026 | Price change | $739,900-1.3%$289/sqft |
Source:  Doorify MLS #10190501 Report a problem Doorify MLS #10190501 Report a problem | ||
| 9/3/2026 | Listed for sale | $749,900$293/sqft |
Source:  Hive MLS #100601059 Report a problem Hive MLS #100601059 Report a problem | ||
Public tax history
| Year | Property taxes | Tax assessment |
|---|---|---|
| 2025 | $2,602 | $420,640 |
| 2024 | $2,602 +6.7% | $420,640 +57.6% |
| 2023 | $2,439 +0.4% | $266,940 |
| 2022 | $2,429 -1.1% | -- |
| 2021 | $2,456 -1.1% | -- |
| 2020 | $2,482 +0.4% | -- |
| 2019 | $2,472 +17.1% | $266,940 |
| 2018 | $2,111 | $266,940 +31.4% |
| 2017 | $2,111 | $203,080 |
| 2016 | $2,111 | $203,080 |
| 2015 | $2,111 +6.1% | $203,080 |
| 2014 | $1,989 | $203,080 |
| 2013 | -- | $203,080 |
| 2012 | -- | $203,080 -9.4% |
| 2011 | -- | $224,253 |
| 2010 | -- | $224,253 |
Find assessor info on the county website
Monthly payment
Est. payment
Payment breakdown
Explore the cost of this home by adjusting the details. Changes won't be saved.Climate risks
Neighborhood: 27882
Nearby schools
Schools provided by the listing agent
- Elementary: Edward Best
- Middle: Bunn
- High: Bunn
Source: Hive MLS. This data may not be complete. We recommend contacting the local school district to confirm school assignments for this home.
Similar homes
- $699,9003 bd3 ba1.9k sqft15 Winter Woods Dr, Louisburg, NC 27549For Sale

 MLS ID #10184730, Linda Nestor. Doorify MLS
 - $649,0003 bd3 ba2.6k sqft383 Sagamore Dr, Louisburg, NC 27549For Sale
 MLS ID #10175138, Patty Topakian. Doorify MLS
 - $849,0004 bd3 ba2.8k sqft373 Sagamore Dr, Louisburg, NC 27549For Sale
 MLS ID #10151935, Dan Gunther. Doorify MLS
 - $579,0003 bd3 ba2.4k sqft142 Mohawk Dr, Louisburg, NC 27549For Sale
 MLS ID #10171359, Julie Joyner. Doorify MLS
 - $659,9003 bd3 ba2.3k sqft4612 N Fork Dr, Zebulon, NC 27597For SaleMLS ID #10164206, April Stephens. Doorify MLS
- $485,0003 bd2 ba2.2k sqft1324 State Highway 96 S, Zebulon, NC 27597For SaleMLS ID #10194800, Crystal Ledbetter. Doorify MLS
- $725,0004 bd3 ba2.8k sqft270 Whistlers Cv, Louisburg, NC 27549For SaleMLS ID #10177764, Linda Craft. Doorify MLS
- $685,0004 bd3 ba3.1k sqft135 River Club Way, Youngsville, NC 27596For SaleMLS ID #10185183, Malaika Elcock-Minott. Doorify MLS
- $554,0004 bd3 ba2.6k sqft3806 Green Cove Lane, Rocky Mount, NC 27804For Sale
 MLS ID #100571691, Zachary Bass, Keystone Realty, LLC. Hive MLS
 - $750,0004 bd3 ba3.2k sqft115 Old Garden Ln, Youngsville, NC 27596For SaleMLS ID #10172956, Renee Hillman. Doorify MLS
- $399,5003 bd3 ba2.3k sqft810 Mulberry Road, Spring Hope, NC 27882For SaleMLS ID #100579067, Jason Walters Real Estate Team, EXP Realty LLC - C. Hive MLS
- $513,4003 bd3 ba2.7k sqft465 Spencers Gate Dr, Youngsville, NC 27596For SaleMLS ID #10169368, Sommer Donahoe. Doorify MLS
- $849,9994 bd5 ba3.7k sqft7132 Trappers Ct, Zebulon, NC 27597For SaleMLS ID #10170164, Kyle Creech Boyette. Doorify MLS
- $530,0003 bd3 ba1.9k sqft401 Sagamore Dr, Louisburg, NC 27549For SaleMLS ID #10162858, Dan Gunther. Doorify MLS
- $709,0004 bd4 ba2.9k sqft245 Whistlers Cv, Louisburg, NC 27549For SaleMLS ID #10167259, Joshua Fields. Doorify MLS
- $389,8003 bd3 ba2.4k sqft2239 Creekridge Drive, Rocky Mount, NC 27804For SaleMLS ID #100602136, Kellie Roy Jolley, Foote Real Estate Group. Hive MLS
- $380,0003 bd3 ba2k sqft20 Oak Hollow Ct, Louisburg, NC 27549For SaleMLS ID #10192131, Taylor Dixon Zundel. Doorify MLS
- $575,0004 bd3 ba2.7k sqft4205 Marsh View Ln, Zebulon, NC 27597For SaleMLS ID #10192093, Alex Lawrence. Doorify MLS
- $550,0003 bd3 ba2.8k sqft30 Winchester Ct, Youngsville, NC 27596For SaleMLS ID #10188541, Jennifer Smith. Doorify MLS
- $415,0003 bd3 ba2.1k sqft25 Brushwood Ct, Youngsville, NC 27596For SaleMLS ID #10192764, Tammy Alexander. Doorify MLS
