Waterfront living at its finest with this gorgeous 4-bedroom, 3-bathroom home situated on a beautifully landscaped expansive 1-acre lot with over 245 feet of water frontage! Enjoy panoramic lake views from so many rooms, just incredible! The grand living room features a stacked stone fireplace, and a breakfast area, complete with coffered ceilings, Anderson windows, and custom millwork galore. The spacious layout includes two main floor Bedrooms, one with an ensuite full Bathroom, a formal Dining room, a Home Office, as well a large Laundry room with ample storage cabinets. Upstairs you'll find two additional Bedrooms offering room for everyone. Outdoors, the property is a gardener's dream, with vibrant landscaping and serene lakefront vistas. The deck over Boathouse with lift system is ready for your boat! The detached 1100 square foot Workshop with multiple rooms, two mini-split HVAC systems, and an additional third-car garage bay offers incredible space for billiards, hobbies, a playroom, and plenty of areas for storage. Additional highlights include a Brand-New Roof (2025) on both the Home and the detached 1100 square foot Workshop. All of this and it's in close proximity to the community entrance. Located in a gated community with top-tier amenities like boating, fishing, beaches, pickleball, and access to The River Golf Club just minutes away. Each residence also includes two free golf memberships!
For sale
Price cut: $15K (8/3)
$849,000
373 Sagamore Dr, Louisburg, NC 27549
4beds
2,817sqft
Single Family Residence, Residential
Built in 1973
1.07 Acres Lot
$818,700 Zestimate®
$301/sqft
$104/mo HOA
What's special
Stacked stone fireplaceCustom millwork galoreHome officeSerene lakefront vistasVibrant landscapingCoffered ceilingsTwo main floor bedrooms
- 172 days
- 526
- 15
Zillow last checked:
Listing updated:
Listed by:
Dan Gunther 919-497-2201,
Howard Hanna Allen Tate LAKE ROYALE
Source: Doorify MLS,MLS#: 10151935
Facts & features
Interior
Bedrooms & bathrooms
- Bedrooms: 4
- Bathrooms: 3
- Full bathrooms: 3
Heating
- Central, Electric, Fireplace(s), Forced Air, Heat Pump, Zoned
Cooling
- Ceiling Fan(s), Central Air, Electric, Multi Units, Whole House Fan, Zoned
Appliances
- Included: Dishwasher, Dryer, Electric Oven, Electric Water Heater, Free-Standing Range, Microwave, Refrigerator, Washer, Water Heater
- Laundry: Laundry Room, Main Level, Sink
Features
- Ceiling Fan(s), Coffered Ceiling(s), Crown Molding, Double Vanity, Entrance Foyer, Granite Counters, High Ceilings, In-Law Floorplan, Open Floorplan, Pantry, Second Primary Bedroom, Separate Shower, Soaking Tub, Tray Ceiling(s), Walk-In Closet(s), Walk-In Shower
- Flooring: Carpet, Hardwood, Tile, Wood
- Doors: Sliding Doors
- Windows: Bay Window(s), Blinds, ENERGY STAR Qualified Windows, Skylight(s), Window Treatments
- Number of fireplaces: 2
- Fireplace features: Gas Log, Living Room, Master Bedroom, Propane
Interior area
- Total structure area: 2,817
- Total interior livable area: 2,817 sqft
- Finished area above ground: 2,817
- Finished area below ground: 0
Video & virtual tour
Property
Parking
- Total spaces: 12
- Parking features: Circular Driveway, Garage, Garage Door Opener, Golf Cart Garage, Heated Garage, Kitchen Level, Lighted, Oversized, Shared Driveway, Storage, Workshop in Garage
- Attached garage spaces: 2
- Uncovered spaces: 10
Features
- Levels: One and One Half
- Stories: 2
- Patio & porch: Covered, Deck, Patio, Porch, Screened, Side Porch
- Exterior features: Balcony, Dock, Garden, Private Yard, Rain Gutters
- Pool features: Community
- Has view: Yes
- View description: Garden, Lake, Panoramic, Trees/Woods, Water
- Has water view: Yes
- Water view: Lake,Water
- Waterfront features: Lake, Lake Front, Lake Privileges, Navigable Water, Waterfront
- Body of water: Lake Royale
Lot
- Size: 1.07 Acres
- Features: Back Yard, Front Yard, Garden, Landscaped, Many Trees, Partially Cleared
Details
- Additional structures: Boat House, Outbuilding, RV/Boat Storage, Second Garage, Shed(s), Storage, Workshop
- Parcel number: 020787
- Special conditions: Standard
Construction
Type & style
- Home type: SingleFamily
- Architectural style: Craftsman, Traditional
- Property subtype: Single Family Residence, Residential
Materials
- Fiber Cement, HardiPlank Type, Shake Siding
- Foundation: Block
- Roof: Shingle, See Remarks
Condition
- New construction: No
- Year built: 1973
Utilities & green energy
- Sewer: Septic Tank
- Water: Public
- Utilities for property: Cable Connected, Electricity Connected, Septic Connected, Water Connected, Propane
Community & HOA
Community
- Features: Clubhouse, Fishing, Gated, Golf, Lake, Playground, Pool, Tennis Court(s)
- Subdivision: Lake Royale
HOA
- Has HOA: Yes
- Amenities included: Basketball Court, Beach Access, Boating, Clubhouse, Gated, Golf Course, Maintenance Grounds, Marina, Picnic Area, Playground, Pool, Powered Boats Allowed, Recreation Facilities, Security, Shuffleboard Court, Tennis Court(s)
- Services included: Road Maintenance, Storm Water Maintenance
- HOA fee: $1,252 annually
Location
- Region: Louisburg
Financial & listing details
- Price per square foot: $301/sqft
- Tax assessed value: $669,270
- Annual tax amount: $3,924
- Date on market: 3/11/2026
- Road surface type: Paved
Estimated market value
$818,700
$778,000 - $860,000
$2,464/mo
Price history
| Date | Event | Price |
|---|---|---|
| 8/3/2026 | Price change | $849,000-1.7%$301/sqft |
Source:  Doorify MLS #10151935 Report a problem Doorify MLS #10151935 Report a problem | ||
| 7/2/2026 | Price change | $864,000-1.7%$307/sqft |
Source: Doorify MLS #10151935 Report a problem | ||
| 3/11/2026 | Listed for sale | $879,000-2.2%$312/sqft |
Source: Doorify MLS #10151935 Report a problem | ||
| 1/7/2026 | Listing removed | $899,000$319/sqft |
Source: Doorify MLS #10090169 Report a problem | ||
| 10/5/2025 | Price change | $899,000-1.2%$319/sqft |
Source: Doorify MLS #10090169 Report a problem | ||
| 7/1/2025 | Price change | $910,000-14.2%$323/sqft |
Source: Doorify MLS #10090169 Report a problem | ||
| 4/17/2025 | Listed for sale | $1,060,000$376/sqft |
Source: Doorify MLS #10090169 Report a problem | ||
Public tax history
| Year | Property taxes | Tax assessment |
|---|---|---|
| 2025 | $3,925 +1.7% | $669,270 |
| 2024 | $3,858 +7.4% | $669,270 +65.2% |
| 2023 | $3,594 +0.3% | $405,080 |
| 2022 | $3,584 -1.1% | -- |
| 2021 | $3,624 -1.1% | -- |
| 2020 | $3,665 +1.3% | -- |
| 2019 | $3,618 -9.6% | $405,080 |
| 2018 | $4,000 | $405,080 +2% |
| 2017 | $4,000 | $396,980 |
| 2016 | $4,000 | $396,980 |
| 2015 | $4,000 +5.6% | $396,980 |
| 2014 | $3,787 | $396,980 |
| 2013 | -- | $396,980 +8.1% |
| 2012 | -- | $367,090 +28.6% |
| 2011 | -- | $285,395 |
| 2010 | -- | $285,395 |
| 2009 | -- | $285,395 |
| 2008 | -- | $285,395 |
Find assessor info on the county website
Monthly payment
Est. payment
Payment breakdown
Explore the cost of this home by adjusting the details. Changes won't be saved.Climate risks
Neighborhood: 27549
Nearby schools
Schools provided by the listing agent
- Elementary: Franklin - Edward Best Elementary
- Middle: Franklin - Bunn Middle
- High: Franklin - Bunn High
Source: Doorify MLS. This data may not be complete. We recommend contacting the local school district to confirm school assignments for this home.
Similar homes
- $649,0003 bd3 ba2.6k sqft383 Sagamore Dr, Louisburg, NC 27549For Sale
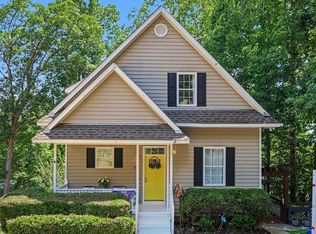
 MLS ID #10175138, Patty Topakian. Doorify MLS
 - $949,0005 bd5 ba4.2k sqft737 Sagamore Dr, Louisburg, NC 27549For Sale
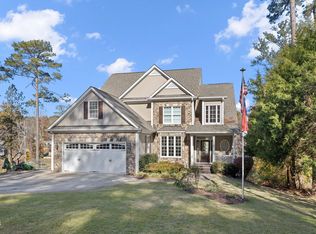 MLS ID #10133283, Donna McIntyre. Doorify MLS
 - $978,0003 bd4 ba3.5k sqft683 Sagamore Dr, Louisburg, NC 27549For Sale
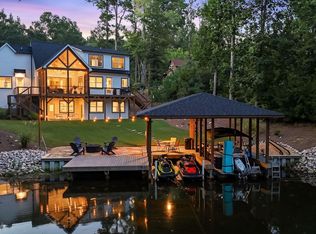 MLS ID #10184769, Dan Gunther. Doorify MLS
 - $587,0003 bd3 ba2.4k sqft142 Mohawk Dr, Louisburg, NC 27549For Sale
 MLS ID #10171359, Julie Joyner. Doorify MLS
 - $530,0003 bd3 ba1.9k sqft401 Sagamore Dr, Louisburg, NC 27549For SaleMLS ID #10162858, Dan Gunther. Doorify MLS
- $649,0003 bd3 ba3.9k sqft651 Sagamore Dr, Louisburg, NC 27549For SaleMLS ID #10140059, Marcy Lynne Rozelle. Doorify MLS
- $850,0003 bd2 ba2.4k sqft3021 Peebles Rd, Raleigh, NC 27616For SaleMLS ID #10189274, Jan Mitchell. Doorify MLS
- $474,0003 bd3 ba3.1k sqft127 Ottawa Dr, Louisburg, NC 27549For SaleMLS ID #10169329, Damon Vaughn. Doorify MLS
- $744,9003 bd3 ba1.9k sqft15 Winter Woods Dr, Louisburg, NC 27549For SaleMLS ID #10184730, Linda Nestor. Doorify MLS
- $750,0004 bd3 ba2.8k sqft270 Whistlers Cv, Louisburg, NC 27549For SaleMLS ID #10177764, Linda Craft. Doorify MLS
- $790,0004 bd3 ba3.3k sqft1169 Duke Farm Dr, Wake Forest, NC 27587For SaleMLS ID #10189055, Meredith Hilbert. Doorify MLS
- $709,0004 bd4 ba2.9k sqft245 Whistlers Cv, Louisburg, NC 27549For SaleMLS ID #10167259, Joshua Fields. Doorify MLS
- $610,0003 bd3 ba3.2k sqft410 Normandy Rd, Louisburg, NC 27549For SaleMLS ID #10161741, Michelle Unwin. Doorify MLS
- $899,0004 bd5 ba3.7k sqft7132 Trappers Ct, Zebulon, NC 27597For SaleMLS ID #10170164, Kyle Creech Boyette. Doorify MLS
- $675,0004 bd4 ba3.4k sqft3733 Country Club Rd, Zebulon, NC 27597For SaleMLS ID #10188043, Chuck Griswold. Doorify MLS
- $850,0004 bd4 ba3.9k sqft1300 Heritage Club Ave, Wake Forest, NC 27587For SaleMLS ID #10151106, Betsy Walls. Doorify MLS
- $695,0004 bd3 ba3.3k sqft3528 Kemble Ridge Dr, Wake Forest, NC 27587For SaleMLS ID #10188872, Kathleen Olechovsky. Doorify MLS
- $899,0004 bd4 ba3.5k sqft2901 Lauren Oaks Dr, Raleigh, NC 27616For SaleMLS ID #10176419, Greg Peterson. Doorify MLS
- $834,8004 bd4 ba3.3k sqft10 Carnation Rd, Youngsville, NC 27596New ConstructionMLS ID #2525880, Jim Allen. Doorify MLS
- $500,0003 bd3 ba2.2k sqft102 Bartholomew Rd, Louisburg, NC 27549For SaleMLS ID #10186748, Brian Madden. Doorify MLS
