Welcome to 2901 Lauren Oaks Drive, a one-of-a-kind Raleigh opportunity combining privacy, acreage, spacious living and functional scale in a way few properties can match. Set on 1.26 acres with a natural backdrop, this single-owner home delivers the sense of privacy buyers want while remaining minutes from everyday conveniences. Thoughtfully updated and maintained, you'll find a floor plan design that supports both everyday livability and effortless entertaining. Encompassing a total of 2,947 heated square feet on the first two levels, the home is defined by an open, highly functional main level showcasing hardwood floors and abundant natural light. The updated kitchen features new quartz countertops, stainless steel appliances, a pantry and an island, providing an ideal space for cooking, gathering or hosting. A main level bedroom suite adds meaningful flexibility, accommodating guests, multigenerational living or a private office alternative. The second level floor plan configuration reflects intentional design and is highlighted by a massive primary suite offering generous bathroom and walk-in closet spaces. An en suite bedroom and Jack and Jill bedrooms complete the upstairs accommodations and leave nothing to be desired in terms of day-to-day living space. A third floor recreation room , offering an additional 591 unpermitted heated square feet, expands the home's versatility even further, serving as a retreat for media, games, fitness or other creative pursuits. Generous walk-in attic areas ensure no concerns of running out of storage space. Exterior living at this property is equally compelling. A screened porch and adjoining deck extend the living experience outdoors, creating a natural setting for quiet mornings, evening gatherings or simply enjoying the private backdrop. Car enthusiasts and those who value oversized workspaces or hobby areas need look no further. In addition to the 3 car attached garage, this home includes a massive 3 car detached garage/workshop with an expansive second floor storage area, offering exceptional utility for collectors, craftsmen or anyone needing substantial auxiliary space. To sum it up, 2901 Laurel Oaks Drive is a home that pairs substance with setting, offering enduring quality, thoughtful updates and room to grow. Its privacy and versatility, combined with convenience to grocery, shopping, dining, I-540 and much more, make it a standout opportunity. Book your showing today!
For sale
$899,000
2901 Lauren Oaks Dr, Raleigh, NC 27616
4beds
3,538sqft
Single Family Residence
Built in 2000
1.26 Acres Lot
$859,800 Zestimate®
$254/sqft
$13/mo HOA
What's special
Third floor recreation roomAbundant natural lightHardwood floorsAdjoining deckMain level bedroom suiteThoughtfully updated and maintainedSpacious living
- 106 days
- 357
- 34
Zillow last checked:
Listing updated:
Listed by:
Greg Peterson 919-322-8011,
Choice Residential Real Estate
Source: Doorify MLS,MLS#: 10176419
Facts & features
Interior
Bedrooms & bathrooms
- Bedrooms: 4
- Bathrooms: 4
- Full bathrooms: 4
- Main level bedrooms: 1
Primary bedroom
- Level: Second
- Area: 314.94 Square Feet
- Dimensions: 18.1 x 17.4
Bedroom 2
- Level: Second
- Area: 147.62 Square Feet
- Dimensions: 12.2 x 12.1
Bedroom 3
- Level: Second
- Area: 117.77 Square Feet
- Dimensions: 11.11 x 10.6
Bedroom 4
- Level: Second
- Area: 135.54 Square Feet
- Dimensions: 11.11 x 12.2
Bedroom 5
- Level: Main
- Area: 133.32 Square Feet
- Dimensions: 11.11 x 12.0
Primary bathroom
- Level: Second
- Area: 213 Square Feet
- Dimensions: 15.0 x 14.2
Bathroom 2
- Level: Second
- Area: 39.87 Square Feet
- Dimensions: 4.11 x 9.7
Bathroom 3
- Level: Main
- Area: 41.5 Square Feet
- Dimensions: 8.3 x 5.0
Other
- Level: Main
- Area: 109.56 Square Feet
- Dimensions: 8.3 x 13.2
Family room
- Level: Main
- Area: 389.58 Square Feet
- Dimensions: 15.1 x 25.8
Kitchen
- Level: Main
- Area: 355.26 Square Feet
- Dimensions: 18.6 x 19.1
Laundry
- Level: Second
- Area: 45.9 Square Feet
- Dimensions: 5.1 x 9.0
Living room
- Level: Main
- Area: 145.54 Square Feet
- Dimensions: 11.11 x 13.1
Other
- Description: Attic 1
- Level: Third
- Area: 313.3 Square Feet
- Dimensions: 17.3 x 18.11
Other
- Description: Attic 2
- Level: Third
- Area: 505.44 Square Feet
- Dimensions: 35.1 x 14.4
Other
- Description: Front Porch
- Level: Main
- Area: 44.37 Square Feet
- Dimensions: 8.7 x 5.1
Other
- Description: Garage
- Level: Main
- Area: 942.69 Square Feet
- Dimensions: 20.1 x 46.9
Other
- Description: Screened Porch
- Level: Main
- Area: 111 Square Feet
- Dimensions: 10.0 x 11.1
Other
- Description: Deck
- Level: Main
- Area: 163.32 Square Feet
- Dimensions: 14.7 x 11.11
Recreation room
- Level: Third
- Area: 806.25 Square Feet
- Dimensions: 37.5 x 21.5
Heating
- None
Cooling
- Central Air, Ceiling Fan(s), Electric
Appliances
- Included: Dishwasher, Electric Oven, Gas Range, Microwave, Range Hood, Vented Exhaust Fan
- Laundry: Laundry Room, Upper Level
Features
- Ceiling Fan(s), Crown Molding, Double Vanity, Entrance Foyer, High Ceilings, Kitchen Island, Open Floorplan, Pantry, Recessed Lighting, Soaking Tub, Tray Ceiling(s), Walk-In Closet(s), Separate Shower, Water Closet, Smooth Ceilings
- Flooring: Carpet, Hardwood, Luxury Vinyl, Tile
- Number of fireplaces: 1
- Fireplace features: Family Room, Gas Log
Interior area
- Total structure area: 3,538
- Total interior livable area: 3,538 sqft
- Finished area above ground: 3,538
- Finished area below ground: 0
Property
Parking
- Total spaces: 9
- Parking features: Detached, Garage, Storage
- Garage spaces: 3
- Uncovered spaces: 6
Features
- Levels: Tri-Level
- Stories: 1
- Patio & porch: Deck, Rear Porch, Screened
- Exterior features: Private Yard, Rain Gutters
- Fencing: None
Lot
- Size: 1.26 Acres
- Features: Back Yard, Front Yard, Landscaped, Private
Details
- Additional structures: Pergola, Second Garage
- Parcel number: 1746778424
- Zoning: R-30
- Special conditions: Standard
- Other equipment: Fuel Tank(s)
Construction
Type & style
- Home type: SingleFamily
- Architectural style: Traditional,Transitional
- Property subtype: Single Family Residence
Materials
- Brick Veneer
- Foundation: Permanent, Crawlspace
- Roof: Shingle
Condition
- New construction: No
- Year built: 2000
Utilities & green energy
- Sewer: Septic Tank
- Water: Well
Community & HOA
Community
- Subdivision: Lauren Oaks
HOA
- Has HOA: Yes
- Amenities included: None
- Services included: Maintenance Grounds
- HOA fee: $150 annually
- HOA name: David Brown
- HOA phone: 919-217-5673
Location
- Region: Raleigh
Financial & listing details
- Price per square foot: $254/sqft
- Tax assessed value: $631,087
- Annual tax amount: $4,056
- Date on market: 6/25/2026
- Listing agreement: Exclusive Right To Sell
- Listing terms: Cash,Conventional,FHA,VA Loan
Estimated market value
$859,800
$817,000 - $903,000
$3,426/mo
Price history
| Date | Event | Price |
|---|---|---|
| 6/25/2026 | Listed for sale | $899,000+168.8%$254/sqft |
Source:  Doorify MLS #10176419 Report a problem Doorify MLS #10176419 Report a problem | ||
| 8/11/2000 | Sold | $334,500$95/sqft |
Source: Doorify MLS #551273 Report a problem | ||
Public tax history
| Year | Property taxes | Tax assessment |
|---|---|---|
| 2025 | $4,056 +3% | $631,087 |
| 2024 | $3,939 +8.4% | $631,087 +36.2% |
| 2023 | $3,633 +7.9% | $463,348 |
| 2022 | $3,366 +2.8% | $463,348 |
| 2021 | $3,276 +1.7% | $463,348 |
| 2020 | $3,222 +3.3% | $463,348 +22.1% |
| 2019 | $3,120 | $379,518 |
| 2018 | $3,120 +14.8% | $379,518 |
| 2017 | $2,718 +2.1% | $379,518 |
| 2016 | $2,663 -8.4% | $379,518 -8.8% |
| 2015 | $2,909 | $415,912 |
| 2014 | -- | $415,912 |
| 2013 | -- | $415,912 |
| 2012 | -- | $415,912 |
| 2011 | -- | $415,912 |
| 2010 | -- | $415,912 +7.3% |
| 2009 | -- | $387,622 |
| 2008 | -- | -- |
| 2007 | -- | -- |
| 2006 | -- | -- |
| 2005 | -- | -- |
| 2004 | -- | -- |
| 2003 | -- | -- |
| 2002 | -- | -- |
Find assessor info on the county website
Monthly payment
Est. payment
Payment breakdown
Explore the cost of this home by adjusting the details. Changes won't be saved.Climate risks
Neighborhood: 27616
Nearby schools
Schools provided by the listing agent
- Elementary: Wake - Forestville Road Elementary
- Middle: Wake - Neuse River Middle
- High: Wake - Knightdale High
Source: Doorify MLS. This data may not be complete. We recommend contacting the local school district to confirm school assignments for this home.
Similar homes

- $770,0003 bd4 ba3.4k sqft3016 Slippery Creek Ct, Raleigh, NC 27616For Sale
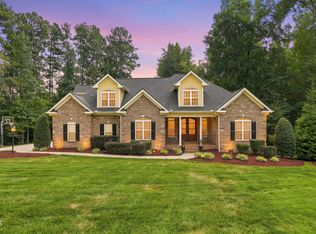
 MLS ID #10190844, Andre Townsend. Doorify MLS
 - $1,200,0003 bd4 ba3.7k sqft5004 Buffaloe Rd, Raleigh, NC 27616For Sale
 MLS ID #10196448, Kevin Hagen. Doorify MLS
 - $885,0004 bd4 ba3.8k sqft5809 Stone Spring Rd, Raleigh, NC 27613For Sale
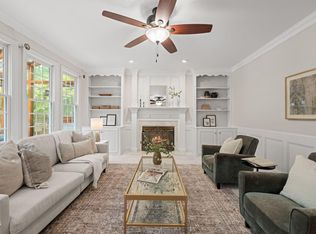 MLS ID #10196258, Benjamin Passwaters. Doorify MLS
 - $869,9004 bd4 ba3.4k sqft1023 Old Meetinghouse Way, Raleigh, NC 27615For Sale
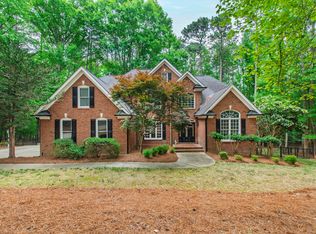 MLS ID #10166057, Bryan Moore. Doorify MLS
 - $937,0004 bd4 ba3.4k sqft9004 Hometown Dr, Raleigh, NC 27615For SaleMLS ID #10184891, Jennifer Wolborsky. Doorify MLS
- $879,9004 bd6 ba4k sqft5101 Deerchase Trl, Wake Forest, NC 27587For SaleMLS ID #10161701, Rob Zelem. Doorify MLS
- $674,9004 bd3 ba3k sqft1524 Wood Spring Ct, Raleigh, NC 27614For SaleMLS ID #10197301, Marti Hampton. Doorify MLS
- $950,0005 bd5 ba3.5k sqft1957 Hilltop Road, Raleigh, NC 27610For Sale
 MLS ID #100557505, Daniel Carlton, Homes by Carlton Realty, LLC. Hive MLS
 - $850,0004 bd4 ba3.9k sqft1300 Heritage Club Ave, Wake Forest, NC 27587For SaleMLS ID #10151106, Betsy Walls. Doorify MLS
- $920,0004 bd4 ba3.5k sqft7604 Trail Blazer Trl, Wake Forest, NC 27587For SaleMLS ID #10167391, Brandon Gray Blackman. Doorify MLS
- $650,0003 bd3 ba2.3k sqft4925 Old Millcrest Ct, Raleigh, NC 27609For SaleMLS ID #10197616, Rebecca Ellis. Doorify MLS
- $1,075,0004 bd4 ba4.1k sqft1008 Old Meetinghouse Way, Raleigh, NC 27615For SaleMLS ID #10171239, Marti Hampton. Doorify MLS
- $814,9994 bd5 ba3.7k sqft7132 Trappers Ct, Zebulon, NC 27597For SaleMLS ID #10170164, Kyle Creech Boyette. Doorify MLS
- $685,0004 bd3 ba3.1k sqft12208 Ashton Woods Ln, Raleigh, NC 27614For SaleMLS ID #10196659, Rhonda Kosor. Doorify MLS
- $1,150,0003 bd3 ba3.9k sqft12624 Six Forks Rd, Raleigh, NC 27614For SaleMLS ID #10196649, John O'Neal. Doorify MLS
- $795,0004 bd4 ba3.2k sqft4605 Bartwood Dr, Raleigh, NC 27613For SaleMLS ID #10160156, David Wilson. Doorify MLS
- $829,9006 bd5 ba4.3k sqft12301 Schoolhouse St, Raleigh, NC 27614For SaleMLS ID #10177248, Aimee Anderson. Doorify MLS
- $695,0005 bd4 ba4k sqft8401 Chelridge Dr, Wake Forest, NC 27587For SaleMLS ID #10188667, Marshall Rich. Doorify MLS
- $650,0004 bd3 ba2.9k sqft3320 Buck Run Trl, Wake Forest, NC 27587For SaleMLS ID #10193077, Morgan Womble. Doorify MLS
- $725,0004 bd3 ba2.9k sqft6004 Belgreen Ct, Raleigh, NC 27612For SaleMLS ID #10170021, Lisa Hickey. Doorify MLS
