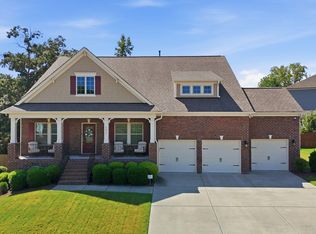
Discover a private retreat at 3016 Slippery Creek Court, beautifully positioned on 1.17 acres near the back of the neighborhood. A long driveway welcomes you to this spacious Raleigh home, where privacy, comfort and exceptional entertaining spaces come together. The main level is highlighted by a first-floor primary suite with direct deck access and a luxurious bath featuring a walk-in shower and whirlpool soaking tub. A Jack-and-Jill-style bedroom and bath arrangement provides additional flexibility for family or guests. At the heart of the home, the gourmet kitchen flows into thoughtfully designed living and dining spaces. The dining room features beautiful built-in cabinetry and a buffet serving area, while custom built-ins throughout the living and bonus rooms add both character and functionality. A zoned sound system enhances the home's entertainment experience. One of the home's standout features is the screened porch, offering a fireplace, dedicated TV nook and peaceful views of the expansive backyard. It's an inviting setting for morning coffee, evening gatherings or relaxing throughout the seasons. A second fireplace anchors the main living room. Upstairs, the possibilities continue with a multifunction loft, separate flex space ideal for a home office, abundant storage and an impressive oversized bonus/entertainment room ready for movie nights, game days and large gatherings. The 1.17-acre lot provides exceptional outdoor space with room to create your own private oasis. Imagine a pool, playground, fire pit, garden or expanded outdoor entertainment area. Premium conveniences include a whole-house generator, whole-house water filtration system, irrigation system and security system. Private yet spacious, 3016 Slippery Creek Court delivers the lifestyle today's buyers are looking for — generous indoor and outdoor living, a first-floor primary suite and versatile spaces designed for entertaining, working and relaxing. Listing Agent is the Owner of the Property
For sale
$770,000
3016 Slippery Creek Ct, Raleigh, NC 27616
3beds
3,463sqft
Single Family Residence
Built in 2007
1.17 Acres Lot
$751,300 Zestimate®
$222/sqft
$60/mo HOA
What's special
Multifunction loftGourmet kitchenLong drivewayAbundant storageZoned sound systemExceptional outdoor space
- 30 days
- 1,154
- 79
Zillow last checked:
Listing updated:
Listed by:
Andre Townsend 336-324-9039,
MK Townsend Realty, Inc.
Source: Doorify MLS,MLS#: 10190844
Facts & features
Interior
Bedrooms & bathrooms
- Bedrooms: 3
- Bathrooms: 4
- Full bathrooms: 3
- 1/2 bathrooms: 1
- Main level bathrooms: 3
- Main level bedrooms: 3
Primary bedroom
- Level: First
- Area: 291.74 Square Feet
- Dimensions: 19.58 x 14.9
Bedroom 2
- Level: First
- Area: 137.04 Square Feet
- Dimensions: 12.0 x 11.42
Bedroom 3
- Level: First
- Area: 192.2 Square Feet
- Dimensions: 16.83 x 11.42
Primary bathroom
- Level: First
- Area: 155.78 Square Feet
- Dimensions: 15.08 x 10.33
Bathroom 2
- Level: First
- Area: 39.5 Square Feet
- Dimensions: 7.9 x 5.0
Bonus room
- Description: Bonus/Media Room
- Level: Second
- Area: 722.3 Square Feet
- Dimensions: 32.58 x 22.17
Breakfast room
- Level: First
- Area: 126.22 Square Feet
- Dimensions: 11.58 x 10.9
Dining room
- Level: First
- Area: 135.38 Square Feet
- Dimensions: 12.42 x 10.9
Other
- Level: First
- Area: 112.08 Square Feet
- Dimensions: 15.83 x 7.08
Kitchen
- Level: First
- Area: 169.82 Square Feet
- Dimensions: 15.58 x 10.9
Laundry
- Level: First
- Area: 51.45 Square Feet
- Dimensions: 10.5 x 4.9
Living room
- Level: First
- Area: 287.02 Square Feet
- Dimensions: 17.75 x 16.17
Loft
- Level: Second
- Area: 472.38 Square Feet
- Dimensions: 23.42 x 20.17
Other
- Description: Office/Flex Room
- Level: Second
- Area: 441.38 Square Feet
- Dimensions: 28.33 x 15.58
Heating
- Electric, Heat Pump
Cooling
- Attic Fan, Ceiling Fan(s), Electric, Heat Pump
Appliances
- Included: Built-In Gas Range, Built-In Electric Oven, Convection Oven, Down Draft, Dishwasher, Exhaust Fan, Gas Cooktop, Microwave, Plumbed For Ice Maker, Self Cleaning Oven, Tankless Water Heater, Vented Exhaust Fan, Wine Cooler, Wine Refrigerator, Water Softener, Water Softener Owned, Propane Water Heater
- Laundry: Electric Dryer Hookup, Laundry Room, Main Level, Washer Hookup
Features
- Bar, Built-in Features, Ceiling Fan(s), Crown Molding, Eat-in Kitchen, Granite Counters, Pantry, Primary Downstairs, Recessed Lighting, Smart Thermostat, Sound System, Storage, Wet Bar, Walk-In Closet(s), Wired for Data, Whirlpool Tub, Separate Shower, Bathtub/Shower Combination, Walk-In Shower, Smooth Ceilings
- Flooring: Carpet, Ceramic Tile, Hardwood, Tile
- Windows: Aluminum Frames, Blinds, Bay Window(s), Double Pane Windows
- Number of fireplaces: 2
- Fireplace features: Family Room, Gas, Gas Log, Outside, Propane, Stone, Ventless
Interior area
- Total structure area: 3,463
- Total interior livable area: 3,463 sqft
- Finished area above ground: 3,463
- Finished area below ground: 0
Property
Parking
- Total spaces: 2
- Parking features: Concrete, Driveway, Garage Faces Side, Garage, Garage Door Opener
- Garage spaces: 2
- Has uncovered spaces: Yes
Features
- Levels: One and One Half
- Stories: 1
- Patio & porch: Covered, Deck, Enclosed, Front Porch, Porch, Screened
- Exterior features: Lighting, Private Yard, Rain Gutters, Smart Camera(s)/Recording, Smart Irrigation, Smart Lock(s)
Lot
- Size: 1.17 Acres
- Features: Back Yard, Front Yard, Landscaped, Many Trees, Sprinklers In Front, Sprinklers In Rear, Wooded
Details
- Parcel number: 175601365671000 0333585
- Zoning: R-30
- Special conditions: Standard
- Other equipment: DC Well Pump, Fuel Tank(s), Generator, Irrigation Equipment, Satellite Dish
Construction
Type & style
- Home type: SingleFamily
- Architectural style: Traditional
- Property subtype: Single Family Residence
Materials
- Brick, Cement Siding
- Foundation: Crawlspace
- Roof: Architectural Shingle
Condition
- New construction: No
- Year built: 2007
Utilities & green energy
- Sewer: Septic Tank
- Water: Private, Well
- Utilities for property: Cable Available, Cable Connected, Electricity Connected, Phone Available, Propane, Underground Utilities, Septic Connected
Community & HOA
Community
- Features: Street Lights
- Security: Prewired, Smoke Detector(s), Security System
- Subdivision: Cold Water Springs
HOA
- Has HOA: Yes
- Amenities included: Management
- Services included: Maintenance Grounds, Storm Water Maintenance
- HOA fee: $725 annually
- HOA name: HRW
- HOA phone: 919-787-9000
Location
- Region: Raleigh
Financial & listing details
- Price per square foot: $222/sqft
- Tax assessed value: $656,334
- Annual tax amount: $4,349
- Date on market: 9/4/2026
- Listing agreement: Exclusive Right To Sell
- Listing terms: Cash,Conventional,VA Loan
- Road surface type: Asphalt
Estimated market value
$751,300
$714,000 - $789,000
$2,814/mo
Price history
| Date | Event | Price |
|---|---|---|
| 9/4/2026 | Listed for sale | $770,000+50.8%$222/sqft |
Source:  Doorify MLS #10190844 Report a problem Doorify MLS #10190844 Report a problem | ||
| 10/26/2007 | Sold | $510,500+639.9%$147/sqft |
Source: Public Record Report a problem | ||
| 12/14/2005 | Sold | $69,000$20/sqft |
Source: Public Record Report a problem | ||
Public tax history
| Year | Property taxes | Tax assessment |
|---|---|---|
| 2025 | $4,218 +3% | $656,334 |
| 2024 | $4,096 +9.4% | $656,334 +37.4% |
| 2023 | $3,745 +7.9% | $477,742 |
| 2022 | $3,470 +2.8% | $477,742 |
| 2021 | $3,377 +1.7% | $477,742 |
| 2020 | $3,321 -11.4% | $477,742 +4.7% |
| 2019 | $3,748 | $456,483 |
| 2018 | $3,748 +14.8% | $456,483 |
| 2017 | $3,266 +2.1% | $456,483 |
| 2016 | $3,199 -11.8% | $456,483 -12.1% |
| 2015 | $3,628 +5.5% | $519,538 |
| 2014 | $3,439 | $519,538 |
| 2013 | -- | $519,538 |
| 2012 | -- | $519,538 |
| 2011 | -- | $519,538 |
| 2010 | -- | $519,538 +11.1% |
| 2009 | -- | $467,586 |
Find assessor info on the county website
Monthly payment
Est. payment
Payment breakdown
Explore the cost of this home by adjusting the details. Changes won't be saved.Climate risks
Neighborhood: 27616
Nearby schools
Schools provided by the listing agent
- Elementary: Wake - Forestville Road Elementary
- Middle: Wake - Neuse River Middle
- High: Wake - Knightdale High
Source: Doorify MLS. This data may not be complete. We recommend contacting the local school district to confirm school assignments for this home.
Similar homes
- $899,0004 bd4 ba3.5k sqft2901 Lauren Oaks Dr, Raleigh, NC 27616For Sale

 MLS ID #10176419, Greg Peterson. Doorify MLS
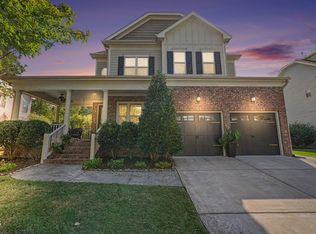
 - $775,0005 bd4 ba3.4k sqft4116 Alpine Clover Dr, Wake Forest, NC 27587For Sale
 MLS ID #10196294, Albert Spadin. Doorify MLS
 - $699,0004 bd4 ba3.1k sqft5017 Red Quill Way, Wake Forest, NC 27587For Sale
 MLS ID #10191260, Marti Hampton. Doorify MLS
 - $695,0005 bd4 ba4k sqft8401 Chelridge Dr, Wake Forest, NC 27587For Sale
 MLS ID #10188667, Marshall Rich. Doorify MLS
 - $750,0004 bd4 ba3.9k sqft1305 Brookhill Dr, Clayton, NC 27520For SaleMLS ID #10176282, Van Starling. Doorify MLS
- $800,0003 bd3 ba3.3k sqft147 Michael Way, Clayton, NC 27520For SaleMLS ID #10187349, Heather Flynn. Doorify MLS
- $745,0004 bd4 ba3.5k sqft4248 Fawn Lily Dr, Wake Forest, NC 27587For SaleMLS ID #10163543, Sommer Donahoe. Doorify MLS
- $675,0004 bd4 ba3.6k sqft9301 Bramden Ct, Wake Forest, NC 27587For SaleMLS ID #10189861, Meredith Hilbert. Doorify MLS
- $699,9004 bd3 ba3k sqft3928 Heritage View Trl, Wake Forest, NC 27587For SaleMLS ID #10187454, Kristen Harper. Doorify MLS
- $849,9994 bd5 ba3.7k sqft7132 Trappers Ct, Zebulon, NC 27597For SaleMLS ID #10170164, Kyle Creech Boyette. Doorify MLS
- $725,0004 bd3 ba2.9k sqft6004 Belgreen Ct, Raleigh, NC 27612For SaleMLS ID #10170021, Lisa Hickey. Doorify MLS
- $750,0004 bd3 ba3k sqft1229 Fanning Dr, Wake Forest, NC 27587For SaleMLS ID #10174424, Eddie Cash. Doorify MLS
- $775,0005 bd4 ba3.5k sqft1005 Prairie Aster Ct, Wake Forest, NC 27587For SaleMLS ID #10171811, Kathy McIntyre. Doorify MLS
- $795,0004 bd4 ba3.2k sqft4605 Bartwood Dr, Raleigh, NC 27613For SaleMLS ID #10160156, David Wilson. Doorify MLS
- $799,0004 bd4 ba3.2k sqft1212 Tacketts Pond Dr, Raleigh, NC 27614For SaleMLS ID #10188514, Marti Hampton. Doorify MLS
- $699,9994 bd4 ba2.8k sqft3805 Orange Cosmos Ave, Wake Forest, NC 27587For SaleMLS ID #10192838, Leah Kruger. Doorify MLS
- $775,0005 bd3 ba3.6k sqft7232 Sparhawk Rd, Wake Forest, NC 27587For SaleMLS ID #10175318, Meisha Spang. Doorify MLS
- $639,9995 bd4 ba3.3k sqft717 Virginia Water Dr, Rolesville, NC 27571For SaleMLS ID #10189536, Craig Tribus. Doorify MLS
- $869,9004 bd4 ba3.4k sqft1023 Old Meetinghouse Way, Raleigh, NC 27615For SaleMLS ID #10166057, Bryan Moore. Doorify MLS
- $875,0005 bd4 ba3.5k sqft4101 Heritage View Trl, Wake Forest, NC 27587For SaleMLS ID #10184756, Angie Cole. Doorify MLS
