Welcome home to 2917 Thurman Dairy Loop, a beautifully-appointed Craftsman-style home in Wake Forest. This spacious five bedroom, four bathroom open floor plan offers a formal dining room with coffered ceilings and wainscoting, a home office, a sunroom flowing perfectly from the large family room, plus a first-floor guest suite for added flexibility. The kitchen features quartz counters, a gas cooktop, double ovens, tile backsplash, lots of cabinetry, and a butler's pantry adding a polished touch throughout. The impressive primary suite with tray ceiling includes a sitting room, a luxurious spa-like bath, and dual walk-in closets. Step outside to a deck overlooking a fully-fenced backyard, perfect for pets or weekend gatherings. A two-car garage adds everyday convenience, and the neighborhood offers walking trails and a community pool close by. Thoughtfully designed and move in ready, this one is worth seeing in person.
For sale
$650,000
2917 Thurman Dairy Loop, Wake Forest, NC 27587
5beds
4,298sqft
Single Family Residence
Built in 2019
7,840 Square Feet Lot
$637,700 Zestimate®
$151/sqft
$99/mo HOA
What's special
Home officeLuxurious spa-like bathGas cooktopDouble ovensTile backsplashDual walk-in closetsLots of cabinetry
- 16 days
- 1,165
- 67
Likely to sell faster than
Zillow last checked:
Listing updated:
Listed by:
Mary Holmes 919-278-8011,
Hodge & Kittrell Sotheby's Int
Source: Doorify MLS,MLS#: 10188257
Facts & features
Interior
Bedrooms & bathrooms
- Bedrooms: 5
- Bathrooms: 4
- Full bathrooms: 4
- Main level bathrooms: 1
- Main level bedrooms: 1
Primary bedroom
- Level: Second
- Area: 344.75 Square Feet
- Dimensions: 19.7 x 17.5
Bedroom 2
- Level: Second
- Area: 178.64 Square Feet
- Dimensions: 15.4 x 11.6
Bedroom 3
- Level: Second
- Area: 189 Square Feet
- Dimensions: 14.0 x 13.5
Bedroom 5
- Level: First
- Area: 143 Square Feet
- Dimensions: 13.0 x 11.0
Bathroom 4
- Level: Second
- Area: 178.64 Square Feet
- Dimensions: 15.4 x 11.6
Bonus room
- Level: Second
- Area: 231 Square Feet
- Dimensions: 15.4 x 15.0
Breakfast room
- Level: First
- Area: 149.6 Square Feet
- Dimensions: 13.6 x 11.0
Dining room
- Level: First
- Area: 178.64 Square Feet
- Dimensions: 15.4 x 11.6
Other
- Level: First
- Area: 126.4 Square Feet
- Dimensions: 15.8 x 8.0
Family room
- Level: First
- Area: 320 Square Feet
- Dimensions: 20.0 x 16.0
Kitchen
- Level: First
- Area: 224.84 Square Feet
- Dimensions: 15.4 x 14.6
Office
- Level: First
- Area: 177.48 Square Feet
- Dimensions: 15.3 x 11.6
Other
- Description: Sitting Room
- Level: Second
- Area: 132 Square Feet
- Dimensions: 12.0 x 11.0
Sunroom
- Level: First
- Area: 123 Square Feet
- Dimensions: 12.3 x 10.0
Heating
- Forced Air, Heat Pump, Natural Gas, Zoned
Cooling
- Central Air
Appliances
- Included: Disposal, Double Oven, Dishwasher, Gas Cooktop, Gas Water Heater, Microwave, Stainless Steel Appliance(s), Tankless Water Heater, Wall Oven
- Laundry: Laundry Room, Upper Level
Features
- Breakfast Bar, Ceiling Fan(s), Crown Molding, Coffered Ceiling(s), Double Vanity, Entrance Foyer, Granite Counters, High Ceilings, His and Hers Closets, Kitchen Island, Open Floorplan, Pantry, Recessed Lighting, Soaking Tub, Tray Ceiling(s), Walk-In Closet(s), Butler's Pantry, Separate Shower, Walk-In Shower, Water Closet, Quartz Counters
- Flooring: Carpet, Luxury Vinyl, Tile
- Number of fireplaces: 1
- Fireplace features: Family Room, Gas
Interior area
- Total structure area: 4,298
- Total interior livable area: 4,298 sqft
- Finished area above ground: 4,298
- Finished area below ground: 0
Video & virtual tour
Property
Parking
- Total spaces: 4
- Parking features: Attached, Concrete, Garage Faces Front, Garage, Inside Entrance, Kitchen Level, Storage
- Garage spaces: 2
- Uncovered spaces: 2
Features
- Levels: Two
- Stories: 2
- Patio & porch: Covered, Deck, Front Porch, Patio
- Exterior features: Lighting, Fenced Yard
- Fencing: Back Yard,Wood
Lot
- Size: 7,840 Square Feet
- Features: Back Yard, Landscaped
Details
- Parcel number: 173802897921000 0454197
- Zoning: GR10
- Special conditions: Standard
Construction
Type & style
- Home type: SingleFamily
- Architectural style: Craftsman,Transitional
- Property subtype: Single Family Residence
Materials
- Fiber Cement, Radiant Barrier, Stone Veneer
- Foundation: Slab
- Roof: Asphalt,Shingle
Condition
- New construction: No
- Year built: 2019
Details
- Builder name: Mungo Homes of NC
Utilities & green energy
- Sewer: Public Sewer
- Water: Public
Green energy
- Energy efficient items: Lighting, Thermostat
Community & HOA
Community
- Subdivision: The Preserve at Kitchin Farms
HOA
- Has HOA: Yes
- Amenities included: Clubhouse, Playground, Pool, Trail(s)
- Services included: Unknown
- HOA fee: $99 monthly
- HOA name: Kitchin Farms HOA
- HOA phone: 866-473-2573
Location
- Region: Wake Forest
Financial & listing details
- Price per square foot: $151/sqft
- Tax assessed value: $725,932
- Annual tax amount: $7,088
- Date on market: 8/24/2026
- Listing agreement: Exclusive Right To Sell
- Listing terms: Cash,Conventional
Estimated market value
$637,700
$606,000 - $670,000
$4,280/mo
Price history
| Date | Event | Price |
|---|---|---|
| 8/24/2026 | Listed for sale | $650,000+43.3%$151/sqft |
Source:  Doorify MLS #10188257 Report a problem Doorify MLS #10188257 Report a problem | ||
| 11/1/2019 | Sold | $453,500-48.2%$106/sqft |
Source: Public Record Report a problem | ||
| 5/30/2019 | Sold | $876,000$204/sqft |
Source: Public Record Report a problem | ||
Public tax history
| Year | Property taxes | Tax assessment |
|---|---|---|
| 2025 | $6,823 +0.4% | $725,932 |
| 2024 | $6,797 +16.9% | $725,932 +45.5% |
| 2023 | $5,816 +4.2% | $498,837 |
| 2022 | $5,580 +1.8% | $498,837 |
| 2021 | $5,482 | $498,837 |
| 2020 | $5,482 +579.8% | $498,837 +667.4% |
| 2019 | $806 | $65,000 |
| 2018 | $806 | -- |
Find assessor info on the county website
Monthly payment
Est. payment
Payment breakdown
Explore the cost of this home by adjusting the details. Changes won't be saved.Climate risks
Neighborhood: 27587
Nearby schools
Schools provided by the listing agent
- Elementary: Wake - Sanford Creek Elementary
- Middle: Wake - Wake Forest Middle School
- High: Wake - Wake Forest High School
Source: Doorify MLS. This data may not be complete. We recommend contacting the local school district to confirm school assignments for this home.
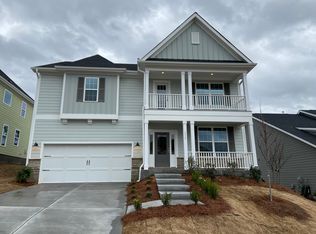
- $654,500-- bd3 ba4.2k sqft2921 Thurman Dairy Loop, Wake Forest, NC 27587Off Market
- $470,7003 bd3 ba2.4k sqft2913 Thurman Dairy Loop, Wake Forest, NC 27587Off Market

- $560,0004 bd3 ba3k sqft2909 Thurman Dairy Loop, Wake Forest, NC 27587Sold
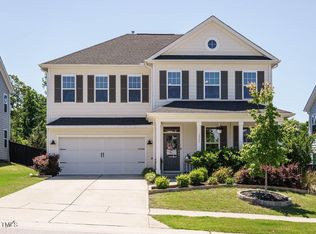
- $493,1003 bd3 ba2.5k sqft2925 Thurman Dairy Loop, Wake Forest, NC 27587Off Market
Similar homes
- $648,0005 bd4 ba4k sqft3065 Thurman Dairy Loop, Wake Forest, NC 27587For Sale

 MLS ID #10186287, Karl Zellman. Doorify MLS
 - $710,0005 bd4 ba4k sqft8401 Chelridge Dr, Wake Forest, NC 27587For Sale
 MLS ID #10188667, Marshall Rich. Doorify MLS
 - $695,0004 bd4 ba3.9k sqft8920 Mother Nancy Dr, Wake Forest, NC 27587For Sale
 MLS ID #10162881, Michelle Austin Braat. Doorify MLS
 - $650,0004 bd4 ba2.8k sqft1817 Old College Cir, Wake Forest, NC 27587For Sale
 MLS ID #10184876, Darrena Yehia. Doorify MLS
 - $600,0005 bd3 ba2.8k sqft9041 Linslade Way, Wake Forest, NC 27587For SaleMLS ID #10182988, Meredith Hilbert. Doorify MLS
- $599,9004 bd3 ba2.9k sqft445 Old Dairy Dr, Wake Forest, NC 27587For SaleMLS ID #10189626, Heather Layne. Doorify MLS
- $625,0005 bd4 ba3.6k sqft6024 Jones Farm Rd, Wake Forest, NC 27587For SaleMLS ID #10171038, Jim Allen. Doorify MLS
- $650,0004 bd3 ba2.7k sqft2345 Knoll Ridge Ln, Wake Forest, NC 27587For SaleMLS ID #10185042, Jeanine Lind. Doorify MLS
- $635,0004 bd4 ba3.1k sqft4209 Heritage View Trl, Wake Forest, NC 27587For SaleMLS ID #10178119, Anita Spangler. Doorify MLS
- $589,0004 bd3 ba2.9k sqft2800 Carriage Meadows Dr, Wake Forest, NC 27587For SaleMLS ID #10153117, Charlie Jaeckels. Doorify MLS
- $648,9995 bd4 ba3.3k sqft717 Virginia Water Dr, Rolesville, NC 27571For SaleMLS ID #10189536, Craig Tribus. Doorify MLS
- $615,0004 bd4 ba3.2k sqft2013 Edens Ridge Ave, Wake Forest, NC 27587For SaleMLS ID #10188967, Christina Leigh Cobb. Doorify MLS
- $529,9004 bd3 ba2.9k sqft9416 Philbeck Ln, Wake Forest, NC 27587For SaleMLS ID #10173600, Stephanie B Mann. Doorify MLS
- $650,0005 bd4 ba3k sqft12312 Bunchgrass Lane, Raleigh, NC 27614For Sale
 MLS ID #100596470, Kyle Rank, Mark Spain Real Estate. Hive MLS
 - $535,0004 bd4 ba3.7k sqft516 Deacon Ridge St, Wake Forest, NC 27587For SaleMLS ID #10183647, Rob Zelem. Doorify MLS
- $660,0004 bd4 ba3.3k sqft3535 Lavender Ln, Wake Forest, NC 27587For SaleMLS ID #10175099, Lisa Branch. Doorify MLS
- $725,0004 bd3 ba3.4k sqft7208 Shepstone Pl, Wake Forest, NC 27587For SaleMLS ID #10161839, Kendal Hartel. Doorify MLS
- $575,0004 bd4 ba2.8k sqft428 Old Dairy Dr, Wake Forest, NC 27587For SaleMLS ID #10162909, Myron Gwyn. Doorify MLS
- $574,9004 bd4 ba2.6k sqft1225 Stonemill Falls Dr, Wake Forest, NC 27587For SaleMLS ID #10183336, Samara Presley. Doorify MLS
- $795,0005 bd4 ba3.5k sqft1005 Prairie Aster Ct, Wake Forest, NC 27587For SaleMLS ID #10171811, Kathy McIntyre. Doorify MLS
