Skip main navigation
For sale
  • Price cut: $15K (6/22)
    $500,000

    2913 Thurman Dairy Loop, Wake Forest, NC 27587

    3beds
    2,459sqft
    : 
    Loading
    Get pre-qualified
    Single Family Residence, Residential
    Built in 2019
    7,405 Square Feet Lot
    $493,200 Zestimate®
    $203/sqft
    $99/mo HOA

    What's special

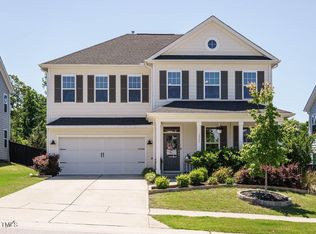
    Charming curb appealRaised garden bedsBlueberry bushesSpacious second-story porchOpen-concept layoutCovered porch
    Highly desired Mungo's Palmer floor plan, 3 bed, 2.5 bath and a large bonus room, in a sought-after location and neighborhood! Enjoy charming curb appeal with a spacious second-story porch--a perfect spot to relax with your morning coffee or unwind in the evenings. Inside, the open-concept layout features a seamless flow between the kitchen and butler's pantry, dining, and living areas, ideal for everyday living and entertaining. Step outside to your large, private, fully fenced backyard, complete with blueberry bushes and raised garden beds ready to flourish in the spring. It's the perfect outdoor retreat for gardening, play, or hosting gatherings, especially under the covered porch. The neighborhood offers sidewalks, a pool, clubhouse, playground, walking trails, and easy access to the greenway, providing plenty of space for recreation and connection. Conveniently located near shopping, dining, and top-rated Endeavor Charter school, this home combines lifestyle and location in one exceptional package. Come see why this place will feel like home from the moment you arrive!
    90 days
    |
    432
    |
    38
    |

    Zillow last checked:

    Listing updated:

    Listed by:

    Danielle Weeks 919-480-0249,

    NextHome Turn Key Realty

    Source: Doorify MLS,MLS#: 10160265MLS Logo

    Loading...

      Facts & features

      Interior

      Bedrooms & bathrooms
      • Bedrooms: 3
      • Bathrooms: 3
      • Full bathrooms: 2
      • 1/2 bathrooms: 1
      Heating
      • Natural Gas
      Cooling
      • Central Air
      Appliances
      • Laundry: Laundry Room, Upper Level
      Features
      • Bathtub/Shower Combination, Pantry, Ceiling Fan(s), Coffered Ceiling(s), Double Vanity, Eat-in Kitchen, Entrance Foyer, Granite Counters, High Ceilings, Kitchen Island, Separate Shower, Smooth Ceilings, Walk-In Closet(s), Walk-In Shower, Water Closet
      • Flooring: Carpet, Vinyl, Tile
      • Number of fireplaces: 1
      • Fireplace features: Gas
      Interior area
      • Total structure area: 2,459
      • Total interior livable area: 2,459 sqft
      • Finished area above ground: 2,459
      • Finished area below ground: 0

      Property

      Parking
      • Total spaces: 2
      • Parking features: Attached, Garage, Garage Faces Front
      • Attached garage spaces: 2
      Features
      • Levels: Two
      • Stories: 2
      • Patio & porch: Covered, Patio
      • Exterior features: Fenced Yard, Garden, Rain Gutters
      • Pool features: Community
      • Fencing: Full, Wood
      • Has view: Yes
      Lot
      • Size: 7,405 Square Feet
      • Features: Back Yard
      Details
      • Parcel number: 173802897973000 0454198
      • Zoning: GR10
      • Special conditions: Seller Licensed Real Estate Professional

      Construction

      Type & style
      • Home type: SingleFamily
      • Architectural style: Craftsman, Traditional, Transitional
      • Property subtype: Single Family Residence, Residential
      Materials
      • Board & Batten Siding, Fiber Cement, Stone Veneer
      • Foundation: Slab
      • Roof: Shingle
      Condition
      • New construction: No
      • Year built: 2019

      Utilities & green energy

      • Sewer: Public Sewer
      • Water: Public

      Community & HOA

      Community
      • Features: Clubhouse, Playground, Pool, Sidewalks
      • Subdivision: The Preserve at Kitchin Farms
      HOA
      • Has HOA: Yes
      • Amenities included: Cabana, Clubhouse, Picnic Area, Playground
      • Services included: None
      • HOA fee: $99 monthly
      Location
      • Region: Wake Forest

      Financial & listing details

      • Price per square foot: $203/sqft
      • Tax assessed value: $526,787
      • Annual tax amount: $5,077
      • Date on market: 4/16/2026

        Estimated market value

        $493,200

        $469,000 - $518,000

        $2,442/mo

        Price history

        DateEventPrice
        6/22/2026Price change$500,000-2.9%$203/sqft
        Source: Doorify MLS #10160265 Report a problem
        4/16/2026Listed for sale$515,000-1.9%$209/sqft
        Source: Doorify MLS #10160265 Report a problem
        1/21/2026Listing removed$525,000$214/sqft
        Source: NextHome #10132950 Report a problem
        11/13/2025Listed for sale$525,000+55.1%$214/sqft
        Source: Doorify MLS #10132950 Report a problem
        10/3/2019Sold$338,500-17.9%$138/sqft
        Source: Public Record Report a problem
        4/15/2019Listing removed--
        Source: Mungo Homes Report a problem
        12/8/2018Price change--
        Source: Mungo Homes Report a problem
        12/6/2018Price change$412,476+0.5%$168/sqft
        Source: Mungo Homes Report a problem
        9/19/2018Price change$410,476+0.6%$167/sqft
        Source: Mungo Homes Report a problem
        9/16/2018Listed for sale$407,976$166/sqft
        Source: Mungo Homes Report a problem

        Public tax history

        YearProperty taxesTax assessment
        2025$4,957 +0.4%$526,787
        2024$4,938 +14.8%$526,787 +43%
        2023$4,301 +4.2%$368,382
        2022$4,126 +1.8%$368,382
        2021$4,054 $368,382
        2020$4,054 +402.7%$368,382 +466.7%
        2019$806 $65,000
        2018$806 --
        Find assessor info on the county website

        Monthly payment

        Est. payment

        Payment breakdown

        Explore the cost of this home by adjusting the details. Changes won't be saved.
        All calculations are estimates and provided by Zillow, Inc. for informational purposes only. Actual amounts may vary.
        HOA fees may include property taxes on listings classified as Co-Ops. Contact the listing agent and/or owner for fee details.
        Mortgage interest rates are dependent on a number of factors, including credit score, down payment, and repayment length. Interest rate data provided by Zillow Group Marketplace, Inc. as of 1/1/1970 from various mortgage lenders with which we have lead or other similar arrangements; the Estimated Payment is an average of those rates.
        See how much you could borrow to make a competitive offer.

        Climate risks

        Neighborhood: 27587

        Getting around

        17 / 100
        Car-Dependent
        17 / 100
        Somewhat Bikeable

        Nearby schools

        GreatSchools rating
        Schools provided by the listing agent
        • Elementary: Wake - Sanford Creek Elementary
        • Middle: Wake - Wake Forest Middle School
        • High: Wake - Wake Forest High School

        Source: Doorify MLS. This data may not be complete. We recommend contacting the local school district to confirm school assignments for this home.

        A local agent can set up tours, give advice and negotiate with sellers.

        Browse local experts

        Similar homes