Skip main navigation
Sold for $518,500
  • $518,500

    2901 Thurman Dairy Loop, Wake Forest, NC 27587

    3beds
    2,420sqft
    Single Family Residence, Residential
    Built in 2021
    9,583 Square Feet Lot
    $516,700 Zestimate®
    $214/sqft
    $2,527 Estimated rent

    Home value

    $516,700

    $491,000 - $543,000

    $2,527/mo

    Zestimate® history
    Loading
    Loading...

    Owner options

    List your home for rent

    $2,527/mo

    Rent Zestimate®

    Find your next renter with Zillow Rental Manager. Plus, with online applications, you can quickly screen prospective tenants – for free.

    Learn more

    $2,527/mo

    Rent Zestimate®

    Refinance and save

    $3,168/mo

    Est. payment

    Refinancing to a lower rate could help reduce your monthly payments and save thousands over the life of the loan.

    See today's rates

    $3,168/mo

    Est. payment

    Explore your selling options

    Work with a Zillow partner agent

    Leverage their expertise and Zillow's premium Showcase listings to get your home seen by more buyers.

    Get started

    List with your own agent

    Get your home in front of millions of buyers by listing it on Zillow.

    Learn how to do it

    Sell it yourself

    Take full control of how buyers see your home on Zillow by listing For Sale by Owner (FSBO).

    List your home

    What's special

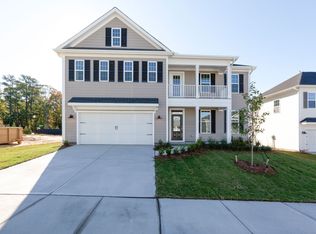
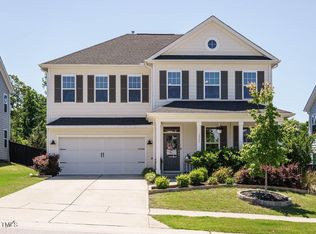
    Welcome to The Preserve at Kitchin Farms located in the heart of Wake Forest. Neighborhood Amenities that feature a Community Pool and Playground. Easy Access to the Neuse Trail. The Chadwick Plan. One of few offered Ranch homes in the Community. This lovely Ranch Home will not disappoint. Almost brand new, built in 2021. Everything you need is on the Main level, but also offers a Large Bonus Room ! You are welcomed by the Natural lighting and the selection of neutral colors. A Gourmet Kitchen featuring Quartz Counter Tops, Stainless Appliances,Large Island, Wall Oven and Microwave, Gas Cooktop, Pantry and is Open to the spacious Family Room. The Family Room is joined by the Open Eating Area which is steps away from your Covered Patio and Fenced Backyard. LVP Flooring and Crown Molding adorn the main living spaces. A First Floor Office with French Doors. Laundry Rm is also accessible from the Private Primary Bedroom. Additional Pantry space off the Garage Entry! No Steps in from the Garage. The Front Porch offers a nice size to add your personal touch. You will love the Space this Home has to Offer.

    Zillow last checked:

    Listing updated:

    Listed by:

    Kathy McIntyre 919-632-1620,

    Pittman & Associates

    Bought with:

    Kevin Gracey, 282171

    Coldwell Banker Advantage

    Source: Doorify MLS,MLS#: 10039415MLS Logo

    Facts & features

    Interior

    Bedrooms & bathrooms
    • Bedrooms: 3
    • Bathrooms: 2
    • Full bathrooms: 2
    Heating
    • Forced Air, Natural Gas
    Cooling
    • Central Air
    Appliances
    • Included: Dishwasher, Gas Cooktop, Ice Maker, Microwave, Range Hood, Refrigerator, Oven
    • Laundry: Laundry Room, Main Level
    Features
    • Ceiling Fan(s), Double Vanity, Eat-in Kitchen, Kitchen Island, Kitchen/Dining Room Combination, Open Floorplan, Pantry, Master Downstairs, Quartz Counters, Smooth Ceilings, Walk-In Shower
    • Flooring: Carpet, Ceramic Tile, Vinyl
    Interior area
    • Total structure area: 2,420
    • Total interior livable area: 2,420 sqft
    • Finished area above ground: 2,420
    • Finished area below ground: 0

    Property

    Parking
    • Total spaces: 4
    • Parking features: Concrete, Garage
    • Attached garage spaces: 2
    • Uncovered spaces: 2
    Features
    • Levels: One and One Half
    • Stories: 1.5
    • Patio & porch: Covered, Patio, Porch
    • Exterior features: Fenced Yard
    • Pool features: Association, Swimming Pool Com/Fee, Community
    • Fencing: Back Yard, Full
    • Has view: Yes
    Lot
    • Size: 9,583 Square Feet
    • Features: Back Yard, Cleared, Landscaped, Level
    Details
    • Parcel number: 0454201
    • Zoning: GR10
    • Special conditions: Standard

    Construction

    Type & style
    • Home type: SingleFamily
    • Architectural style: Craftsman, Ranch, Traditional
    • Property subtype: Single Family Residence, Residential
    Materials
    • Cement Siding, Stone Veneer
    • Foundation: Slab
    • Roof: Shingle
    Condition
    • New construction: No
    • Year built: 2021
    Details
    • Builder name: Mungo Homes

    Utilities & green energy

    • Sewer: Public Sewer
    • Water: Public
    Green energy
    • Energy efficient items: Lighting, Roof, Thermostat

    Community & HOA

    Community
    • Features: Playground, Pool, Sidewalks
    • Subdivision: The Preserve at Kitchin Farms
    HOA
    • Has HOA: Yes
    • Amenities included: Playground, Pool
    • Services included: Unknown
    • HOA fee: $90 monthly
    Location
    • Region: Wake Forest

    Financial & listing details

    • Price per square foot: $214/sqft
    • Tax assessed value: $551,602
    • Annual tax amount: $5,290
    • Date on market: 7/4/2024

    Price history

    DateEventPrice
    11/8/2024Sold$518,500-3.1%$214/sqft
    Source: Doorify MLS #10039415 Report a problem
    8/5/2024Pending sale$535,000$221/sqft
    Source: Doorify MLS #10039415 Report a problem
    8/3/2024Price change$535,000-1.8%$221/sqft
    Source: Doorify MLS #10039415 Report a problem
    7/4/2024Listed for sale$545,000+34.6%$225/sqft
    Source: Doorify MLS #10039415 Report a problem
    3/26/2021Sold$405,000$167/sqft
    Source: Public Record Report a problem
    1/15/2021Price change$405,000-1%$167/sqft
    Source: Mungo Homes Report a problem
    1/13/2021Price change$409,000+1%$169/sqft
    Source: Mungo Homes Report a problem
    12/29/2020Price change$405,0000%$167/sqft
    Source: Mungo Homes Report a problem
    9/28/2020Price change$405,010-2.6%$167/sqft
    Source: Mungo Homes Report a problem
    9/25/2020Price change$416,010+2.7%$172/sqft
    Source: Mungo Homes Report a problem
    8/29/2020Price change$405,000-3.2%$167/sqft
    Source: Mungo Homes Report a problem
    8/27/2020Price change$418,380+3.5%$173/sqft
    Source: Mungo Homes Report a problem
    7/27/2020Price change$404,380+1%$167/sqft
    Source: Mungo Homes Report a problem
    7/1/2020Price change$400,380+1.5%$165/sqft
    Source: Mungo Homes Report a problem
    6/12/2020Price change$394,380-0.5%$163/sqft
    Source: Mungo Homes Report a problem
    4/24/2020Price change$396,380+4%$164/sqft
    Source: Mungo Homes Report a problem
    3/4/2020Listed for sale$381,235$158/sqft
    Source: Mungo Homes Report a problem

    Public tax history

    YearProperty taxesTax assessment
    2025$5,189 +0.4%$551,602
    2024$5,169 +12%$551,602 +39.5%
    2023$4,614 +4.2%$395,384
    2022$4,427 +1.8%$395,384
    2021$4,349 +297.2%$395,384 +295.4%
    2020$1,095 +35.8%$100,000 +53.8%
    2019$806 $65,000
    2018$806 --
    Find assessor info on the county website

    Neighborhood: 27587

    Nearby schools

    GreatSchools rating
    Schools provided by the listing agent
    • Elementary: Wake - Sanford Creek
    • Middle: Wake - Wake Forest
    • High: Wake - Wake Forest

    Source: Doorify MLS. This data may not be complete. We recommend contacting the local school district to confirm school assignments for this home.

    Get a cash offer in 3 minutes
    Find out how much your home could sell for in as little as 3 minutes with a no-obligation cash offer.
    Estimated market value
    $516,700
    Get a cash offer in 3 minutes
    Find out how much your home could sell for in as little as 3 minutes with a no-obligation cash offer.
    Estimated market value
    $516,700