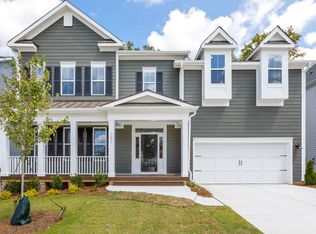
Welcome to luxury living in the sought-after Kitchin Farms community, ideally located just 10 minutes from downtown Raleigh and approximately 20 minutes from RDU Airport. This impressive 5-bedroom, 4-bath home offers more than 4,100 square feet of thoughtfully designed living space with a spacious, open layout that blends comfort, style, and functionality. Inside, you'll find gleaming floors, abundant natural light, and generous living areas perfect for both everyday living and entertaining. The gourmet kitchen features stainless-steel appliances, ample counter space, a large center island, and a butler's pantry connecting to the formal dining room, while the kitchen opens seamlessly to the family room with a cozy gas fireplace. A bright sunroom provides a flexible space for relaxing, working, or enjoying views of the landscaped backyard, and the expansive primary suite offers a comfortable private retreat. Outdoor living is equally inviting with a back patio, deck, flat fenced yard, and established landscaping, creating plenty of space for entertaining, pets, play, or quiet evenings at home. Set in a sidewalk-lined neighborhood with convenient access to parks, shopping, dining, schools, and major commuter routes, this home offers an exceptional combination of space, location, and lifestyle. Seller will include the security cameras with the sale of the home.
For sale
Price cut: $51.9K (8/25)
$648,000
3065 Thurman Dairy Loop, Wake Forest, NC 27587
5beds
4,087sqft
Single Family Residence
Built in 2021
8,276 Square Feet Lot
$638,400 Zestimate®
$159/sqft
$99/mo HOA
What's special
Flat fenced yardCozy gas fireplaceEstablished landscapingAbundant natural lightGourmet kitchenGleaming floorsSidewalk-lined neighborhood
- 26 days
- 709
- 32
Zillow last checked:
Listing updated:
Listed by:
Karl Zellman 919-740-2460,
Mark Spain Real Estate
Source: Doorify MLS,MLS#: 10186287
Facts & features
Interior
Bedrooms & bathrooms
- Bedrooms: 5
- Bathrooms: 4
- Full bathrooms: 4
- Main level bedrooms: 1
Primary bedroom
- Level: Second
- Area: 593.88 Square Feet
- Dimensions: 30.3 x 19.6
Bedroom 2
- Level: First
- Area: 209.05 Square Feet
- Dimensions: 11.3 x 18.5
Bedroom 3
- Level: Second
- Area: 171.09 Square Feet
- Dimensions: 15.4 x 11.11
Bedroom 4
- Level: Second
- Area: 180.78 Square Feet
- Dimensions: 13.8 x 13.1
Bedroom 5
- Level: Second
- Area: 183.28 Square Feet
- Dimensions: 15.8 x 11.6
Primary bathroom
- Level: Second
- Area: 226.46 Square Feet
- Dimensions: 13.4 x 16.9
Bathroom 2
- Level: Second
- Area: 49.92 Square Feet
- Dimensions: 9.6 x 5.2
Bathroom 3
- Level: Second
- Area: 73.36 Square Feet
- Dimensions: 5.6 x 13.1
Bathroom 4
- Level: First
- Area: 85.8 Square Feet
- Dimensions: 7.8 x 11.0
Dining room
- Level: First
- Area: 205.36 Square Feet
- Dimensions: 15.1 x 13.6
Dining room
- Level: First
- Area: 144.56 Square Feet
- Dimensions: 13.9 x 10.4
Other
- Level: First
- Area: 96.8 Square Feet
- Dimensions: 8.0 x 12.1
Family room
- Level: First
- Area: 120.54 Square Feet
- Dimensions: 12.3 x 9.8
Kitchen
- Level: First
- Area: 271.8 Square Feet
- Dimensions: 15.1 x 18.0
Laundry
- Level: Second
- Area: 62.32 Square Feet
- Dimensions: 8.2 x 7.6
Living room
- Level: First
- Area: 400.06 Square Feet
- Dimensions: 16.6 x 24.1
Office
- Level: First
- Area: 176.67 Square Feet
- Dimensions: 15.1 x 11.7
Other
- Description: Primary Closet
- Level: Second
- Area: 74.55 Square Feet
- Dimensions: 10.5 x 7.1
Other
- Description: flex room
- Level: Second
- Area: 240.09 Square Feet
- Dimensions: 15.9 x 15.1
Other
- Description: Pantry
- Level: First
- Area: 25.01 Square Feet
- Dimensions: 4.1 x 6.1
Heating
- Central, Natural Gas
Cooling
- Central Air, Ceiling Fan(s)
Appliances
- Included: Disposal, Gas Cooktop, Microwave
- Laundry: Laundry Room, Upper Level
Features
- Ceiling Fan(s), Coffered Ceiling(s), Granite Counters, Kitchen Island, Open Floorplan, Pantry, Recessed Lighting, Tray Ceiling(s), Walk-In Closet(s), Butler's Pantry, Bathtub/Shower Combination, Walk-In Shower, Water Closet, Smooth Ceilings
- Flooring: Carpet, Luxury Vinyl
- Fireplace features: Family Room, Gas
- Common walls with other units/homes: No Common Walls
Interior area
- Total structure area: 4,087
- Total interior livable area: 4,087 sqft
- Finished area above ground: 4,087
- Finished area below ground: 0
Property
Parking
- Total spaces: 2
- Parking features: Attached
- Garage spaces: 2
Features
- Levels: Two
- Stories: 2
- Patio & porch: Deck, Front Porch, Patio
- Exterior features: Private Yard, Rain Gutters, Fenced Yard
- Fencing: Back Yard
Lot
- Size: 8,276 Square Feet
- Features: Back Yard, Cleared, Landscaped
Details
- Parcel number: 173904908339000 0452091
- Special conditions: Standard
Construction
Type & style
- Home type: SingleFamily
- Architectural style: Traditional,Transitional
- Property subtype: Single Family Residence
Materials
- Brick Veneer, Fiber Cement
- Foundation: Crawlspace
- Roof: Shingle
Condition
- New construction: No
- Year built: 2021
Utilities & green energy
- Sewer: Public Sewer
- Water: Public
Community & HOA
Community
- Features: Pool
- Subdivision: The Preserve at Kitchin Farms
HOA
- Has HOA: Yes
- Amenities included: Cabana, Clubhouse, Picnic Area, Playground, Pool
- Services included: Unknown
- HOA fee: $99 monthly
- HOA name: Kitchin Farms HOA
- HOA phone: 866-473-2573
Location
- Region: Wake Forest
Financial & listing details
- Price per square foot: $159/sqft
- Tax assessed value: $736,269
- Annual tax amount: $7,188
- Date on market: 8/14/2026
- Listing agreement: Exclusive Right To Sell
- Listing terms: Cash,Conventional,FHA,VA Loan
- Road surface type: Paved
Estimated market value
$638,400
$606,000 - $670,000
$3,939/mo
Price history
| Date | Event | Price |
|---|---|---|
| 8/25/2026 | Price change | $648,000-7.4%$159/sqft |
Source:  Doorify MLS #10186287 Report a problem Doorify MLS #10186287 Report a problem | ||
| 8/14/2026 | Listed for sale | $699,900-4.8%$171/sqft |
Source: Doorify MLS #10186287 Report a problem | ||
| 6/30/2026 | Listing removed | $735,000$180/sqft |
Source: Doorify MLS #10141311 Report a problem | ||
| 6/24/2026 | Price change | $735,000-0.7%$180/sqft |
Source: Doorify MLS #10141311 Report a problem | ||
| 6/14/2026 | Price change | $739,900-2%$181/sqft |
Source: Doorify MLS #10141311 Report a problem | ||
| 5/27/2026 | Price change | $755,000-1.7%$185/sqft |
Source: Doorify MLS #10141311 Report a problem | ||
| 4/22/2026 | Price change | $768,000-1.8%$188/sqft |
Source: Doorify MLS #10141311 Report a problem | ||
| 2/19/2026 | Price change | $782,000-1.9%$191/sqft |
Source: Doorify MLS #10141311 Report a problem | ||
| 1/29/2026 | Price change | $797,000-1.2%$195/sqft |
Source: Doorify MLS #10141311 Report a problem | ||
| 1/17/2026 | Listed for sale | $807,000+52.4%$197/sqft |
Source: Doorify MLS #10141311 Report a problem | ||
| 8/31/2021 | Sold | $529,500-0.5%$130/sqft |
Source: Public Record Report a problem | ||
| 9/25/2020 | Sold | $532,000$130/sqft |
Source: Public Record Report a problem | ||
Public tax history
| Year | Property taxes | Tax assessment |
|---|---|---|
| 2025 | $6,920 +0.4% | $736,269 |
| 2024 | $6,893 +19% | $736,269 +48.2% |
| 2023 | $5,794 +4.2% | $496,926 |
| 2022 | $5,558 +407.6% | $496,926 +396.9% |
| 2021 | $1,095 | $100,000 |
| 2020 | $1,095 +35.8% | $100,000 +53.8% |
| 2019 | $806 | $65,000 |
| 2018 | $806 | $65,000 |
Find assessor info on the county website
Monthly payment
Est. payment
Payment breakdown
Explore the cost of this home by adjusting the details. Changes won't be saved.Climate risks
Neighborhood: 27587
Nearby schools
Schools provided by the listing agent
- Elementary: Wake - Sanford Creek Elementary
- Middle: Wake - Wake Forest Middle School
- High: Wake - Wake Forest High School
Source: Doorify MLS. This data may not be complete. We recommend contacting the local school district to confirm school assignments for this home.
- $912,0006 bd6 ba6.5k sqft3061 Thurman Dairy Loop, Wake Forest, NC 27587Off Market
- $10.43 acres8909 Kitchin Farms Way, Wake Forest, NC 27587Off Market
- $682,7005 bd3 ba3.8k sqft3057 Thurman Dairy Loop, Wake Forest, NC 27587Off Market
- $428,8003 bd3 ba2k sqft8928 Kitchin Farms Way, Wake Forest, NC 27587Off Market
Similar homes
- $710,0005 bd4 ba4k sqft8401 Chelridge Dr, Wake Forest, NC 27587For Sale

 MLS ID #10188667, Marshall Rich. Doorify MLS
 - $695,0004 bd4 ba3.9k sqft8920 Mother Nancy Dr, Wake Forest, NC 27587For Sale
 MLS ID #10162881, Michelle Austin Braat. Doorify MLS
 - $599,9004 bd3 ba2.9k sqft445 Old Dairy Dr, Wake Forest, NC 27587For Sale
 MLS ID #10189626, Heather Layne. Doorify MLS
 - $529,9004 bd3 ba2.9k sqft9416 Philbeck Ln, Wake Forest, NC 27587For Sale
 MLS ID #10173600, Stephanie B Mann. Doorify MLS
 - $648,9995 bd4 ba3.3k sqft717 Virginia Water Dr, Rolesville, NC 27571For SaleMLS ID #10189536, Craig Tribus. Doorify MLS
- $615,0004 bd4 ba3.2k sqft2013 Edens Ridge Ave, Wake Forest, NC 27587For SaleMLS ID #10188967, Christina Leigh Cobb. Doorify MLS
- $650,0005 bd4 ba3k sqft12312 Bunchgrass Lane, Raleigh, NC 27614For Sale
 MLS ID #100596470, Kyle Rank, Mark Spain Real Estate. Hive MLS
 - $625,0005 bd5 ba3.3k sqft1018 Traditions Ridge Drive, Wake Forest, NC 27587For SaleMLS ID #100569931, Kyle Rank, Mark Spain Real Estate. Hive MLS
- $535,0004 bd4 ba3.7k sqft516 Deacon Ridge St, Wake Forest, NC 27587For SaleMLS ID #10183647, Rob Zelem. Doorify MLS
- $444,9004 bd3 ba2.1k sqft8932 Kitchin Farms Way, Wake Forest, NC 27587For SaleMLS ID #10171971, Betty Bargoil. Doorify MLS
- $795,0005 bd4 ba3.5k sqft1005 Prairie Aster Ct, Wake Forest, NC 27587For SaleMLS ID #10171811, Kathy McIntyre. Doorify MLS
- $660,0004 bd4 ba3.3k sqft3535 Lavender Ln, Wake Forest, NC 27587For SaleMLS ID #10175099, Lisa Branch. Doorify MLS
- $745,0004 bd4 ba3.5k sqft4248 Fawn Lily Dr, Wake Forest, NC 27587For SaleMLS ID #10163543, Sommer Donahoe. Doorify MLS
- $719,9904 bd5 ba3.5k sqft453 Adkins Ridge Rd, Rolesville, NC 27571For SaleMLS ID #10190722, Lisa Kane. Doorify MLS
- $585,0004 bd3 ba2.8k sqft2712 Oxford Bluff Dr, Wake Forest, NC 27587For SaleMLS ID #10170373, Jennifer Lange. Doorify MLS
- $575,0004 bd4 ba2.8k sqft428 Old Dairy Dr, Wake Forest, NC 27587For SaleMLS ID #10162909, Myron Gwyn. Doorify MLS
- $750,0007 bd5 ba4.1k sqft132 Woodstaff Ave, Wake Forest, NC 27587For SaleMLS ID #10172180, John Merriman. Doorify MLS
- $595,0003 bd3 ba2.9k sqft1022 Hillside Falls Dr, Wake Forest, NC 27587For SaleMLS ID #10189193, Missy Farrell. Doorify MLS
- $509,9004 bd3 ba3k sqft3541 Fairstone Rd, Wake Forest, NC 27587For SaleMLS ID #10170025, Sara Plummer. Doorify MLS
- $575,0005 bd5 ba4.1k sqft1133 Bellreng Dr, Wake Forest, NC 27587For SaleMLS ID #10168450, Justin Shover. Doorify MLS
