Welcome to 717 Virginia Water Dr, an extraordinary residence in the heart of desirable Rolesville that seamlessly blends soaring architectural elegance, functional design, and a rare, private outdoor oasis. From the exterior, the property immediately impresses with thoughtful practical upgrades, including an extensively widened driveway engineered to comfortably park larger vehicles and trucks, alongside a dedicated side concrete pad for clean, out-of-sight trash bin storage. Step inside to an impressive two-story foyer flanked by formal living and dining rooms designed for effortless entertaining. The foyer leads directly into the breathtaking two-story grand room, where natural light pours in to highlight the centerpiece: a magnificent two-story, floor-to-ceiling stone fireplace. The adjacent kitchen is built for everyday culinary convenience, featuring abundant cabinet storage and a generous walk-in corner pantry. Tucked privately on the main level is a versatile first-floor study— ready to serve as a dedicated home office, library, or adaptable guest space. Upstairs, you will find four spacious bedrooms designed for comfort and privacy. The expansive owner's retreat features a luxurious spa-inspired bath and a large walk-in closet. Off the primary suite is an exceptionally clever, dual-access laundry room that opens directly into the owner's bath as well as the main hallway for effortless household flow. Peace of mind is built right in with a whole-house water filtration system delivering purified water to every tap. Step outside to discover a private backyard sanctuary that is virtually impossible to find. The massive, fully fenced yard backs directly up to dense mature greenery and a serene, flowing creek, providing a protected natural buffer with no rear neighbors in sight. Outdoor living is elevated with an expansive custom concrete patio shaded by a large pergola, creating the perfect setting for open-air dining, quiet mornings listening to the creek, or hosting large weekend gatherings. Downstairs, the massive unfinished walk-out basement provides over 1,600 square feet of untapped potential. Equipped with an existing electrical sub-panel already in place, this space has endless possibilities to build instant equity—whether you envision a luxury home theater, private gym, workshop, game room, or a full in-law suite. Positioned in a tranquil, highly sought-after neighborhood with convenient access to top-rated schools, community parks, local shopping, dining, and major Triangle commute routes, this home delivers an unmatched combination of scale, comfort, and natural privacy. Come out and take a look yourself! e fireplace. The adjacent kitchen is built for everyday culinary convenience, featuring abundant cabinet storage and a generous walk-in corner pantry. Tucked privately on the main level is a versatile first-floor study- ready to serve as a dedicated home office, library, or adaptable guest space. Upstairs, you will find four spacious bedrooms designed for comfort and privacy. The expansive owner's retreat features a luxurious spa-inspired bath and a large walk-in closet. Off the primary suite is an exceptionally clever, dual-access laundry room that opens directly into the owner's bath as well as the main hallway for effortless household flow. Peace of mind is built right in with a whole-house water filtration system delivering purified water to every tap. Step outside to discover a private backyard sanctuary that is virtually impossible to find. The massive, fully fenced yard backs directly up to dense mature greenery and a serene, flowing creek, providing a protected natural buffer with no rear neighbors in sight. Outdoor living is elevated with an expansive custom concrete patio shaded by a large pergola, creating the perfect setting for open-air dining, quiet mornings listening to the creek, or hosting large weekend gatherings. Downstairs, the massive unfinished walk-out basement provides over 1,600 square feet of untapped potential. Equipped with an existing electrical sub-panel already in place, this space has endless possibilities to build instant equity-whether you envision a luxury home theater, private gym, workshop, game room, or a full in-law suite. Positioned in a tranquil, highly sought-after neighborhood with convenient access to top-rated schools, community parks, local shopping, dining, and major Triangle commute routes, this home delivers an unmatched combination of scale, comfort, and natural privacy. Schedule your tour today!
For sale
$648,999
717 Virginia Water Dr, Rolesville, NC 27571
5beds
3,363sqft
Single Family Residence
Built in 2018
0.39 Acres Lot
$632,900 Zestimate®
$193/sqft
$90/mo HOA
What's special
Natural light pours inImpressive two-story foyerPrivate backyard sanctuarySoaring architectural eleganceRare private outdoor oasisMassive fully fenced yardLarge walk-in closet
- 11 days
- 394
- 17
Zillow last checked:
Listing updated:
Listed by:
Craig Tribus 804-656-5007,
BEYCOME BROKERAGE REALTY LLC
Source: Doorify MLS,MLS#: 10189536
Facts & features
Interior
Bedrooms & bathrooms
- Bedrooms: 5
- Bathrooms: 4
- Full bathrooms: 4
- Main level bedrooms: 1
Primary bedroom
- Level: Second
- Area: 380 Square Feet
- Dimensions: 20.0 x 19.0
Bedroom 2
- Level: Second
- Area: 156 Square Feet
- Dimensions: 12.0 x 13.0
Bedroom 3
- Level: Second
- Area: 143 Square Feet
- Dimensions: 13.0 x 11.0
Bedroom 4
- Level: Second
- Area: 165 Square Feet
- Dimensions: 15.0 x 11.0
Bedroom 5
- Level: First
- Area: 209 Square Feet
- Dimensions: 19.0 x 11.0
Primary bathroom
- Level: Second
- Area: 143 Square Feet
- Dimensions: 11.0 x 13.0
Basement
- Level: Basement
- Area: 1960 Square Feet
- Dimensions: 49.0 x 40.0
Kitchen
- Level: First
- Area: 380 Square Feet
- Dimensions: 20.0 x 19.0
Living room
- Level: First
- Area: 500 Square Feet
- Dimensions: 25.0 x 20.0
Heating
- Electric, Heat Pump, Zoned
Cooling
- Central Air, Zoned
Features
- Entrance Foyer, Granite Counters, High Ceilings, Pantry, Soaking Tub, Tray Ceiling(s), Walk-In Closet(s), Separate Shower, Smooth Ceilings
- Flooring: Carpet, Laminate, Tile
- Basement: Exterior Entry,Full,Unfinished
Interior area
- Total structure area: 3,363
- Total interior livable area: 3,363 sqft
- Finished area above ground: 3,363
- Finished area below ground: 0
Property
Parking
- Total spaces: 2
- Parking features: Garage
- Garage spaces: 2
Features
- Levels: Two
- Stories: 2
- Exterior features: Rain Gutters
Lot
- Size: 0.39 Acres
- Dimensions: 67 x 191 x 101 x 212
Details
- Parcel number: 175812976048000 0445428
- Zoning: RM-CZ
- Special conditions: Standard
Construction
Type & style
- Home type: SingleFamily
- Architectural style: Transitional
- Property subtype: Single Family Residence
Materials
- Brick, Fiber Cement, Radiant Barrier, Low VOC Paint/Sealant/Varnish
- Foundation: Concrete Perimeter
- Roof: Asphalt
Condition
- New construction: No
- Year built: 2018
Utilities & green energy
- Sewer: Public Sewer
- Water: Public
Community & HOA
Community
- Subdivision: Cedar Lakes
HOA
- Has HOA: Yes
- Services included: None
- HOA fee: $90 monthly
- HOA name: Townsq
- HOA phone: 844-281-1728
Location
- Region: Rolesville
Financial & listing details
- Price per square foot: $193/sqft
- Tax assessed value: $586,256
- Annual tax amount: $5,396
- Date on market: 8/29/2026
- Listing agreement: Exclusive Right To Sell
- Listing terms: Cash,Conventional,FHA,VA Loan,Other
- Road surface type: Paved
Estimated market value
$632,900
$601,000 - $665,000
$3,272/mo
Price history
| Date | Event | Price |
|---|---|---|
| 8/29/2026 | Listed for sale | $648,999+56.4%$193/sqft |
Source:  Doorify MLS #10189536 Report a problem Doorify MLS #10189536 Report a problem | ||
| 12/18/2018 | Listing removed | $414,990$123/sqft |
Source: Lennar Report a problem | ||
| 9/12/2018 | Price change | $414,990-1.2%$123/sqft |
Source: Lennar Report a problem | ||
| 8/10/2018 | Price change | $419,990-5.4%$125/sqft |
Source: Lennar Report a problem | ||
| 7/26/2018 | Price change | $444,055+0.5%$132/sqft |
Source: Lennar Report a problem | ||
| 7/3/2018 | Price change | $442,055+1.7%$131/sqft |
Source: Lennar Report a problem | ||
| 6/28/2018 | Listed for sale | $434,500$129/sqft |
Source: Lennar Report a problem | ||
Public tax history
| Year | Property taxes | Tax assessment |
|---|---|---|
| 2025 | $5,397 +0.4% | $586,256 |
| 2024 | $5,375 +22.4% | $586,256 +49.7% |
| 2023 | $4,393 +3.5% | $391,493 |
| 2022 | $4,246 -4.2% | $391,493 |
| 2021 | $4,434 +6.3% | $391,493 |
| 2020 | $4,170 -10.5% | $391,493 +7.5% |
| 2019 | $4,657 | $364,208 +408% |
| 2018 | $4,657 | $71,700 |
Find assessor info on the county website
Monthly payment
Est. payment
Payment breakdown
Explore the cost of this home by adjusting the details. Changes won't be saved.Climate risks
Neighborhood: 27571
Nearby schools
Schools provided by the listing agent
- Elementary: Wake - Rolesville Elementary
- Middle: Wake - Rolesville Middle School
- High: Wake - Rolesville High School
Source: Doorify MLS. This data may not be complete. We recommend contacting the local school district to confirm school assignments for this home.
- $618,700-- bd3 ba3.8k sqft721 Virginia Water Dr, Rolesville, NC 27571Off Market
- $592,7005 bd3 ba3k sqft713 Virginia Water Dr, Rolesville, NC 27571Off Market
- $676,200-- bd3 ba4.2k sqft729 Virginia Water Dr, Rolesville, NC 27571Off Market
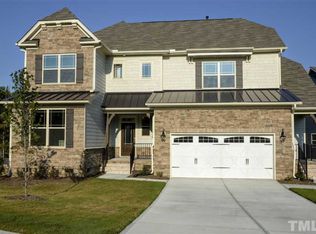
- $635,6006 bd3 ba3.6k sqft709 Virginia Water Dr, Rolesville, NC 27571Off Market
Similar homes
- $625,0004 bd4 ba3.8k sqft304 Montserrat Dr, Rolesville, NC 27571For Sale

 MLS ID #10185258, Heather Rena Hoover. Doorify MLS
 - $599,9005 bd4 ba3.1k sqft406 Bendemeer Ln, Rolesville, NC 27571For Sale
 MLS ID #10189234, Sherrie Smith. Doorify MLS
 - $639,9005 bd3 ba3k sqft4505 Heritage Gates Dr, Rolesville, NC 27571For Sale
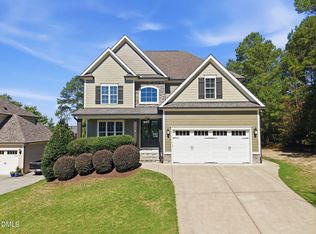 MLS ID #10171999, Matt Perry. Doorify MLS
 - $450,0005 bd4 ba2.8k sqft526 Redford Place Dr, Rolesville, NC 27571For Sale
 MLS ID #10180444, Dawn Nuzzi. Doorify MLS
 - $710,0005 bd4 ba4k sqft8401 Chelridge Dr, Wake Forest, NC 27587For SaleMLS ID #10188667, Marshall Rich. Doorify MLS
- $648,0005 bd4 ba4k sqft3065 Thurman Dairy Loop, Wake Forest, NC 27587For SaleMLS ID #10186287, Karl Zellman. Doorify MLS
- $625,0005 bd4 ba3k sqft540 Old Dairy Dr, Wake Forest, NC 27587For SaleMLS ID #10189859, Alison Malloy Wojnarowski. Doorify MLS
- $625,0005 bd4 ba3.6k sqft6024 Jones Farm Rd, Wake Forest, NC 27587For SaleMLS ID #10171038, Jim Allen. Doorify MLS
- $599,9004 bd3 ba2.9k sqft445 Old Dairy Dr, Wake Forest, NC 27587For SaleMLS ID #10189626, Heather Layne. Doorify MLS
- $599,0005 bd3 ba3k sqft9313 Bramden Ct, Wake Forest, NC 27587For SaleMLS ID #10179240, Heather Rena Hoover. Doorify MLS
- $625,0005 bd3 ba2.7k sqft12104 Pawleys Mill Cir, Raleigh, NC 27614For SaleMLS ID #10189122, Samara Presley. Doorify MLS
- $669,5003 bd3 ba2.3k sqft4612 N Fork Dr, Zebulon, NC 27597For SaleMLS ID #10164206, April Stephens. Doorify MLS
- $595,0003 bd3 ba2.9k sqft1022 Hillside Falls Dr, Wake Forest, NC 27587For SaleMLS ID #10189193, Missy Farrell. Doorify MLS
- $544,9005 bd4 ba3.4k sqft83 Sunbury Ct, Zebulon, NC 27597For SaleMLS ID #10181634, Nicholas Huscroft. Doorify MLS
- $574,9004 bd4 ba2.6k sqft1225 Stonemill Falls Dr, Wake Forest, NC 27587For SaleMLS ID #10183336, Samara Presley. Doorify MLS
- $664,9004 bd4 ba3.4k sqft1015 Bluebell Ln, Wake Forest, NC 27587For SaleMLS ID #10184977, Justin Shover. Doorify MLS
- $875,0006 bd5 ba4.2k sqft261 Character Dr, Rolesville, NC 27571For SaleMLS ID #10170554, Ruth Payne. Doorify MLS
- $745,0004 bd4 ba3.5k sqft4248 Fawn Lily Dr, Wake Forest, NC 27587For SaleMLS ID #10163543, Sommer Donahoe. Doorify MLS
- $695,0004 bd4 ba3.9k sqft8920 Mother Nancy Dr, Wake Forest, NC 27587For SaleMLS ID #10162881, Michelle Austin Braat. Doorify MLS
- $529,9004 bd3 ba2.9k sqft9416 Philbeck Ln, Wake Forest, NC 27587For SaleMLS ID #10173600, Stephanie B Mann. Doorify MLS
