Welcome home to 526 Redford Place Drive in Rolesville! This beautifully and thoughtfully designed 4-bedroom, 3.5-bath home offers the perfect blend of comfort, space, and modern living. The open floor plan creates an inviting atmosphere that's ideal for both everyday life and entertaining, with a spacious living area flowing seamlessly from room to room. The kitchen features granite counters and a large center island, providing plenty of prep space, seating, and room to gather with family and friends. You have the option of both the breakfast room for more casual dining and a formal dining room for more intimate meals or larger gatherings. You also have both a familiy room great for game or movie night and a formal living room that could be used for a reading room, playroom or office. Upstairs, you'll find a generously sized bonus room that's perfect for a media room or fitness space—the possibilities are endless! All bedrooms are upstairs and more than accomodating! The primary suite has a trey ceiling with fan, two walk-in closets, private bath with dual vanities and a garden tub with separate shower. Step outside and enjoy all that the community has to offer. Residents have access to outstanding amenities, including a neighborhood pool, tennis courts, sand volleyball court, and playground, making it easy to stay active and connect with neighbors. Conveniently located in the charming town of Rolesville, this home offers easy access to shopping, dining, parks, and major commuting routes while providing the lifestyle you've been searching for. Don't miss your opportunity to make 526 Redford Place Drive your next home—schedule your private showing today! Welcome home to 526 Redford Place Drive in Rolesville! This beautifully and thoughtfully designed 4-bedroom, 3.5-bath home offers the perfect blend of comfort, space, and modern living. The open floor plan creates an inviting atmosphere that's ideal for both everyday life and entertaining, with a spacious living area flowing seamlessly from room to room. The kitchen features granite counters and a large center island, providing plenty of prep space, seating, and room to gather with family and friends. You have the option of both the breakfast room for more casual dining and a formal dining room for more intimate meals or larger gatherings. You also have both a familiy room great for game or movie night and a formal living room that could be used for a reading room, playroom or office. Upstairs, you'll find a generously sized bonus room that's perfect for a media room or fitness space—the possibilities are endless! All bedrooms are upstairs and more than accomodating! The primary suite has trey ceiling with fan, two walk-in closets, private bath with dual vanities and a garden tub with separate shower. Step outside and enjoy all that the community has to offer. Residents have access to outstanding amenities, including a neighborhood pool, tennis courts, sand volleyball court, and playground, making it easy to stay active and connect with neighbors. Conveniently located in the charming town of Rolesville, this home offers easy access to shopping, dining, parks, and major commuting routes while providing the lifestyle you've been searching for. Don't miss your opportunity to make 526 Redford Place Drive your next home—schedule your private showing today!
For sale
$475,000
526 Redford Place Dr, Rolesville, NC 27571
4beds
2,815sqft
:
Get pre-qualified$2,881/mo
Single Family Residence, Residential
Built in 2005
9,147 Square Feet Lot
$463,900 Zestimate®
$169/sqft
$53/mo HOA
What's special
Open floor planLarge center islandKitchen features granite countersInviting atmosphere
- 11 days |
- 424 |
- 15 |
Zillow last checked:
Listing updated:
Listed by:
Dawn Nuzzi 919-539-7688,
Til Dawn Real Estate, Inc.
Source: Doorify MLS,MLS#: 10180444
Facts & features
Interior
Bedrooms & bathrooms
- Bedrooms: 4
- Bathrooms: 4
- Full bathrooms: 3
- 1/2 bathrooms: 1
Heating
- Natural Gas
Cooling
- Ceiling Fan(s), Central Air
Appliances
- Included: Dishwasher, Disposal, Electric Oven, Electric Range, Gas Water Heater, Microwave, Plumbed For Ice Maker
- Laundry: Laundry Room
Features
- Ceiling Fan(s), Crown Molding, Double Vanity, Dual Closets, Entrance Foyer, Granite Counters, Kitchen Island, Open Floorplan, Separate Shower, Smooth Ceilings, Soaking Tub, Tray Ceiling(s), Walk-In Closet(s)
- Flooring: Carpet, Hardwood, Vinyl
- Number of fireplaces: 1
- Fireplace features: Blower Fan, Family Room, Gas Log
Interior area
- Total structure area: 2,815
- Total interior livable area: 2,815 sqft
- Finished area above ground: 2,815
- Finished area below ground: 0
Property
Parking
- Total spaces: 2
- Parking features: Driveway, Garage, Garage Door Opener, Garage Faces Front
- Attached garage spaces: 2
- Details: driveway
Features
- Levels: Two
- Stories: 2
- Patio & porch: Deck, Front Porch
- Pool features: Community
- Has view: Yes
Lot
- Size: 9,147 Square Feet
- Features: Back Yard, Flag Lot
Details
- Parcel number: 175812858128000 0332397
- Zoning: R&PUD
- Special conditions: Standard
Construction
Type & style
- Home type: SingleFamily
- Architectural style: Traditional
- Property subtype: Single Family Residence, Residential
Materials
- Brick Veneer, Vinyl Siding
- Roof: Shingle
Condition
- New construction: No
- Year built: 2005
Details
- Builder name: Lennar
Utilities & green energy
- Sewer: Public Sewer
- Water: Public
- Utilities for property: Electricity Connected, Natural Gas Connected, Water Connected
Community & HOA
Community
- Features: Clubhouse, Playground, Pool, Sidewalks, Tennis Court(s), Other
- Subdivision: The Village at Rolesville
HOA
- Has HOA: Yes
- Amenities included: Clubhouse, Management, Playground, Pool, Tennis Court(s), Other
- Services included: None
- HOA fee: $160 quarterly
Location
- Region: Rolesville
Financial & listing details
- Price per square foot: $169/sqft
- Tax assessed value: $431,825
- Annual tax amount: $4,381
- Date on market: 7/16/2026
Estimated market value
$463,900
$441,000 - $487,000
$3,548/mo
Price history
| Date | Event | Price |
|---|---|---|
| 7/16/2026 | Listed for sale | $475,000+75.9%$169/sqft |
Source:  Doorify MLS #10180444 Report a problem Doorify MLS #10180444 Report a problem | ||
| 11/6/2017 | Listing removed | $270,000$96/sqft |
Source: Pro Home Realty, Inc. #2147461 Report a problem | ||
| 11/6/2017 | Listed for sale | $270,000$96/sqft |
Source: Pro Home Realty, Inc. #2147461 Report a problem | ||
| 11/5/2017 | Sold | $270,000$96/sqft |
Source: Doorify MLS #2147461 Report a problem | ||
| 9/5/2017 | Pending sale | $270,000$96/sqft |
Source: Pro Home Realty, Inc. #2147461 Report a problem | ||
| 8/24/2017 | Listed for sale | $270,000+12%$96/sqft |
Source: Pro Home Realty, Inc. #2147461 Report a problem | ||
| 12/29/2011 | Listing removed | $1,595$1/sqft |
Source: ProHome Realty #1813267 Report a problem | ||
| 12/15/2011 | Listed for rent | $1,595$1/sqft |
Source: ProHome Realty #1813267 Report a problem | ||
| 11/30/2005 | Sold | $241,000$86/sqft |
Source: Public Record Report a problem | ||
Public tax history
| Year | Property taxes | Tax assessment |
|---|---|---|
| 2025 | $3,980 +0.4% | $431,825 |
| 2024 | $3,965 +26.8% | $431,825 +55.3% |
| 2023 | $3,126 +3.5% | $278,070 |
| 2022 | $3,022 -6.5% | $278,070 |
| 2021 | $3,232 | $278,070 |
| 2020 | $3,232 +1.8% | $278,070 +15.5% |
| 2019 | $3,174 | $240,674 |
| 2018 | $3,174 +19.5% | $240,674 |
| 2017 | $2,655 +1.3% | $240,674 |
| 2016 | $2,620 -6.6% | $240,674 -8.9% |
| 2015 | $2,805 +3.6% | $264,095 |
| 2014 | $2,708 | $264,095 |
| 2013 | -- | $264,095 |
| 2012 | -- | $264,095 |
| 2011 | -- | $264,095 |
| 2010 | -- | $264,095 |
| 2009 | -- | $264,095 |
| 2008 | -- | -- |
| 2007 | -- | -- |
Find assessor info on the county website
Monthly payment
Est. payment
Payment breakdown
Explore the cost of this home by adjusting the details. Changes won't be saved.Climate risks
Neighborhood: 27571
Nearby schools
GreatSchools rating
- 9/10Rolesville ElementaryGrades: PK-5Distance: 0.9 mi
- 9/10Rolesville Middle SchoolGrades: 6-8Distance: 1.1 mi
- 5/10Rolesville High SchoolGrades: 9-12Distance: 1.2 mi
Schools provided by the listing agent
- Elementary: Wake County Schools
- Middle: Wake County Schools
- High: Wake County Schools
Source: Doorify MLS. This data may not be complete. We recommend contacting the local school district to confirm school assignments for this home.
- $429,3004 bd2 ba2.7k sqft530 Redford Place Dr, Rolesville, NC 27571Off Market
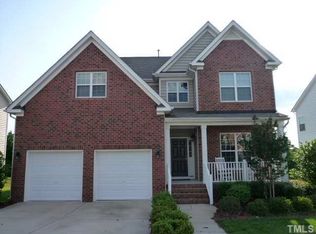
- $512,9004 bd3 ba3k sqft522 Redford Place Dr, Rolesville, NC 27571Off Market

- $601,5005 bd4 ba3.7k sqft527 Heswall Ct, Rolesville, NC 27571Off Market

- $448,300-- bd2 ba2.7k sqft534 Redford Place Dr, Rolesville, NC 27571Off Market
- $534,700-- bd3 ba2.8k sqft523 Heswall Ct, Rolesville, NC 27571Off Market
- $558,5005 bd4 ba3k sqft518 Redford Place Dr, Rolesville, NC 27571Off Market
- $552,600-- bd2 ba2.7k sqft531 Heswall Ct, Rolesville, NC 27571Off Market
- $440,2004 bd3 ba2.7k sqft525 Redford Place Dr, Rolesville, NC 27571Off Market
A local agent can set up tours, give advice and negotiate with sellers.
Similar homes
- $474,9005 bd3 ba2.6k sqft714 Bann River Ct, Rolesville, NC 27571For Sale

 MLS ID #10171360, Cynthia Parker. Doorify MLS
 - $468,5004 bd3 ba2.3k sqft105 Virginia Water Dr, Rolesville, NC 27571For Sale
 MLS ID #10176849, Adrienne Zetterquist. Doorify MLS
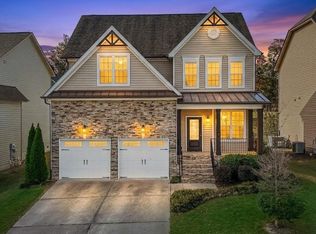
 - $475,0004 bd3 ba2.3k sqft130 Virginia Water Dr, Rolesville, NC 27571For Sale
 MLS ID #10155961, Moon Ryu. Doorify MLS
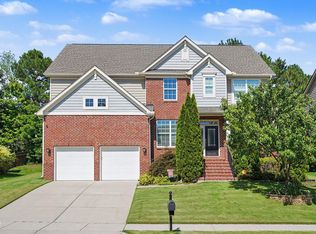
 - $600,0005 bd3 ba3.2k sqft517 Heswall Ct, Rolesville, NC 27571For Sale
 MLS ID #10180581, Donna Kokol. Doorify MLS
 - $460,5154 bd3 ba2.5k sqft401 Granite Knoll Ct, Rolesville, NC 27571New ConstructionDoorify MLS
- $549,9004 bd3 ba2.5k sqftMurdock & Gannon Construction, Rolesville, NC 27571For SaleMLS ID #10175600, Leondra Edwards. Doorify MLS
- $491,1654 bd3 ba2.3k sqft2216 Seraphic Way #383, Rolesville, NC 27571New ConstructionMLS ID #10181003, Heather Romaine. Doorify MLS
- $474,9904 bd3 ba2.6k sqft400 Granite Knoll Ct, Rolesville, NC 27571New ConstructionDoorify MLS
- $492,8104 bd3 ba2.6k sqft709 Long Melford Dr, Rolesville, NC 27571New ConstructionDoorify MLS
- from $417,9904 bd3 ba2.5k sqftSomerset III Plan, Parker Ridge, Rolesville, NC 27571New ConstructionLennar Homes
- $449,9904 bd3 ba2.5k sqft412 Granite Knoll Ct, Rolesville, NC 27571New ConstructionDoorify MLS
- $374,9003 bd3 ba2k sqft644 Ashbrittle Dr, Rolesville, NC 27571For SaleMLS ID #10167527, Alison Malloy Wojnarowski. Doorify MLS
- $595,0004 bd4 ba3k sqft408 Barrington Hall Dr, Wake Forest, NC 27587For SaleMLS ID #10181921, Gretchen Coley. Doorify MLS
- $531,7455 bd4 ba2.8k sqft413 Granite Knoll Dr, Rolesville, NC 27571New ConstructionMLS ID #10181411, Kristen Clark. Doorify MLS
- from $476,9904 bd4 ba2.7k sqftCamden Plan, The Point, Rolesville, NC 27571New ConstructionAshton Woods Homes
- from $461,9904 bd3 ba2.5k sqftMacon Plan, The Point, Rolesville, NC 27571New ConstructionAshton Woods Homes
- $409,9904 bd3 ba2k sqft1660 Solace Way, Rolesville, NC 27571New ConstructionDoorify MLS
- $499,9905 bd4 ba2.8k sqft408 Granite Knoll Ct, Rolesville, NC 27571New ConstructionDoorify MLS
- from $409,9904 bd3 ba2.3k sqftMurphy Plan, The Point, Rolesville, NC 27571New ConstructionAshton Woods Homes
- $529,9904 bd4 ba2.7k sqft901 Fetching Pl #379, Rolesville, NC 27571New ConstructionDoorify MLS
