**Some homes are built. This one was crafted.** **PARADE OF HOMES GOLD AWARD WINNER (2014) | CUSTOM RANCH | MAIN-LEVEL LIVING | PRIVATE WOODED BACKDROP** Discover the craftsmanship and timeless appeal of this award-winning custom home by respected Triangle builder **Murdock & Gannon**. Thoughtfully designed for comfort, elegance, and everyday convenience, this distinctive residence offers the ease of main-level living with the owner's suite conveniently located on the first floor. From the moment you enter, the quality is evident. Site-finished hardwood floors, a dramatic coffered dining room ceiling, extensive crown molding, custom millwork, and rich architectural details reflect the exceptional craftsmanship that sets this home apart. • • • At the heart of the home, a welcoming kitchen features granite countertops, stainless steel appliances, and a generous center island, flowing seamlessly into the family room and screened porch. Beyond the porch, a wooded backdrop with no immediate rear neighbors creates a peaceful setting for morning coffee, entertaining, or simply unwinding. • • • **The best of both worlds:** enjoy the convenience of main-level living while an upstairs retreat provides a spacious bonus room, additional bedroom, and full bathroom—ideal for guests, a home office, hobbies, or flexible living arrangements. Additional features include a custom closet system, built-in shelving and desk workspace, tile flooring in all bathrooms and the laundry room, a finished garage, **new HVAC system (2024)**, a NEMA 240-volt outlet for EV charging, and access to neighborhood pool amenities. • • • Enjoy the convenience of having grocery stores, restaurants, shopping, and everyday essentials within walking distance, offering the perfect balance of neighborhood charm and modern convenience. Also just minutes from Wake Forest, Raleigh, additional shopping, dining, parks, and the greater Triangle. • • • **FLEXIBLE PURCHASE OPPORTUNITY:** Available for conventional purchase. Seller will also consider a structured **Lease Purchase (Lease Option)** for qualified applicants. Contact the Listing Agent for program details and qualification requirements. • • • **Come experience 212 Virginia Water Drive where craftsmanship, comfort, and thoughtful design come together. Some homes are built. This one was crafted.**
For sale
$539,000
212 Virginia Water Dr, Rolesville, NC 27571
4beds
2,594sqft
Single Family Residence
Built in 2013
6,969 Square Feet Lot
$531,700 Zestimate®
$208/sqft
$65/mo HOA
What's special
Site-finished hardwood floorsCustom millworkFinished garageSpacious bonus roomExtensive crown moldingWelcoming kitchenPrivate wooded backdrop
- 3 days
- 221
- 11
Zillow last checked:
Listing updated:
Listed by:
Leondra Edwards 984-220-3275,
Long & Foster Real Estate INC/Raleigh
Source: Doorify MLS,MLS#: 10175600
Facts & features
Interior
Bedrooms & bathrooms
- Bedrooms: 4
- Bathrooms: 3
- Full bathrooms: 3
- Main level bathrooms: 2
- Main level bedrooms: 2
Primary bedroom
- Level: Main
- Area: 215.8 Square Feet
- Dimensions: 13.0 x 16.6
Bedroom 2
- Level: Main
- Area: 141.9 Square Feet
- Dimensions: 12.9 x 11.0
Bedroom 3
- Level: Second
- Area: 179.85 Square Feet
- Dimensions: 10.9 x 16.5
Bonus room
- Description: Can be Bedroom/Rec Room
- Level: Second
- Area: 253.5 Square Feet
- Dimensions: 15.0 x 16.9
Dining room
- Level: Main
- Area: 108.9 Square Feet
- Dimensions: 9.9 x 11.0
Family room
- Level: Main
- Area: 315 Square Feet
- Dimensions: 17.5 x 18.0
Kitchen
- Level: Main
- Area: 148.5 Square Feet
- Dimensions: 9.9 x 15.0
Other
- Description: Screened in Porch
- Level: Main
- Area: 120 Square Feet
- Dimensions: 12.0 x 10.0
Heating
- Electric, Fireplace(s), Forced Air, Natural Gas
Cooling
- Central Air, Ceiling Fan(s)
Appliances
- Included: Disposal, Dishwasher, Exhaust Fan, Free-Standing Gas Oven, Gas Range, Gas Water Heater, Microwave, Refrigerator, Washer/Dryer
- Laundry: Laundry Room
Features
- Beamed Ceilings, Built-in Features, Bookcases, Ceiling Fan(s), Chandelier, Crown Molding, Coffered Ceiling(s), Double Vanity, Entrance Foyer, Granite Counters, Kitchen Island, Natural Woodwork, Open Floorplan, Pantry, Primary Downstairs, Recessed Lighting, Soaking Tub, Sound System, Tile Counters, Walk-In Closet(s), Wired for Sound, Kitchen/Dining Room Combination, Living/Dining Room Combination, Separate Shower, Bathtub/Shower Combination, Walk-In Shower, Water Closet, Radon Mitigation, Smooth Ceilings
- Flooring: Carpet, Hardwood, Tile, Wood
- Doors: French Doors
- Windows: Aluminum Frames
- Number of fireplaces: 1
- Fireplace features: Blower Fan, Gas, Gas Log, Living Room, Fireplace Screen
- Common walls with other units/homes: No Common Walls
Interior area
- Total structure area: 2,594
- Total interior livable area: 2,594 sqft
- Finished area above ground: 2,594
- Finished area below ground: 0
Property
Parking
- Total spaces: 2
- Parking features: Attached, Driveway, Enclosed, Garage, Garage Door Opener
- Garage spaces: 2
- Has uncovered spaces: Yes
Features
- Levels: One,One and One Half
- Stories: 1
- Patio & porch: Covered, Deck, Enclosed, Front Porch, Porch, Rear Porch, Screened
- Exterior features: Rain Gutters, In Parade of Homes
- Has view: Yes
- View description: Trees/Woods
Lot
- Size: 6,969 Square Feet
- Features: Back Yard, Close to Clubhouse, Front Yard, Many Trees
- Residential vegetation: Natural State, Wooded
Details
- Parcel number: 175811653616000 0366615
- Zoning: R&PUD
- Special conditions: Seller Licensed Real Estate Professional
Construction
Type & style
- Home type: SingleFamily
- Architectural style: Ranch,Craftsman
- Property subtype: Single Family Residence
Materials
- Board & Batten Siding, Frame, Shake Siding, Stone, Vertical Siding, Vinyl Siding
- Foundation: Concrete Perimeter, Crawlspace
- Roof: Metal,Shingle
Condition
- New construction: No
- Year built: 2013
Details
- Builder model: Custom Build - The Jefferson
Utilities & green energy
- Sewer: Public Sewer
- Water: Public
Green energy
- Energy efficient items: Appliances
Community & HOA
Community
- Features: Clubhouse, Playground, Pool, Street Lights
- Security: Smoke Detector(s), Security System Owned
- Subdivision: Carlton Pointe
HOA
- Has HOA: Yes
- Amenities included: Clubhouse, Maintenance Grounds, Meeting Room, Playground, Pool
- Services included: Maintenance Grounds, Trash
- HOA fee: $195 quarterly
- HOA name: FirstService Residential
Location
- Region: Rolesville
Financial & listing details
- Price per square foot: $208/sqft
- Tax assessed value: $559,007
- Annual tax amount: $5,146
- Date on market: 10/8/2026
- Listing agreement: Exclusive Right To Sell
- Listing terms: Cash,Conventional,FHA,USDA Loan,VA Loan
Estimated market value
$531,700
$505,000 - $558,000
$3,102/mo
Price history
| Date | Event | Price |
|---|---|---|
| 10/8/2026 | Listed for sale | $539,000-2%$208/sqft |
Source:  Doorify MLS #10175600 Report a problem Doorify MLS #10175600 Report a problem | ||
| 10/7/2026 | Price change | $3,100-5.9%$1/sqft |
Source: Zillow Rentals Report a problem | ||
| 9/24/2026 | Listing removed | $549,900$212/sqft |
Source:  Long & Foster Broker Feed #10175600 Report a problem Long & Foster Broker Feed #10175600 Report a problem | ||
| 8/10/2026 | Listed for rent | $3,295+31.8%$1/sqft |
Source: Doorify MLS #10185357 Report a problem | ||
| 7/23/2026 | Price change | $549,900-1.8%$212/sqft |
Source: Doorify MLS #10175600 Report a problem | ||
| 6/22/2026 | Listed for sale | $559,900+100%$216/sqft |
Source: Doorify MLS #10175600 Report a problem | ||
| 4/14/2023 | Listing removed | -- |
Source: Zillow Rentals Report a problem | ||
| 4/2/2023 | Listed for rent | $2,500$1/sqft |
Source: Zillow Rentals Report a problem | ||
| 2/14/2014 | Sold | $280,000$108/sqft |
Source: Public Record Report a problem | ||
Public tax history
| Year | Property taxes | Tax assessment |
|---|---|---|
| 2025 | $5,147 +0.4% | $559,007 |
| 2024 | $5,127 +22.1% | $559,007 +49.4% |
| 2023 | $4,200 +3.5% | $374,207 |
| 2022 | $4,060 -4.5% | $374,207 |
| 2021 | $4,251 | $374,207 |
| 2020 | $4,251 +6.3% | $374,207 +20.9% |
| 2019 | $4,000 | $309,502 |
| 2018 | $4,000 +17.3% | $309,502 |
| 2017 | $3,409 +1.3% | $309,502 |
| 2016 | $3,364 +3.5% | $309,502 +1% |
| 2015 | $3,250 +3.6% | $306,325 |
| 2014 | $3,138 | $306,325 |
Find assessor info on the county website
Monthly payment
Est. payment
Payment breakdown
Explore the cost of this home by adjusting the details. Changes won't be saved.Climate risks
Neighborhood: 27571
Nearby schools
Schools provided by the listing agent
- Elementary: Wake - Sanford Creek Elementary
- Middle: Wake - Rolesville Middle School
- High: Wake - Heritage High School
Source: Doorify MLS. This data may not be complete. We recommend contacting the local school district to confirm school assignments for this home.

Similar homes
- $440,0005 bd4 ba2.8k sqft526 Redford Place Dr, Rolesville, NC 27571For Sale

 MLS ID #10180444, Dawn Nuzzi. Doorify MLS
 - $636,9995 bd4 ba3.3k sqft717 Virginia Water Dr, Rolesville, NC 27571For Sale
 MLS ID #10189536, Craig Tribus. Doorify MLS
 - $639,9005 bd3 ba3k sqft4505 Heritage Gates Dr, Rolesville, NC 27571For Sale
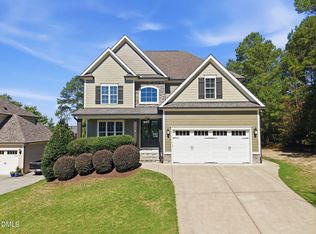 MLS ID #10171999, Matt Perry. Doorify MLS
 - $521,5003 bd3 ba2.3k sqft4020 Pheasant Tail Ct, Wake Forest, NC 27587For Sale
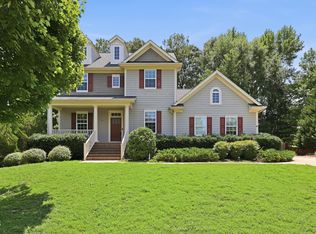 MLS ID #10181007, Paul Dunneback. Doorify MLS
 - $507,1434 bd3 ba3k sqft1405 Moores Creek Dr, Knightdale, NC 27545For SaleMLS ID #10196908, Eddie Alie. Doorify MLS
- $639,9904 bd3 ba3k sqft5216 Winfree Ln, Wake Forest, NC 27587For SaleMLS ID #10196080, D'Ambrah King. Doorify MLS
- $509,9004 bd3 ba3k sqft3541 Fairstone Rd, Wake Forest, NC 27587For SaleMLS ID #10170025, Sara Plummer. Doorify MLS
- $650,0005 bd4 ba3.2k sqft337 Shadowdale Ln, Rolesville, NC 27571For SaleMLS ID #10162064, Lee Goldstein. Doorify MLS
- $559,0005 bd4 ba3k sqft3433 Longleaf Estates Dr, Raleigh, NC 27616For SaleMLS ID #10185922, Cecilia Gao. Doorify MLS
- $600,0005 bd4 ba2.5k sqft4217 Field Oak Dr, Wake Forest, NC 27587For SaleMLS ID #10191359, Sue Goodwin. Doorify MLS
- $500,0004 bd4 ba3k sqft401 Richlands Cliff Dr, Youngsville, NC 27596For SaleMLS ID #10196548, Ruby Henderson. Doorify MLS
- $509,9004 bd3 ba3k sqft509 Ferry Ct, Wake Forest, NC 27587For SaleMLS ID #10190180, Faysal Walid Merhi. Doorify MLS
- $489,9004 bd3 ba2.9k sqft9416 Philbeck Ln, Wake Forest, NC 27587For SaleMLS ID #10173600, Stephanie B Mann. Doorify MLS
- $409,5004 bd3 ba2.8k sqft2116 Old Rosebud Dr, Knightdale, NC 27545For SaleMLS ID #10197464, Summer McCormick. Doorify MLS
- $535,0003 bd3 ba2.1k sqftM/I Homes, Wake Forest, NC 27587For SaleMLS ID #10166869, Tracy Dowling. Doorify MLS
- $486,5005 bd4 ba2.8k sqft3433 Grosbeak Way, Raleigh, NC 27616For SaleMLS ID #10184581, Christopher Webb. Doorify MLS
- $589,0004 bd3 ba2.6k sqft12446 Pawleys Mill Cir, Raleigh, NC 27614For SaleMLS ID #10186573, Brenda Sue Harrison. Doorify MLS
- $699,0004 bd4 ba3.1k sqft5017 Red Quill Way, Wake Forest, NC 27587For SaleMLS ID #10191260, Marti Hampton. Doorify MLS
- $595,0005 bd4 ba3k sqft12312 Bunchgrass Lane, Raleigh, NC 27614For Sale
 MLS ID #100596470, Kyle Rank, Mark Spain Real Estate. Hive MLS
 - $550,0003 bd4 ba3.1k sqft7812 Tuscan Ridge Dr, Wendell, NC 27591For SaleMLS ID #10192945, Gina Crouse. Doorify MLS
