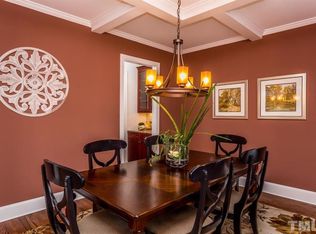
Amazing Rolesville value for square footage with top-rated Wake Forest public schools! Two private wings on one main floor. The primary suite anchors one side of 337 Shadowdale Lane; a second bedroom with its own bathroom holds down the other - a rare and functional setup for multigenerational living or hosting guests with their own private space. A living area anchored by a floor-to-ceiling stone fireplace sits between them, keeping both wings connected without crowding either one. The kitchen is where you'll want to linger; a gas cooktop, center island, and granite counters flow directly into a dining room with coffered ceilings — the kind of room that makes even a Tuesday dinner feel like an occasion. Hardwood floors, crown molding, and soaring ceilings carry that same elevated feeling through every room you walk into. Then there's the backyard. Step out onto the screened porch and deck, and you're facing a lush, private wooded buffer — fully fenced, completely your own. It's the kind of outdoor space that makes you cancel plans just to stay home and enjoy it. Upstairs, three more bedrooms, two full baths, and a 325-square-foot bonus room give the rest of the household room to grow into — media lounge, playroom, home office, or gym, whatever this next chapter calls for. Five bedrooms. Four full baths. Space for everyone, and everything. And here's what makes this one impossible to pass up: homes in this neighborhood are selling. 220 Character Drive — nearly this exact size — just closed at full asking price in 7 days. Same Wake Forest schools. Same easy 401 commute into Raleigh. More home for your money than anywhere else in Wake County. A pre-listing appraisal is available so you know exactly what you're getting. Averette Ridge is a charming, established neighborhood with a community pool, right on the border of Wake Forest. This is the one you stop scrolling for.
For sale
$650,000
337 Shadowdale Ln, Rolesville, NC 27571
5beds
3,244sqft
Single Family Residence
Built in 2013
0.34 Acres Lot
$635,100 Zestimate®
$200/sqft
$50/mo HOA
What's special
Soaring ceilingsCrown moldingHardwood floorsGranite countersCenter islandScreened porch and deckFive bedrooms
- 170 days
- 404
- 26
Zillow last checked:
Listing updated:
Listed by:
Lee Goldstein 919-621-2911,
Intrust Realty, Inc.,
Caroline Rose McLean 919-745-7114,
Intrust Realty, Inc.
Source: Doorify MLS,MLS#: 10162064
Facts & features
Interior
Bedrooms & bathrooms
- Bedrooms: 5
- Bathrooms: 4
- Full bathrooms: 4
- Main level bathrooms: 2
- Main level bedrooms: 2
Primary bedroom
- Level: Main
- Area: 230.09 Square Feet
- Dimensions: 17.3 x 13.3
Bedroom 2
- Level: Main
- Area: 135.6 Square Feet
- Dimensions: 11.3 x 12.0
Bedroom 3
- Level: Second
- Area: 179.4 Square Feet
- Dimensions: 13.8 x 13.0
Bedroom 4
- Level: Second
- Area: 258.3 Square Feet
- Dimensions: 21.0 x 12.3
Bedroom 5
- Level: Second
- Area: 138.06 Square Feet
- Dimensions: 11.8 x 11.7
Breakfast room
- Level: Main
- Area: 128.1 Square Feet
- Dimensions: 12.2 x 10.5
Dining room
- Level: Main
- Area: 175.5 Square Feet
- Dimensions: 15.0 x 11.7
Kitchen
- Level: Main
- Area: 174 Square Feet
- Dimensions: 14.5 x 12.0
Living room
- Level: Main
- Area: 367.5 Square Feet
- Dimensions: 21.0 x 17.5
Recreation room
- Level: Second
- Area: 323.75 Square Feet
- Dimensions: 18.5 x 17.5
Heating
- Central, Fireplace(s), Forced Air
Cooling
- Central Air, Ceiling Fan(s)
Appliances
- Included: Disposal, Dishwasher, Gas Cooktop, Gas Range, Gas Water Heater, Microwave, Stainless Steel Appliance(s), Water Heater
- Laundry: Laundry Room, Main Level
Features
- Built-in Features, Ceiling Fan(s), Crown Molding, Coffered Ceiling(s), Double Vanity, Entrance Foyer, Granite Counters, High Ceilings, Kitchen Island, Open Floorplan, Pantry, Primary Downstairs, Recessed Lighting, Soaking Tub, Storage, Tray Ceiling(s), Walk-In Closet(s), Walk-In Shower, Water Closet, Smooth Ceilings
- Flooring: Carpet, Hardwood, Tile
- Doors: Sliding Doors
- Windows: Blinds
- Number of fireplaces: 1
- Fireplace features: Gas, Living Room, Stone, Prefabricated
- Common walls with other units/homes: No Common Walls
Interior area
- Total structure area: 3,244
- Total interior livable area: 3,244 sqft
- Finished area above ground: 3,244
- Finished area below ground: 0
Property
Parking
- Total spaces: 2
- Parking features: Attached, Concrete, Driveway, Garage Faces Front, Garage, Oversized
- Garage spaces: 2
- Has uncovered spaces: Yes
Features
- Levels: Two
- Stories: 2
- Patio & porch: Deck, Front Porch, Porch, Rear Porch, Screened
- Exterior features: Lighting, Private Yard, Rain Gutters, Storage, Fenced Yard
- Fencing: Back Yard,Fenced,Full,Wrought Iron
- Has view: Yes
- View description: Neighborhood, Trees/Woods
Lot
- Size: 0.34 Acres
- Features: Back Yard, Cleared, Landscaped
Details
- Additional structures: Shed(s)
- Parcel number: 175902688760000 0362474
- Zoning: RM-CZ
- Special conditions: Standard
Construction
Type & style
- Home type: SingleFamily
- Architectural style: Craftsman,Traditional,Transitional
- Property subtype: Single Family Residence
Materials
- Fiber Cement, Shake Siding, Stone
- Foundation: Crawlspace
- Roof: Shingle
Condition
- New construction: No
- Year built: 2013
Utilities & green energy
- Sewer: Public Sewer
- Water: Public
Community & HOA
Community
- Features: Clubhouse, Pool, Suburban, Street Lights, Sidewalks
- Subdivision: Averette Ridge
HOA
- Has HOA: Yes
- Amenities included: Clubhouse, Maintenance Grounds, Pool
- Services included: None
- HOA fee: $150 quarterly
- HOA name: Averette Ridge Owners Association/CAMS Management
- HOA phone: 877-672-2267
Location
- Region: Rolesville
Financial & listing details
- Price per square foot: $200/sqft
- Tax assessed value: $655,108
- Annual tax amount: $6,027
- Date on market: 4/23/2026
- Listing agreement: Exclusive Right To Sell
- Listing terms: Cash,Conventional,VA Loan
- Road surface type: Asphalt, Paved
Estimated market value
$635,100
$603,000 - $667,000
$3,262/mo
Price history
| Date | Event | Price |
|---|---|---|
| 4/23/2026 | Listed for sale | $650,000-7.1%$200/sqft |
Source:  Doorify MLS #10162064 Report a problem Doorify MLS #10162064 Report a problem | ||
| 1/19/2026 | Listing removed | $699,900$216/sqft |
Source: Doorify MLS #10132289 Report a problem | ||
| 11/10/2025 | Listed for sale | $699,900$216/sqft |
Source: Doorify MLS #10132289 Report a problem | ||
| 11/8/2025 | Listing removed | $699,900$216/sqft |
Source: Doorify MLS #10096252 Report a problem | ||
| 8/1/2025 | Price change | $699,900-2.1%$216/sqft |
Source: Doorify MLS #10096252 Report a problem | ||
| 7/12/2025 | Price change | $715,000-1.4%$220/sqft |
Source: Doorify MLS #10096252 Report a problem | ||
| 5/15/2025 | Listed for sale | $725,000+62.9%$223/sqft |
Source: Doorify MLS #10096252 Report a problem | ||
| 11/13/2020 | Sold | $445,000-1.1%$137/sqft |
Source: Doorify MLS #2343913 Report a problem | ||
| 10/5/2020 | Pending sale | $449,900$139/sqft |
Source: Rock Solid Real Estate Services #2343913 Report a problem | ||
| 9/21/2020 | Listed for sale | $449,900+20.6%$139/sqft |
Source: Rock Solid Real Estate Services #2343913 Report a problem | ||
| 10/27/2016 | Sold | $373,000-3.1%$115/sqft |
Source: Public Record Report a problem | ||
| 10/11/2016 | Pending sale | $384,990$119/sqft |
Source: Coldwell Banker Advantage Report a problem | ||
| 8/18/2016 | Price change | $384,990-1.3%$119/sqft |
Source: Coldwell Banker Advantage #2074718 Report a problem | ||
| 8/5/2016 | Price change | $389,8900%$120/sqft |
Source: Coldwell Banker Advantage #2074718 Report a problem | ||
| 6/23/2016 | Listed for sale | $389,990+17.3%$120/sqft |
Source: Coldwell Banker Advantage #2074718 Report a problem | ||
| 2/22/2013 | Sold | $332,500+1008.3%$102/sqft |
Source: Public Record Report a problem | ||
| 10/20/2011 | Sold | $30,000$9/sqft |
Source: Public Record Report a problem | ||
Public tax history
| Year | Property taxes | Tax assessment |
|---|---|---|
| 2025 | $6,028 +0.4% | $655,108 |
| 2024 | $6,004 +26.5% | $655,108 +54.8% |
| 2023 | $4,747 +3.5% | $423,159 |
| 2022 | $4,588 -3.8% | $423,159 |
| 2021 | $4,769 | $423,159 |
| 2020 | $4,769 -9.6% | $423,159 +1.8% |
| 2019 | $5,277 | $415,824 |
| 2018 | $5,277 +15.4% | $415,824 |
| 2017 | $4,573 +1.3% | $415,824 |
| 2016 | $4,513 +22.6% | $415,824 +19.8% |
| 2015 | $3,680 | $347,126 |
| 2014 | -- | $347,126 +92.3% |
| 2013 | -- | $180,500 |
Find assessor info on the county website
Monthly payment
Est. payment
Payment breakdown
Explore the cost of this home by adjusting the details. Changes won't be saved.Climate risks
Neighborhood: 27571
Nearby schools
Schools provided by the listing agent
- Elementary: Wake - Jones Dairy Elementary
- Middle: Wake - Wake Forest Middle School
- High: Wake - Wake Forest High School
Source: Doorify MLS. This data may not be complete. We recommend contacting the local school district to confirm school assignments for this home.

Similar homes
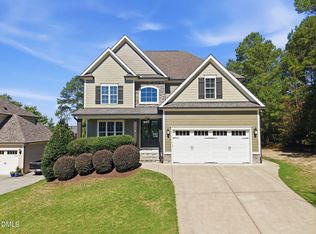
- $639,9005 bd3 ba3k sqft4505 Heritage Gates Dr, Rolesville, NC 27571For Sale
 MLS ID #10171999, Matt Perry. Doorify MLS
 - $636,9995 bd4 ba3.3k sqft717 Virginia Water Dr, Rolesville, NC 27571For Sale
 MLS ID #10189536, Craig Tribus. Doorify MLS
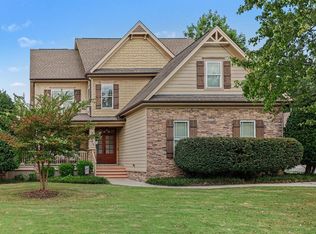
 - $600,0005 bd4 ba2.5k sqft4217 Field Oak Dr, Wake Forest, NC 27587For Sale
 MLS ID #10191359, Sue Goodwin. Doorify MLS
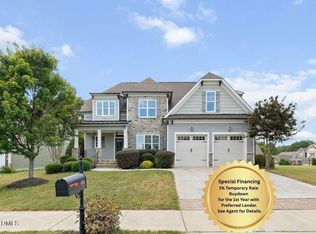
 - $589,9005 bd4 ba3.1k sqft406 Bendemeer Ln, Rolesville, NC 27571For Sale
 MLS ID #10189234, Sherrie Smith. Doorify MLS
 - $650,0004 bd3 ba2.9k sqft3320 Buck Run Trl, Wake Forest, NC 27587For SaleMLS ID #10193077, Morgan Womble. Doorify MLS
- $875,0006 bd5 ba4.2k sqft261 Character Dr, Rolesville, NC 27571For SaleMLS ID #10170554, Ruth Payne. Doorify MLS
- $689,0004 bd4 ba2.8k sqft3805 Orange Cosmos Ave, Wake Forest, NC 27587For SaleMLS ID #10192838, Leah Kruger. Doorify MLS
- $775,0005 bd4 ba3.4k sqft4116 Alpine Clover Dr, Wake Forest, NC 27587For SaleMLS ID #10196294, Albert Spadin. Doorify MLS
- $675,0004 bd3 ba3.1k sqft2800 Pompeii Pl, Wake Forest, NC 27587For SaleMLS ID #10179037, Chris Hewitt. Doorify MLS
- $524,9004 bd3 ba2.6k sqft613 Cresstar Dr, Rolesville, NC 27571For SaleMLS ID #10192233, Amanda Viele. Doorify MLS
- $745,0004 bd4 ba3.5k sqft4248 Fawn Lily Dr, Wake Forest, NC 27587For SaleMLS ID #10163543, Sommer Donahoe. Doorify MLS
- $695,0005 bd4 ba4k sqft8401 Chelridge Dr, Wake Forest, NC 27587For SaleMLS ID #10188667, Marshall Rich. Doorify MLS
- $685,0004 bd3 ba3.1k sqft135 River Club Way, Youngsville, NC 27596For SaleMLS ID #10185183, Malaika Elcock-Minott. Doorify MLS
- $685,0004 bd3 ba2.8k sqft9712 Fonville Rd, Wake Forest, NC 27587For SaleMLS ID #10184125, Habi Ghorbani. Doorify MLS
- $625,9004 bd3 ba3.4k sqft2948 Dargan Hills Dr, Wake Forest, NC 27587For SaleMLS ID #10181917, Tonya Powell. Doorify MLS
- $550,0004 bd4 ba2.6k sqft1225 Stonemill Falls Dr, Wake Forest, NC 27587For SaleMLS ID #10183336, Samara Presley. Doorify MLS
- $445,0004 bd3 ba2.7k sqft549 Redford Place Dr, Rolesville, NC 27571For SaleMLS ID #10196158, Pam Campbell. Doorify MLS
- $595,0005 bd4 ba3k sqft12312 Bunchgrass Lane, Raleigh, NC 27614For Sale
 MLS ID #100596470, Kyle Rank, Mark Spain Real Estate. Hive MLS
 - $560,0004 bd3 ba3.3k sqft2472 Everstone Rd, Wake Forest, NC 27587For SaleMLS ID #10187802, Betsy Luckett. Doorify MLS
- $584,5004 bd3 ba2.7k sqft821 Traditions Ridge Dr, Wake Forest, NC 27587For SaleMLS ID #10184161, Kimberly McKinney. Doorify MLS
