Your Private Retreat, Just Steps from Miles of Greenway Trails. Imagine starting your morning surrounded by the peaceful beauty of the woods, enjoying coffee on your screened porch, or heading out for a walk on miles of scenic greenway trails just 50 yards from your doorstep. This beautifully updated 4-bedroom, 3.5-bath home combines the comfort of everyday living with a tranquil natural setting in a sought-after neighborhood. Inside, an inviting, well-designed layout offers comfortable spaces for both everyday living and entertaining. The kitchen features quality Bosch appliances, including a Bosch refrigerator and dishwasher, while fresh interior paint and newer carpeting give the home a refreshed, move-in-ready feel. Step outside to enjoy the private, wooded views from the screened porch, or fire up the grill and unwind on the patio. With the beautiful natural setting as your backdrop, the outdoor spaces offer a peaceful escape at the end of the day. Major updates add lasting value and peace of mind, including a roof replaced in 2021, first-floor HVAC replaced in 2024, second-floor HVAC replaced in 2019, and a tankless water heater providing on-demand hot water. Additional updates throughout make this home an appealing combination of modern comfort, thoughtful improvements, and a setting that's hard to replicate. If you're looking for a home that offers updated living spaces, inviting outdoor areas, and the rare convenience of beautiful wooded surroundings with miles of greenway trails just steps away, this one is worth seeing in person.
For sale
Price cut: $14K (11/20)
$655,000
3805 Orange Cosmos Ave, Wake Forest, NC 27587
4beds
2,873sqft
Single Family Residence
Built in 2006
8,276 Square Feet Lot
$646,300 Zestimate®
$228/sqft
$32/mo HOA
What's special
Updated living spacesFresh interior paintBeautiful wooded surroundingsScreened porchNewer carpetingBosch refrigerator and dishwasherInviting well-designed layout
- 67 days
- 255
- 16
Zillow last checked:
Listing updated:
Listed by:
Leah Kruger 919-349-3890,
Keller Williams Realty
Source: Doorify MLS,MLS#: 10192838
Facts & features
Interior
Bedrooms & bathrooms
- Bedrooms: 4
- Bathrooms: 4
- Full bathrooms: 3
- 1/2 bathrooms: 1
- Main level bedrooms: 1
Primary bedroom
- Level: Main
- Area: 182 Square Feet
- Dimensions: 14.0 x 13.0
Bedroom 2
- Level: Second
- Area: 132 Square Feet
- Dimensions: 11.0 x 12.0
Bedroom 3
- Level: Second
- Area: 134.2 Square Feet
- Dimensions: 12.2 x 11.0
Bedroom 4
- Level: Second
- Area: 156 Square Feet
- Dimensions: 12.0 x 13.0
Bonus room
- Level: Second
- Area: 274.59 Square Feet
- Dimensions: 24.3 x 11.3
Breakfast room
- Level: Main
- Area: 110.58 Square Feet
- Dimensions: 9.7 x 11.4
Dining room
- Level: Main
- Area: 132 Square Feet
- Dimensions: 12.0 x 11.0
Family room
- Level: Main
- Area: 258.42 Square Feet
- Dimensions: 17.7 x 14.6
Other
- Description: Patio
- Level: Main
- Area: 399 Square Feet
- Dimensions: 14.0 x 28.5
Other
- Description: Screened Porch
- Level: Main
- Area: 136.8 Square Feet
- Dimensions: 12.0 x 11.4
Heating
- Forced Air, Natural Gas
Cooling
- Central Air, Zoned
Appliances
- Included: Tankless Water Heater
- Laundry: Main Level
Features
- Flooring: Carpet, Hardwood, Tile
- Fireplace features: Gas Log
Interior area
- Total structure area: 2,873
- Total interior livable area: 2,873 sqft
- Finished area above ground: 2,873
- Finished area below ground: 0
Property
Parking
- Total spaces: 2
- Parking features: Garage
- Garage spaces: 2
Features
- Levels: Two
- Stories: 1
- Has view: Yes
- View description: Trees/Woods
Lot
- Size: 8,276 Square Feet
Details
- Parcel number: 174902767998000 0332894
- Zoning: GR10
- Special conditions: Standard
Construction
Type & style
- Home type: SingleFamily
- Architectural style: Transitional
- Property subtype: Single Family Residence
Materials
- Brick, Fiber Cement
- Foundation: Crawlspace
- Roof: Shingle
Condition
- New construction: No
- Year built: 2006
Utilities & green energy
- Sewer: Public Sewer
- Water: Public
Community & HOA
Community
- Subdivision: Heritage
HOA
- Has HOA: Yes
- Services included: Storm Water Maintenance
- HOA fee: $380 annually
- HOA name: CAS
- HOA phone: 910-295-3791
Location
- Region: Wake Forest
Financial & listing details
- Price per square foot: $228/sqft
- Tax assessed value: $593,932
- Annual tax amount: $5,704
- Date on market: 9/15/2026
- Listing agreement: Exclusive Right To Sell
- Listing terms: Cash,Conventional,VA Loan
Estimated market value
$646,300
$614,000 - $679,000
$2,652/mo
Price history
| Date | Event | Price |
|---|---|---|
| 11/20/2026 | Price change | $655,000-2.1%$228/sqft |
Source:  Doorify MLS #10192838 Report a problem | ||
| 10/21/2026 | Price change | $669,000-2.9%$233/sqft |
Source: Doorify MLS #10192838 Report a problem | ||
| 10/5/2026 | Price change | $689,000-1.6%$240/sqft |
Source: Doorify MLS #10192838 Report a problem | ||
| 9/23/2026 | Price change | $699,999-1.4%$244/sqft |
Source: Doorify MLS #10192838 Report a problem | ||
| 9/15/2026 | Listed for sale | $709,999+85.9%$247/sqft |
Source: Doorify MLS #10192838 Report a problem | ||
| 6/14/2018 | Sold | $382,000-1.4%$133/sqft |
Source: Public Record Report a problem | ||
| 5/11/2018 | Pending sale | $387,500$135/sqft |
Source: Keller Williams Raleigh #2186465 Report a problem | ||
| 4/22/2018 | Listed for sale | $387,500-0.6%$135/sqft |
Source: Keller Williams Raleigh #2186465 Report a problem | ||
| 11/1/2016 | Listing removed | $389,900$136/sqft |
Source: Fonville Morisey/Brier Creek Sales Office #2067378 Report a problem | ||
| 10/10/2016 | Price change | $389,900-2.5%$136/sqft |
Source: Fonville Morisey/Brier Creek Sales Office #2067378 Report a problem | ||
| 5/14/2016 | Listed for sale | $399,900+2.6%$139/sqft |
Source: Fonville Morisey/Brier Creek Sales Office #2067378 Report a problem | ||
| 5/28/2014 | Listing removed | $389,900$136/sqft |
Source: Mission Possible Team Inc. #1927703 Report a problem | ||
| 3/12/2014 | Price change | $389,900-2.3%$136/sqft |
Source: Mission Possible Team Inc. #1927703 Report a problem | ||
| 2/14/2014 | Price change | $399,000-2.7%$139/sqft |
Source: Mission Possible Team Inc. #1927703 Report a problem | ||
| 1/18/2014 | Listed for sale | $410,000$143/sqft |
Source: Mission Possible Team Inc. #1927703 Report a problem | ||
| 2/23/2007 | Sold | $410,000$143/sqft |
Source: Public Record Report a problem | ||
Public tax history
| Year | Property taxes | Tax assessment |
|---|---|---|
| 2025 | $5,586 +0.4% | $593,932 |
| 2024 | $5,564 +20.7% | $593,932 +50.4% |
| 2023 | $4,608 +4.2% | $394,878 |
| 2022 | $4,421 +1.8% | $394,878 |
| 2021 | $4,344 | $394,878 |
| 2020 | -- | $394,878 +9.2% |
| 2019 | -- | $361,573 |
| 2018 | -- | $361,573 |
| 2017 | $4,124 +1.3% | $361,573 |
| 2016 | $4,071 -10.2% | $361,573 -9.1% |
| 2015 | $4,533 | $397,774 |
| 2014 | -- | $397,774 |
| 2013 | -- | $397,774 |
| 2012 | -- | $397,774 |
| 2011 | -- | $397,774 |
| 2010 | -- | $397,774 |
| 2009 | -- | $397,774 |
| 2008 | -- | -- |
Find assessor info on the county website
Monthly payment
Est. payment
Payment breakdown
Explore the cost of this home by adjusting the details. Changes won't be saved.Climate risks
Neighborhood: 27587
Nearby schools
Schools provided by the listing agent
- Elementary: Wake - Jones Dairy Elementary
- Middle: Wake - Heritage Middle
- High: Wake - Heritage High School
Source: Doorify MLS. This data may not be complete. We recommend contacting the local school district to confirm school assignments for this home.
- $639,1003 bd4 ba3k sqft3809 Orange Cosmos Ave, Wake Forest, NC 27587Off Market

- $649,6004 bd4 ba3k sqft3801 Orange Cosmos Ave, Wake Forest, NC 27587Off Market
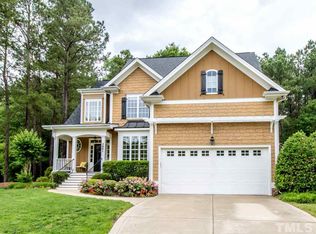
- $527,9003 bd3 ba2.5k sqft3813 Orange Cosmos Ave, Wake Forest, NC 27587Off Market
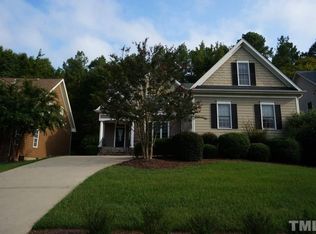
- $637,800-- bd3 ba2.7k sqft3817 Orange Cosmos Ave, Wake Forest, NC 27587Off Market
Similar homes
- $699,9004 bd3 ba3.3k sqft1149 Golden Star Way, Wake Forest, NC 27587For Sale
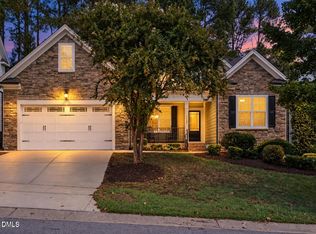
 MLS ID #10193780, Allison Caudle. Doorify MLS
- $615,0004 bd3 ba3k sqft1613 Wooten Ct, Wake Forest, NC 27587For Sale
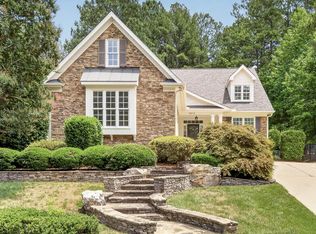 MLS ID #10182553, Carolyn Strickland. Doorify MLS
- $600,0005 bd4 ba2.5k sqft4217 Field Oak Dr, Wake Forest, NC 27587For Sale
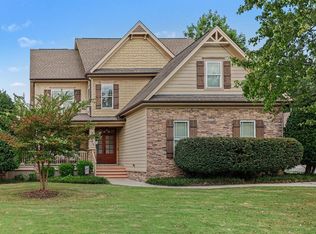 MLS ID #10191359, Sue Goodwin. Doorify MLS
- $724,5005 bd4 ba3.4k sqft4116 Alpine Clover Dr, Wake Forest, NC 27587For Sale
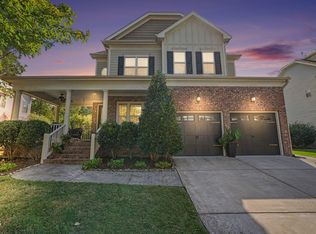 MLS ID #10196294, Albert Spadin. Doorify MLS
- $639,0005 bd4 ba2.8k sqft1116 Woodland Grove Way, Wake Forest, NC 27587For SaleMLS ID #10201833, Stephanie Santiago. Doorify MLS
- $589,9004 bd4 ba3.2k sqft1721 Gracechurch St, Wake Forest, NC 27587For SaleMLS ID #10197713, Maiddo Esho. Doorify MLS
- $675,0005 bd5 ba4k sqft508 Kings Glen Way, Wake Forest, NC 27587For SaleMLS ID #10202618, Jennifer Spencer. Doorify MLS
- $695,0005 bd4 ba4k sqft8401 Chelridge Dr, Wake Forest, NC 27587For SaleMLS ID #10199768, Matt Bennett. Doorify MLS
- $825,0004 bd4 ba3.8k sqft1157 Golden Star Way, Wake Forest, NC 27587For SaleMLS ID #10201990, Tina Caul. Doorify MLS
- $560,0004 bd4 ba2.8k sqft428 Old Dairy Dr, Wake Forest, NC 27587For SaleMLS ID #10197206, Myron Gwyn. Doorify MLS
- $575,0004 bd3 ba2.7k sqft9705 Rainsong Dr, Wake Forest, NC 27587For SaleMLS ID #10192557, Meredith Wright. Doorify MLS
- $850,0004 bd4 ba3.7k sqft1313 Marshall Farm St, Wake Forest, NC 27587For SaleMLS ID #10190413, Caren Fried. Doorify MLS
- $574,5004 bd3 ba2.7k sqft821 Traditions Ridge Dr, Wake Forest, NC 27587For SaleMLS ID #10184161, Kimberly McKinney. Doorify MLS
- $700,0004 bd5 ba3.6k sqft2601 Dun Loring Dr, Wake Forest, NC 27587For SaleMLS ID #10163988, Connie Batten. Doorify MLS
- $565,0004 bd4 ba3k sqft219 Friesan Way, Rolesville, NC 27571For SaleMLS ID #10198094, Mary Welch. Doorify MLS
- $665,0004 bd3 ba3.1k sqft2628 Silver Gate Ct, Wake Forest, NC 27587New ConstructionMLS ID #10070038, Jim Allen. Doorify MLS
- $505,0004 bd3 ba3k sqft3541 Fairstone Rd, Wake Forest, NC 27587For SaleMLS ID #10170025, Sara Plummer. Doorify MLS
- $462,0005 bd3 ba2.8k sqft5997 Jones Farm Road, Wake Forest, NC 27587For Sale
 MLS ID #100597968, Kyle Rank, Mark Spain Real Estate. Hive MLS
- $625,0002 bd3 ba2k sqft945 Coast Grade St, Wake Forest, NC 27587For SaleMLS ID #10196538, Barbara Green. Doorify MLS
- $674,9004 bd3 ba3k sqft1524 Wood Spring Ct, Raleigh, NC 27614For SaleMLS ID #10197301, Marti Hampton. Doorify MLS
