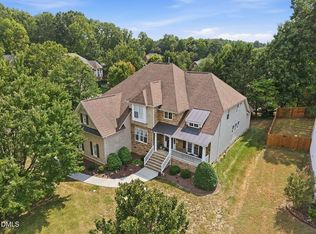
$50K price reduction! An outstanding opportunity on a half-acre corner lot in the highly desirable Stonegate neighborhood. With a handsome brick, stone, and fiber cement exterior, this home offers timeless curb appeal, a covered front porch entry, a side-load two-car garage, and a fenced backyard. Hardwood floors span the main level, where you'll find a welcoming living room with a fireplace, a first-floor guest suite, and a spacious kitchen with granite countertops, a large island with prep sink, breakfast bar, and an adjacent sunlit breakfast room. The three-seasons screened porch is perfect for relaxing or entertaining year-round. The daylight basement provides exceptional additional living space, including a media room with plush seating and surround sound, a game room with pool table, a separate office, and an additional flex room. Step outside to the covered patio and enjoy the fenced backyard complete with irrigation and landscape lighting. With a roof replaced in 2018 and neighborhood amenities that include a pool, tennis courts, and clubhouse, this is an opportunity you do not want to miss. Refrigerator, washer/dryer, pool table, theatre equipement/seating, arcade games and trampoline convey as personal property.
For sale
Price cut: $15K (9/22)
$695,000
8401 Chelridge Dr, Wake Forest, NC 27587
5beds
4,025sqft
Single Family Residence
Built in 2006
0.5 Acres Lot
$683,200 Zestimate®
$173/sqft
$80/mo HOA
What's special
Breakfast barCovered front porch entrySeparate officeTimeless curb appealAdditional flex roomHalf-acre corner lotAdjacent sunlit breakfast room
- 52 days
- 1,042
- 88
Likely to sell faster than
Zillow last checked:
Listing updated:
Listed by:
Marshall Rich 919-697-5320,
Rich Realty Group
Source: Doorify MLS,MLS#: 10188667
Facts & features
Interior
Bedrooms & bathrooms
- Bedrooms: 5
- Bathrooms: 4
- Full bathrooms: 4
- Main level bedrooms: 1
Primary bedroom
- Level: Second
- Area: 231.82 Square Feet
- Dimensions: 13.4 x 17.3
Bedroom 2
- Level: Main
- Area: 127.6 Square Feet
- Dimensions: 11.0 x 11.6
Bedroom 3
- Level: Second
- Area: 122.96 Square Feet
- Dimensions: 10.6 x 11.6
Bedroom 4
- Level: Second
- Area: 128.7 Square Feet
- Dimensions: 11.0 x 11.7
Bedroom 5
- Level: Second
- Area: 123.2 Square Feet
- Dimensions: 11.0 x 11.2
Bonus room
- Level: Basement
- Area: 253.5 Square Feet
- Dimensions: 15.0 x 16.9
Bonus room
- Level: Basement
- Area: 141.25 Square Feet
- Dimensions: 11.3 x 12.5
Breakfast room
- Level: Main
- Area: 105.07 Square Feet
- Dimensions: 7.9 x 13.3
Dining room
- Level: Main
- Area: 152.95 Square Feet
- Dimensions: 11.5 x 13.3
Other
- Level: Main
- Area: 79.8 Square Feet
- Dimensions: 7.0 x 11.4
Game room
- Level: Basement
- Area: 154.76 Square Feet
- Dimensions: 10.6 x 14.6
Kitchen
- Level: Main
- Area: 180.9 Square Feet
- Dimensions: 13.4 x 13.5
Living room
- Level: Main
- Area: 231 Square Feet
- Dimensions: 15.0 x 15.4
Media room
- Level: Basement
- Area: 196.25 Square Feet
- Dimensions: 12.5 x 15.7
Mud room
- Level: Main
- Area: 44 Square Feet
- Dimensions: 5.5 x 8.0
Office
- Level: Basement
- Area: 66.74 Square Feet
- Dimensions: 7.1 x 9.4
Utility room
- Level: Main
- Area: 72.96 Square Feet
- Dimensions: 7.6 x 9.6
Heating
- Forced Air, Heat Pump, Natural Gas, Varies by Unit
Cooling
- Central Air, Heat Pump
Appliances
- Included: Disposal, Electric Cooktop, Microwave, Range Hood, Wall Oven
- Laundry: Laundry Room
Features
- Ceiling Fan(s), Entrance Foyer, Eat-in Kitchen, Granite Counters, High Ceilings, Kitchen Island, Pantry, Recessed Lighting, Tray Ceiling(s), Walk-In Closet(s), Separate Shower, Bathtub/Shower Combination, Smooth Ceilings
- Flooring: Carpet, Hardwood, Tile
- Windows: Double Pane Windows
- Basement: Bath/Stubbed,Daylight,Exterior Entry,Finished,Full,Interior Entry,Partially Finished,Storage Space,Walk-Out Access,Walk-Up Access,Heated,Workshop
- Number of fireplaces: 1
- Fireplace features: Gas Log, Living Room
Interior area
- Total structure area: 4,025
- Total interior livable area: 4,025 sqft
- Finished area above ground: 2,897
- Finished area below ground: 1,128
Property
Parking
- Total spaces: 6
- Parking features: Attached, Concrete, Driveway, Garage Faces Side, Inside Entrance
- Garage spaces: 2
- Has uncovered spaces: Yes
Features
- Levels: Three Or More,Two
- Stories: 2
- Patio & porch: Covered
- Exterior features: Covered Courtyard, Lighting, Private Yard, Rain Gutters, Fenced Yard
- Fencing: Back Yard
Lot
- Size: 0.5 Acres
- Features: Corner Lot, Landscaped
Details
- Parcel number: 1748360671
- Zoning: GR3
- Special conditions: Third Party Approval
- Other equipment: Home Theater
Construction
Type & style
- Home type: SingleFamily
- Architectural style: Traditional,Transitional
- Property subtype: Single Family Residence
Materials
- Brick, Fiber Cement, Stone
- Foundation: Slab
- Roof: Architectural Shingle
Condition
- New construction: No
- Year built: 2006
Utilities & green energy
- Sewer: Public Sewer
- Water: Public
- Utilities for property: Cable Connected, Electricity Connected, Natural Gas Connected, Sewer Connected, Water Connected
Community & HOA
Community
- Features: Clubhouse, Playground, Pool, Tennis Court(s)
- Security: Prewired
- Subdivision: Stonegate
HOA
- Has HOA: Yes
- Amenities included: Clubhouse, Playground, Pool, Tennis Court(s)
- Services included: Maintenance Grounds
- HOA fee: $80 monthly
- HOA name: PPM
- HOA phone: 919-848-4911
Location
- Region: Wake Forest
Financial & listing details
- Price per square foot: $173/sqft
- Tax assessed value: $712,641
- Annual tax amount: $6,961
- Date on market: 8/26/2026
- Listing agreement: Exclusive Right To Sell
- Listing terms: Cash,Conventional
- Road surface type: Asphalt
Estimated market value
$683,200
$649,000 - $717,000
$3,684/mo
Price history
| Date | Event | Price |
|---|---|---|
| 9/22/2026 | Price change | $695,000-2.1%$173/sqft |
Source:  Doorify MLS #10188667 Report a problem Doorify MLS #10188667 Report a problem | ||
| 8/26/2026 | Listed for sale | $710,000-0.7%$176/sqft |
Source: Doorify MLS #10188667 Report a problem | ||
| 8/25/2026 | Listing removed | $715,000$178/sqft |
Source: Doorify MLS #10157059 Report a problem | ||
| 8/3/2026 | Price change | $715,000-1.4%$178/sqft |
Source: Doorify MLS #10157059 Report a problem | ||
| 7/8/2026 | Price change | $725,000-1.4%$180/sqft |
Source: Doorify MLS #10157059 Report a problem | ||
| 5/27/2026 | Price change | $735,000-1.3%$183/sqft |
Source: Doorify MLS #10157059 Report a problem | ||
| 4/13/2026 | Price change | $745,000-2.6%$185/sqft |
Source: Doorify MLS #10157059 Report a problem | ||
| 4/2/2026 | Listed for sale | $765,000+2%$190/sqft |
Source: Doorify MLS #10157059 Report a problem | ||
| 11/25/2024 | Listing removed | $749,900$186/sqft |
Source: Doorify MLS #10051100 Report a problem | ||
| 11/13/2024 | Price change | $749,9000%$186/sqft |
Source: Doorify MLS #10051100 Report a problem | ||
| 9/30/2024 | Price change | $750,000-3.2%$186/sqft |
Source: Doorify MLS #10051100 Report a problem | ||
| 9/12/2024 | Price change | $775,000-3.1%$193/sqft |
Source: Doorify MLS #10051100 Report a problem | ||
| 9/6/2024 | Listed for sale | $800,000+25%$199/sqft |
Source: Doorify MLS #10051100 Report a problem | ||
| 8/18/2021 | Sold | $640,000+4.9%$159/sqft |
Source: Public Record Report a problem | ||
| 7/23/2021 | Contingent | $609,900$152/sqft |
Source: Doorify MLS #2389057 Report a problem | ||
| 7/20/2021 | Listed for sale | $609,900$152/sqft |
Source: Doorify MLS #2389057 Report a problem | ||
| 6/13/2021 | Contingent | $609,900$152/sqft |
Source: Doorify MLS #2389057 Report a problem | ||
| 6/10/2021 | Listed for sale | $609,900+27.3%$152/sqft |
Source: Doorify MLS #2389057 Report a problem | ||
| 5/8/2006 | Sold | $479,000+432.2%$119/sqft |
Source: Public Record Report a problem | ||
| 10/25/2005 | Sold | $90,000+15.4%$22/sqft |
Source: Public Record Report a problem | ||
| 4/8/2005 | Sold | $78,000$19/sqft |
Source: Public Record Report a problem | ||
Public tax history
| Year | Property taxes | Tax assessment |
|---|---|---|
| 2025 | $6,698 +2.2% | $712,641 +1.8% |
| 2024 | $6,557 +30.7% | $700,219 +62.8% |
| 2023 | $5,017 +4.2% | $430,047 |
| 2022 | $4,813 +1.8% | $430,047 |
| 2021 | $4,729 | $430,047 |
| 2020 | $4,729 -14.2% | $430,047 -2.8% |
| 2019 | $5,511 | $442,611 |
| 2018 | $5,511 +9.3% | $442,611 |
| 2017 | $5,044 +1.3% | $442,611 |
| 2016 | $4,979 -8.8% | $442,611 -7.7% |
| 2015 | $5,463 +3.3% | $479,751 |
| 2014 | $5,288 | $479,751 |
| 2013 | -- | $479,751 |
| 2012 | -- | $479,751 |
| 2011 | -- | $479,751 |
| 2010 | -- | $479,751 |
| 2009 | -- | $479,751 |
| 2008 | -- | -- |
| 2007 | -- | -- |
Find assessor info on the county website
Monthly payment
Est. payment
Payment breakdown
Explore the cost of this home by adjusting the details. Changes won't be saved.Climate risks
Neighborhood: 27587
Nearby schools
Schools provided by the listing agent
- Elementary: Wake - Harris Creek Elementary
- Middle: Wake - Rolesville Middle School
- High: Wake - Heritage High School
Source: Doorify MLS. This data may not be complete. We recommend contacting the local school district to confirm school assignments for this home.


Similar homes
- $695,0004 bd3 ba3.3k sqft3528 Kemble Ridge Dr, Wake Forest, NC 27587For Sale

 MLS ID #10188872, Kathleen Olechovsky. Doorify MLS
 - $719,9005 bd3 ba3.2k sqft904 Hidden Jewel Ln, Wake Forest, NC 27587For Sale
 MLS ID #10198165, Michael Sanders. Doorify MLS
 - $675,0004 bd4 ba3.6k sqft9301 Bramden Ct, Wake Forest, NC 27587For Sale
 MLS ID #10189861, Meredith Hilbert. Doorify MLS
 - $650,0004 bd3 ba2.9k sqft3320 Buck Run Trl, Wake Forest, NC 27587For Sale
 MLS ID #10193077, Morgan Womble. Doorify MLS
 - $689,0004 bd4 ba2.8k sqft3805 Orange Cosmos Ave, Wake Forest, NC 27587For SaleMLS ID #10192838, Leah Kruger. Doorify MLS
- $675,0004 bd3 ba3.1k sqft2800 Pompeii Pl, Wake Forest, NC 27587For SaleMLS ID #10179037, Chris Hewitt. Doorify MLS
- $745,0004 bd4 ba3.5k sqft4248 Fawn Lily Dr, Wake Forest, NC 27587For SaleMLS ID #10163543, Sommer Donahoe. Doorify MLS
- $600,0005 bd4 ba2.5k sqft4217 Field Oak Dr, Wake Forest, NC 27587For SaleMLS ID #10191359, Sue Goodwin. Doorify MLS
- $575,0004 bd3 ba2.7k sqft9705 Rainsong Dr, Wake Forest, NC 27587For SaleMLS ID #10192557, Meredith Wright. Doorify MLS
- $807,5005 bd4 ba3.4k sqft9804 San Remo Pl, Wake Forest, NC 27587For SaleMLS ID #10190226, Kameela Wardsworth. Doorify MLS
- $879,9004 bd6 ba4k sqft5101 Deerchase Trl, Wake Forest, NC 27587For SaleMLS ID #10161701, Rob Zelem. Doorify MLS
- $775,0005 bd4 ba3.5k sqft1005 Prairie Aster Ct, Wake Forest, NC 27587For SaleMLS ID #10171811, Kathy McIntyre. Doorify MLS
- $625,0005 bd4 ba3.6k sqft6024 Jones Farm Rd, Wake Forest, NC 27587For SaleMLS ID #10171038, Jim Allen. Doorify MLS
- $745,0004 bd4 ba3.5k sqft8004 Knebford Cir, Wake Forest, NC 27587For SaleMLS ID #10177332, Margaret Dickerson. Doorify MLS
- $750,0004 bd3 ba3k sqft1229 Fanning Dr, Wake Forest, NC 27587For SaleMLS ID #10174424, Eddie Cash. Doorify MLS
- $829,9004 bd5 ba4.2k sqft8488 Falkirk Ridge Ct, Wake Forest, NC 27587For SaleMLS ID #10197366, David Wilson. Doorify MLS
- $875,0004 bd4 ba3.7k sqft1313 Marshall Farm St, Wake Forest, NC 27587For SaleMLS ID #10190413, Caren Fried. Doorify MLS
- $674,9004 bd3 ba3k sqft1524 Wood Spring Ct, Raleigh, NC 27614For SaleMLS ID #10197301, Marti Hampton. Doorify MLS
- $685,0004 bd3 ba3.1k sqft12208 Ashton Woods Ln, Raleigh, NC 27614For SaleMLS ID #10196659, Rhonda Kosor. Doorify MLS
- $755,0004 bd4 ba3.1k sqft1224 Mauldin Cir, Wake Forest, NC 27587For SaleMLS ID #10186192, Courtney Elstad. Doorify MLS
