$10k SELLER CONCESSION FOR BUYER'S TO USE AS THEY CHOOSE! It's pool season! This stunning 4 bed 5 full bath home nestled on a .83 acre lot at the end of a quiet cul-de-sac features a sparkling saltwater pool and amazing wooded views! Hardwood floors throughout virtually the entire main and upper levels. The spacious family room includes a soaring 2 story ceiling, built-in bookshelves and a gas log fireplace. The large formal dining room comes adorned with heavy crown molding. A bright & open kitchen offers granite countertops, tile backsplash & stainless steel appliances including a gas cooktop. A cozy keeping room off the kitchen has a gas log fireplace with stone surround. Versatile 1st floor bedroom with full bath. The ample sized primary suite has a double trey ceiling, dual vanities, whirlpool tub and separate tile shower + generous walk in closet. The massive finished walkout basement offers incredible lifestyle opportunities, with a flex room, full bathroom, recreation/bonus room with wet bar and cubbies/built-in storage & a fully equipped media room ... PLUS a large walk in storage area. For added peace of mind, there are 2 BRAND NEW HVAC's, the roof was replaced in 2021 and there's a new water heater in 2025. Step straight outside from the basement to enjoy the ultimate privacy of your wooded lot, or relax upstairs in the oversized screened porch and deck area overlooking the wonderful tree-lined views. Irrigation system also included.
For sale
Price cut: $5K (8/28)
$845,000
8488 Falkirk Ridge Ct, Wake Forest, NC 27587
4beds
4,251sqft
Single Family Residence
Built in 2005
0.83 Acres Lot
$830,600 Zestimate®
$199/sqft
$27/mo HOA
What's special
Gas log fireplaceSparkling saltwater poolMassive finished walkout basementHeavy crown moldingFlex roomWonderful tree-lined viewsSeparate tile shower
- 122 days
- 1,961
- 119
Zillow last checked:
Listing updated:
Listed by:
David Wilson 919-844-1152,
Carolina's Choice Real Estate,
Shelley Allen 919-736-6393,
Carolina's Choice Real Estate
Source: Doorify MLS,MLS#: 10169053
Facts & features
Interior
Bedrooms & bathrooms
- Bedrooms: 4
- Bathrooms: 5
- Full bathrooms: 5
- Main level bedrooms: 1
Primary bedroom
- Level: Second
Bedroom 2
- Level: Second
Bedroom 3
- Level: Second
Bedroom 4
- Level: Main
Breakfast room
- Level: Main
Dining room
- Level: Main
Other
- Level: Main
Exercise room
- Level: Basement
Family room
- Level: Main
Kitchen
- Level: Main
Living room
- Level: Main
Media room
- Level: Basement
Recreation room
- Level: Basement
Heating
- Forced Air, Zoned
Cooling
- Central Air, Zoned
Appliances
- Included: Disposal, Dishwasher, Gas Cooktop, Gas Water Heater, Microwave, Stainless Steel Appliance(s), Wall Oven
- Laundry: Laundry Room, Main Level
Features
- Built-in Features, Bookcases, Ceiling Fan(s), Crown Molding, Double Vanity, Entrance Foyer, Eat-in Kitchen, Granite Counters, High Ceilings, Recessed Lighting, Soaking Tub, Walk-In Closet(s), Whirlpool Tub, Bathtub/Shower Combination, Walk-In Shower, Smooth Ceilings
- Flooring: Carpet, Hardwood, Tile
- Windows: Insulated Windows
- Basement: Exterior Entry,Full,Interior Entry,Heated
- Number of fireplaces: 3
- Fireplace features: Family Room, Gas Log, Living Room, Outside, Wood Burning
Interior area
- Total structure area: 4,251
- Total interior livable area: 4,251 sqft
- Finished area above ground: 3,025
- Finished area below ground: 1,226
Property
Parking
- Total spaces: 6
- Parking features: Attached, Driveway, Garage Faces Side, Garage, Garage Door Opener
- Garage spaces: 2
- Uncovered spaces: 4
Features
- Levels: Three Or More
- Stories: 2
- Patio & porch: Deck, Front Porch, Patio, Screened
- Exterior features: Misting System, Outdoor Shower, Private Yard, Rain Gutters, Fenced Yard
- Has private pool: Yes
- Pool features: Fenced, In Ground, Outdoor Pool, Private, Salt Water
- Fencing: Back Yard,Wood
- Has view: Yes
- View description: Pool, Trees/Woods
Lot
- Size: 0.83 Acres
- Features: Back Yard, Cul-De-Sac, Front Yard, Landscaped, Private, Sprinklers In Front, Sprinklers In Rear
Details
- Parcel number: 1832357416
- Zoning: R-40W
- Special conditions: Standard
- Other equipment: Irrigation Equipment
Construction
Type & style
- Home type: SingleFamily
- Architectural style: Transitional
- Property subtype: Single Family Residence
Materials
- Fiber Cement, Stone Veneer
- Foundation: Permanent
- Roof: Shingle
Condition
- New construction: No
- Year built: 2005
Utilities & green energy
- Sewer: Septic Tank
- Water: Community Water
Community & HOA
Community
- Subdivision: Kimmon Place
HOA
- Has HOA: Yes
- Services included: Maintenance Grounds
- HOA fee: $164 semi-annually
- HOA name: CAM
- HOA phone: 919-741-5285
Location
- Region: Wake Forest
Financial & listing details
- Price per square foot: $199/sqft
- Tax assessed value: $733,361
- Annual tax amount: $4,710
- Date on market: 5/22/2026
- Listing agreement: Exclusive Right To Sell
- Listing terms: Cash,Conventional
Estimated market value
$830,600
$789,000 - $872,000
$4,295/mo
Price history
| Date | Event | Price |
|---|---|---|
| 8/28/2026 | Price change | $845,000-0.6%$199/sqft |
Source:  Doorify MLS #10169053 Report a problem Doorify MLS #10169053 Report a problem | ||
| 7/10/2026 | Price change | $850,000-2.8%$200/sqft |
Source: Doorify MLS #10169053 Report a problem | ||
| 6/11/2026 | Price change | $874,900-2.8%$206/sqft |
Source: Doorify MLS #10169053 Report a problem | ||
| 5/22/2026 | Listed for sale | $900,000+76.1%$212/sqft |
Source: Doorify MLS #10169053 Report a problem | ||
| 3/16/2017 | Sold | $511,000+16.1%$120/sqft |
Source: Doorify MLS #2106190 Report a problem | ||
| 6/23/2006 | Sold | $440,000+10.6%$104/sqft |
Source: Public Record Report a problem | ||
| 12/8/2005 | Sold | $398,000$94/sqft |
Source: Public Record Report a problem | ||
Public tax history
| Year | Property taxes | Tax assessment |
|---|---|---|
| 2025 | $4,711 +3% | $733,361 |
| 2024 | $4,574 +30.3% | $733,361 +63.9% |
| 2023 | $3,510 +7.9% | $447,573 |
| 2022 | $3,252 +2.8% | $447,573 |
| 2021 | $3,165 | $447,573 |
| 2020 | -- | $447,573 +4.1% |
| 2019 | -- | $429,865 |
| 2018 | -- | $429,865 |
| 2017 | -- | $429,865 |
| 2016 | $3,014 -9.2% | $429,865 -9.5% |
| 2015 | $3,319 +5.5% | $474,975 |
| 2014 | $3,145 | $474,975 |
| 2013 | -- | $474,975 |
| 2012 | -- | $474,975 |
| 2011 | -- | $474,975 +3.3% |
| 2010 | -- | $459,775 |
| 2009 | -- | $459,775 |
| 2008 | -- | -- |
| 2007 | -- | -- |
Find assessor info on the county website
Monthly payment
Est. payment
Payment breakdown
Explore the cost of this home by adjusting the details. Changes won't be saved.Climate risks
Neighborhood: 27587
Nearby schools
Schools provided by the listing agent
- Elementary: Wake - North Forest
- Middle: Wake - Wake Forest Middle School
- High: Wake - Wake Forest High School
Source: Doorify MLS. This data may not be complete. We recommend contacting the local school district to confirm school assignments for this home.
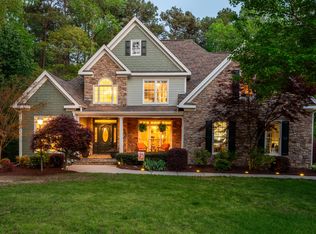
- $740,0004 bd3 ba3k sqft8480 Falkirk Ridge Ct, Wake Forest, NC 27587Sold
- $852,3004 bd4 ba3.6k sqft8481 Falkirk Ridge Ct, Wake Forest, NC 27587Off Market
- $728,600-- bd3 ba3k sqft8489 Falkirk Ridge Ct, Wake Forest, NC 27587Off Market
- $711,1003 bd3 ba2.8k sqft8493 Falkirk Ridge Ct, Wake Forest, NC 27587Off Market
Similar homes
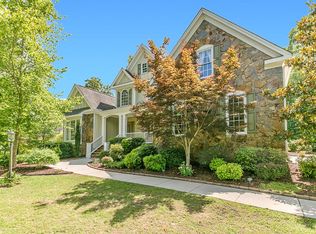
- $799,0004 bd4 ba3.7k sqft7513 Welcome Dr, Wake Forest, NC 27587For Sale

 MLS ID #10191951, Jean Bernal. Doorify MLS
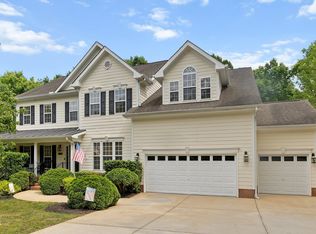
 - $882,1504 bd5 ba4.6k sqft7604 Kensington Manor Ln, Wake Forest, NC 27587For Sale
 MLS ID #10164133, Christopher Carroll. Doorify MLS
 - $750,0004 bd4 ba3.5k sqft8004 Knebford Cir, Wake Forest, NC 27587For Sale
 MLS ID #10177332, Margaret Dickerson. Doorify MLS
 - $825,0004 bd5 ba4.1k sqft1001 Browning Pl, Youngsville, NC 27596For Sale
 MLS ID #10169623, Missy Robbins. Doorify MLS
 - $950,0004 bd4 ba3.5k sqft7604 Trail Blazer Trl, Wake Forest, NC 27587For SaleMLS ID #10167391, Brandon Gray Blackman. Doorify MLS
- $850,0004 bd4 ba3.9k sqft1300 Heritage Club Ave, Wake Forest, NC 27587For SaleMLS ID #10151106, Betsy Walls. Doorify MLS
- $759,0004 bd3 ba3.8k sqft8705 Ormand Way, Wake Forest, NC 27587For SaleMLS ID #10167031, Eddie Cash. Doorify MLS
- $865,0004 bd4 ba3k sqft12712 Softbreeze Ln, Wake Forest, NC 27587For SaleMLS ID #10177726, Pat Sosa. Doorify MLS
- $755,0004 bd4 ba3.1k sqft1224 Mauldin Cir, Wake Forest, NC 27587For SaleMLS ID #10186192, Courtney Elstad. Doorify MLS
- $800,0004 bd3 ba4.1k sqft691 Hawthorne Pl, Creedmoor, NC 27522For SaleMLS ID #10193786, Tim Mock. Doorify MLS
- $815,0005 bd4 ba3.4k sqft9804 San Remo Pl, Wake Forest, NC 27587For SaleMLS ID #10190226, Kameela Wardsworth. Doorify MLS
- $900,0004 bd4 ba3.7k sqft1313 Marshall Farm St, Wake Forest, NC 27587For SaleMLS ID #10190413, Caren Fried. Doorify MLS
- $650,0004 bd3 ba2.9k sqft3320 Buck Run Trl, Wake Forest, NC 27587For SaleMLS ID #10193077, Morgan Womble. Doorify MLS
- $899,5004 bd6 ba4k sqft5101 Deerchase Trl, Wake Forest, NC 27587For SaleMLS ID #10161701, Rob Zelem. Doorify MLS
- $770,0004 bd3 ba2.9k sqft45 Lance Ln, Youngsville, NC 27596For SaleMLS ID #10190621, Dan Gunther. Doorify MLS
- $675,0004 bd4 ba3.6k sqft9301 Bramden Ct, Wake Forest, NC 27587For SaleMLS ID #10189861, Meredith Hilbert. Doorify MLS
- $695,0004 bd3 ba3.3k sqft3528 Kemble Ridge Dr, Wake Forest, NC 27587For SaleMLS ID #10188872, Kathleen Olechovsky. Doorify MLS
- $798,0005 bd4 ba3.4k sqft308 Stearns Way, Wake Forest, NC 27587For SaleMLS ID #10187573, Vy Nguyen. Doorify MLS
- $995,0005 bd4 ba4k sqft1225 Reservoir View Ln, Wake Forest, NC 27587For SaleMLS ID #10183344, Jennifer Zech. Doorify MLS
- $710,0005 bd4 ba4k sqft8401 Chelridge Dr, Wake Forest, NC 27587For SaleMLS ID #10188667, Marshall Rich. Doorify MLS
