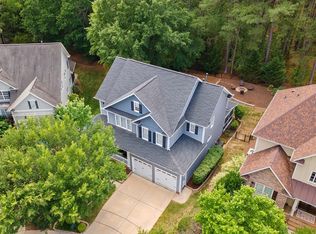
INSPECTED AND SUMMARY ITEMS ADDRESSED! Recent survey, structural engineer inspection, crawlspace inspection and HVAC estimate in hand! Embrace luxury living in this distinctive, exceptional and rare property! Ammons Builders masterly crafted this PARADE OF HOMES GOLD winning home on hole #1 of the award-winning, master-planned, lifestyle community of Heritage Wake Forest. With unparalleled proximity to Heritage amenities, mere steps brings you to the clubhouse and 1250 Heritage restaurant, and a short walk to one of the two pools, cabana grill and tennis courts. The PRIMARY, FIRST FLOOR RETREAT of 2700sf spans the entire East Wing of the property! Lounge in front of your gas log fireplace in your bedroom oasis while looking out at sweeping views of the first hole of the Heritage Golf Club, semi-private, 18-hole championship course designed by Bob Moore. Gleaming cherry hardwoods with inlays highlight the glamour of the two story, pillared foyer. A formal dining room with lighted built-ins, large family room with gas log fireplace, chef's kitchen with walk in pantry, drop zone and utility room with sink round out the first floor living area. Three additional bedrooms are found on the second floor with two sharing an ensuite bathroom. An additional full bathroom resides just outside the third bedroom tucked behind the bonus room. Usher guests from the circular drive way to the backyard oasis. The koi pond with waterfall will lull you into relaxation apres work as you gather around the gas fire pit. Dine al fresco on the large patio with built in grill area. When the breathtaking North Carolina sunset fades, landscape lighting creates dramatic attention to this stunning home and grounds. HOME WARRANTY PROVIDED BY SELLER. Landscape fire in 2022 was fully remediated by PuroClean. Memberships for golf, swim and tennis are available for additional fees. Heritage...a lifestyle!
Pending
$888,000
1300 Heritage Club Ave, Wake Forest, NC 27587
4beds
3,937sqft
Single Family Residence, Residential
Built in 2002
0.38 Acres Lot
$863,700 Zestimate®
$226/sqft
$24/mo HOA
What's special
Koi pond with waterfallBackyard oasisCircular drivewayTwo story pillared foyerGas fire pit
- 164 days |
- 111 |
- 1 |
Zillow last checked:
Listing updated:
Listed by:
Betsy Walls 919-521-3812,
Coldwell Banker HPW
Source: Doorify MLS,MLS#: 10151106
Facts & features
Interior
Bedrooms & bathrooms
- Bedrooms: 4
- Bathrooms: 4
- Full bathrooms: 3
- 1/2 bathrooms: 1
Heating
- Central, Electric, Fireplace(s), Forced Air, Heat Pump, Natural Gas
Cooling
- Ceiling Fan(s), Central Air, Electric
Appliances
- Laundry: Main Level
Features
- Flooring: Carpet, Ceramic Tile, Hardwood
- Basement: Crawl Space
- Number of fireplaces: 2
- Fireplace features: Family Room, Gas, Master Bedroom
Interior area
- Total structure area: 3,937
- Total interior livable area: 3,937 sqft
- Finished area above ground: 3,937
- Finished area below ground: 0
Property
Parking
- Total spaces: 6
- Parking features: Attached, Circular Driveway, Garage, Garage Faces Front
- Garage spaces: 2
- Uncovered spaces: 4
Accessibility
- Accessibility features: Accessible Bedroom, Accessible Central Living Area, Accessible Closets, Accessible Common Area, Accessible Kitchen, Aging In Place
Features
- Levels: Two
- Stories: 1
- Pool features: Community
- Fencing: None
- Has view: Yes
- View description: Golf Course
Lot
- Size: 0.38 Acres
- Features: Back Yard, Close to Clubhouse, Landscaped, Level, On Golf Course, Pond on Lot, Private, Secluded, Sprinklers In Front, Waterfall
Details
- Parcel number: 1840911799
- Special conditions: Standard
Construction
Type & style
- Home type: SingleFamily
- Architectural style: Traditional, Transitional
- Property subtype: Single Family Residence, Residential
Materials
- Fiber Cement, Stone
- Roof: Shingle, Metal
Condition
- New construction: No
- Year built: 2002
Details
- Builder name: To Be Added
Utilities & green energy
- Sewer: Public Sewer
- Water: Public
Community & HOA
Community
- Features: Clubhouse, Fishing, Fitness Center, Golf, Park, Playground, Pool, Restaurant, Sidewalks, Tennis Court(s)
- Subdivision: Heritage
HOA
- Has HOA: Yes
- Services included: None
- HOA fee: $285 annually
Location
- Region: Wake Forest
Financial & listing details
- Price per square foot: $226/sqft
- Tax assessed value: $819,977
- Annual tax amount: $7,905
- Date on market: 3/6/2026
- Road surface type: Asphalt
Estimated market value
$863,700
$821,000 - $907,000
$4,142/mo
Price history
| Date | Event | Price |
|---|---|---|
| 5/17/2026 | Pending sale | $888,000$226/sqft |
Source:  Doorify MLS #10151106 Report a problem Doorify MLS #10151106 Report a problem | ||
| 5/6/2026 | Price change | $888,000-1.3%$226/sqft |
Source: Doorify MLS #10151106 Report a problem | ||
| 3/6/2026 | Listed for sale | $900,000-5.1%$229/sqft |
Source: Doorify MLS #10151106 Report a problem | ||
| 1/2/2026 | Listing removed | $947,999$241/sqft |
Source: Doorify MLS #10099592 Report a problem | ||
| 10/24/2025 | Price change | $947,999-1.8%$241/sqft |
Source: Doorify MLS #10099592 Report a problem | ||
| 7/28/2025 | Price change | $965,000-1%$245/sqft |
Source: Doorify MLS #10099592 Report a problem | ||
| 5/30/2025 | Listed for sale | $975,000+75.6%$248/sqft |
Source: Doorify MLS #10099592 Report a problem | ||
| 6/5/2020 | Sold | $555,315-1.3%$141/sqft |
Source: Doorify MLS #2301979 Report a problem | ||
| 4/8/2020 | Pending sale | $562,500$143/sqft |
Source: Coldwell Banker Howard Perry and Walston #2301979 Report a problem | ||
| 2/14/2020 | Listed for sale | $562,500+1.1%$143/sqft |
Source: Howard Perry & Walston Realtor #2301979 Report a problem | ||
| 1/11/2020 | Listing removed | $556,500$141/sqft |
Source: Coldwell Banker Howard Perry and Walston #2208550 Report a problem | ||
| 11/12/2019 | Listed for sale | $556,500$141/sqft |
Source: Coldwell Banker Howard Perry and Walston #2208550 Report a problem | ||
| 8/1/2019 | Pending sale | $556,500$141/sqft |
Source: Coldwell Banker Howard Perry and Walston #2208550 Report a problem | ||
| 6/7/2019 | Price change | $556,500-2.3%$141/sqft |
Source: Coldwell Banker Howard Perry and Walston #2208550 Report a problem | ||
| 5/6/2019 | Price change | $569,500-3.2%$145/sqft |
Source: Coldwell Banker Howard Perry and Walston #2208550 Report a problem | ||
| 4/19/2019 | Price change | $588,500-1.7%$149/sqft |
Source: Coldwell Banker Howard Perry and Walston #2208550 Report a problem | ||
| 10/9/2018 | Price change | $598,500-2.7%$152/sqft |
Source: Coldwell Banker Howard Perry and Walston #2208550 Report a problem | ||
| 8/23/2018 | Listed for sale | $615,000+28.1%$156/sqft |
Source: Coldwell Banker Howard Perry and Walston #2208550 Report a problem | ||
| 6/13/2016 | Sold | $480,000-5%$122/sqft |
Source: Public Record Report a problem | ||
| 4/29/2016 | Listing removed | $3,500$1/sqft |
Source: Coldwell Banker Howard Perry and Walston Report a problem | ||
| 3/14/2016 | Listed for rent | $3,500$1/sqft |
Source: Coldwell Banker Howard Perry and Walston Report a problem | ||
| 11/23/2005 | Sold | $505,000+3.3%$128/sqft |
Source: Public Record Report a problem | ||
| 4/4/2003 | Sold | $489,000$124/sqft |
Source: Public Record Report a problem | ||
Public tax history
| Year | Property taxes | Tax assessment |
|---|---|---|
| 2025 | $7,704 +0.4% | $819,977 |
| 2024 | $7,674 +20.9% | $819,977 +50.6% |
| 2023 | $6,347 +4.2% | $544,488 |
| 2022 | $6,088 +1.8% | $544,488 |
| 2021 | $5,982 | $544,488 |
| 2020 | $5,982 -0.4% | $544,488 +12.9% |
| 2019 | $6,004 | $482,275 |
| 2018 | $6,004 +9.3% | $482,275 |
| 2017 | $5,494 +1.3% | $482,275 |
| 2016 | $5,424 -11.6% | $482,275 -10.5% |
| 2015 | $6,133 | $538,790 |
| 2014 | -- | $538,790 |
| 2013 | -- | $538,790 |
| 2012 | -- | $538,790 |
| 2011 | -- | $538,790 |
| 2010 | -- | $538,790 |
| 2009 | -- | $538,790 |
| 2008 | -- | -- |
| 2007 | -- | -- |
| 2006 | -- | -- |
| 2005 | -- | -- |
| 2004 | -- | -- |
| 2003 | -- | -- |
Find assessor info on the county website
Monthly payment
Est. payment
Payment breakdown
Explore the cost of this home by adjusting the details. Changes won't be saved.Climate risks
Neighborhood: 27587
Nearby schools
GreatSchools rating
- 9/10Heritage ElementaryGrades: PK-5Distance: 1 mi
- 10/10Heritage MiddleGrades: 6-8Distance: 0.9 mi
- 7/10Heritage High SchoolGrades: 9-12Distance: 1 mi
Schools provided by the listing agent
- Elementary: Wake - Heritage Elementary
- Middle: Wake - Heritage Middle
- High: Wake - Heritage High School
Source: Doorify MLS. This data may not be complete. We recommend contacting the local school district to confirm school assignments for this home.
- $851,2004 bd4 ba3.7k sqft1304 Heritage Club Ave, Wake Forest, NC 27587Off Market

- $733,6004 bd4 ba3.7k sqft1304 Heritage Club Avenue /bbrwake #F, Wake Forest, NC 27587Off Market
- $732,7004 bd2 ba3.3k sqft1308 Heritage Club Ave, Wake Forest, NC 27587Off Market
- $580435 sqftHeritage Club Ave, Wake forest, NC 27587Off Market
- $7005,662 sqftHeritage Club Ave, Wake forest, NC 27587Off Market
- $1-- bd-- ba-- sqftHeritage Club Ave, Wake forest, NC 27587Off Market
- $67,7601.54 acresHeritage Club Ave, Wake Forest, NC 27587Off Market
- $15,0000.6 acresHeritage Club Ave, Wake Forest, NC 27587Off Market
A local agent can set up tours, give advice and negotiate with sellers.
Similar homes
- $725,0004 bd3 ba3.3k sqft904 Hidden Jewel Ln, Wake Forest, NC 27587For Sale

 MLS ID #10171393, Andre Fajardo. Doorify MLS
 - $899,5004 bd6 ba4k sqft5101 Deerchase Trl, Wake Forest, NC 27587For Sale
 MLS ID #10161701, Rob Zelem. Doorify MLS
 - $895,0004 bd4 ba4.1k sqft8009 Joshua Woods Dr, Wake Forest, NC 27587For Sale
 MLS ID #10179051, Eddie Cash. Doorify MLS
 - $815,0005 bd4 ba3.5k sqft1005 Prairie Aster Ct, Wake Forest, NC 27587For Sale
 MLS ID #10171811, Kathy McIntyre. Doorify MLS
 - $882,1504 bd5 ba4.6k sqft7604 Kensington Manor Ln, Wake Forest, NC 27587For SaleMLS ID #10164133, Christopher Carroll. Doorify MLS
- $779,0004 bd4 ba3.6k sqft3505 Sparrowwood Dr, Wake Forest, NC 27587For SaleMLS ID #10157444, Melanie Elenio. Doorify MLS
- $850,0004 bd3 ba3.5k sqft7048 Shady Glen Ln, Wake Forest, NC 27587For SaleMLS ID #10171409, Ginger Dutmers. Doorify MLS
- $1,050,0005 bd4 ba4k sqft1225 Reservoir View Ln, Wake Forest, NC 27587For SaleMLS ID #10183344, Jennifer Zech. Doorify MLS
- $745,0004 bd4 ba3.5k sqft4248 Fawn Lily Dr, Wake Forest, NC 27587For SaleMLS ID #10163543, Sommer Donahoe. Doorify MLS
- $950,0004 bd4 ba3.5k sqft7604 Trail Blazer Trl, Wake Forest, NC 27587For SaleMLS ID #10167391, Brandon Gray Blackman. Doorify MLS
- $875,0004 bd4 ba3.5k sqft8701 Kimalden Ct, Wake Forest, NC 27587For SaleMLS ID #10163138, Matt Perry. Doorify MLS
- $850,0004 bd5 ba4.2k sqft8488 Falkirk Ridge Ct, Wake Forest, NC 27587For SaleMLS ID #10169053, David Wilson. Doorify MLS
- $755,0004 bd4 ba3.1k sqft1224 Mauldin Cir, Wake Forest, NC 27587For SaleMLS ID #10186192, Courtney Elstad. Doorify MLS
- $850,0004 bd4 ba3.5k sqft9505 Alydar Dr, Wake Forest, NC 27587For SaleMLS ID #10183502, Nadia Bareisha. Doorify MLS
- $710,0004 bd3 ba2.9k sqft1125 Chilmark Ave, Wake Forest, NC 27587For SaleMLS ID #10177954, Mary Barnwell. Doorify MLS
- $865,0004 bd4 ba3k sqft12712 Softbreeze Ln, Wake Forest, NC 27587For SaleMLS ID #10177726, Pat Sosa. Doorify MLS
- $989,9004 bd4 ba4.3k sqft1016 Blykeford Ln, Wake Forest, NC 27587For SaleMLS ID #10176359, Michael Terbet. Doorify MLS
- $715,0005 bd4 ba4k sqft8401 Chelridge Dr, Wake Forest, NC 27587For SaleMLS ID #10157059, Marshall Rich. Doorify MLS
- $750,0004 bd4 ba3.5k sqft8004 Knebford Cir, Wake Forest, NC 27587For SaleMLS ID #10177332, Margaret Dickerson. Doorify MLS
- $570,0004 bd3 ba3.4k sqft912 Sweet Olive Ct, Wake Forest, NC 27587For SaleMLS ID #10168681, Ashley Quinn. Doorify MLS
