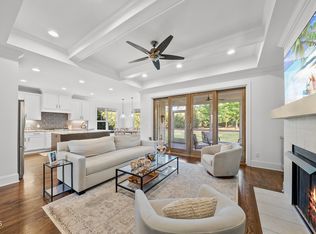
Price Improvement! Welcome home to this 4 bedroom, 4 full bath move in ready home situated on a rare 1.85-acre private cul-de-sac lot facing a serene wooded area in a desirable Wake Forest neighborhood. Lives like a 5 bedroom. The main level includes a dedicated home office and a main floor bedroom with access to a full bath—ideal for guests or multi-generational living. The airy living room opens to gourmet kitchen with stainless steel appliances, granite countertops, enormous center island, and plenty of space and storage for cooking and gathering. Near the entry from the 3-car garage, a custom built-in drop zone provides daily storage and organization. Upstairs, a spacious loft offers additional living space for a media room or playroom. Designed for outdoor entertaining, the backyard includes a screened porch, an oversized deck overlooking the woods, a stone paver walkway, and a dedicated firepit area. This home is Energy Star Certified and equipped with a whole-house water filtration system and a fully sealed crawl space and attic for optimal energy efficiency, indoor air quality and peace of mind. It's been immaculately taken care of! Enjoy a private setting with easy access to Falls Lake boating, hiking and recreation as well as North Raleigh and Wake Forest shopping, dining, and conveniences. Don't miss out on the opportunity to make this house your dream home!
For sale
Price cut: $15K (9/9)
$835,000
9505 Alydar Dr, Wake Forest, NC 27587
4beds
3,586sqft
Single Family Residence
Built in 2014
1.85 Acres Lot
$815,700 Zestimate®
$233/sqft
$60/mo HOA
What's special
Dedicated home officeStone paver walkwayEnormous center islandGranite countertopsDedicated firepit area
- 41 days
- 464
- 26
Zillow last checked:
Listing updated:
Listed by:
Nadia Bareisha 912-996-3979,
Choice Residential Real Estate
Source: Doorify MLS,MLS#: 10183502
Facts & features
Interior
Bedrooms & bathrooms
- Bedrooms: 4
- Bathrooms: 4
- Full bathrooms: 4
- Main level bathrooms: 1
- Main level bedrooms: 1
Primary bedroom
- Level: Second
- Area: 267.45 Square Feet
- Dimensions: 17.7 x 15.11
Bedroom 2
- Level: Main
- Area: 184.8 Square Feet
- Dimensions: 13.2 x 14.0
Bedroom 3
- Level: Second
- Area: 180.84 Square Feet
- Dimensions: 13.2 x 13.7
Bedroom 4
- Level: Second
- Area: 159.96 Square Feet
- Dimensions: 12.4 x 12.9
Bedroom 5
- Level: Second
- Area: 174.33 Square Feet
- Dimensions: 14.9 x 11.7
Primary bathroom
- Level: Second
- Area: 216.24 Square Feet
- Dimensions: 15.9 x 13.6
Breakfast room
- Level: Main
- Area: 207.01 Square Feet
- Dimensions: 13.7 x 15.11
Dining room
- Level: Main
- Area: 163.03 Square Feet
- Dimensions: 11.9 x 13.7
Other
- Level: Main
- Area: 91 Square Feet
- Dimensions: 18.2 x 5.0
Family room
- Level: Second
- Area: 275.48 Square Feet
- Dimensions: 16.11 x 17.1
Kitchen
- Level: Main
- Area: 191.52 Square Feet
- Dimensions: 12.6 x 15.2
Laundry
- Level: Second
Living room
- Level: Main
- Area: 265.94 Square Feet
- Dimensions: 17.6 x 15.11
Office
- Level: Main
- Area: 155.76 Square Feet
- Dimensions: 13.2 x 11.8
Heating
- Heat Pump, Zoned
Cooling
- Central Air, Zoned
Appliances
- Included: Built-In Electric Oven, Dishwasher, Electric Cooktop, Electric Water Heater, Microwave, Plumbed For Ice Maker, Range Hood, Wall Oven
- Laundry: Electric Dryer Hookup, Upper Level, Washer Hookup
Features
- Cathedral Ceiling(s), Ceiling Fan(s), Double Vanity, Entrance Foyer, Eat-in Kitchen, Granite Counters, High Ceilings, Open Floorplan, Pantry, Soaking Tub, Vaulted Ceiling(s), Walk-In Closet(s), Separate Shower, Bathtub/Shower Combination, Walk-In Shower, Smooth Ceilings
- Flooring: Carpet, Hardwood
- Windows: Blinds
- Number of fireplaces: 1
- Fireplace features: Propane
Interior area
- Total structure area: 3,586
- Total interior livable area: 3,586 sqft
- Finished area above ground: 3,586
- Finished area below ground: 0
Video & virtual tour
Property
Parking
- Total spaces: 3
- Parking features: Concrete, Driveway, Garage
- Garage spaces: 3
- Has uncovered spaces: Yes
- Details: Extended Driveway
Features
- Levels: Two
- Stories: 2
- Exterior features: Private Yard, Smart Lock(s), Fenced Yard
- Fencing: Back Yard
Lot
- Size: 1.85 Acres
- Features: Back Yard, Cul-De-Sac, Level, Many Trees, Private, Wooded, Partially Cleared
Details
- Parcel number: 1803544401
- Zoning: R-40W
- Special conditions: Standard
Construction
Type & style
- Home type: SingleFamily
- Architectural style: Transitional
- Property subtype: Single Family Residence
Materials
- Fiber Cement
- Foundation: Crawlspace
- Roof: Architectural Shingle
Condition
- New construction: No
- Year built: 2014
Details
- Builder name: Meritage Homes
Utilities & green energy
- Sewer: Septic Tank
- Water: Community Water
- Utilities for property: Electricity Connected, Water Connected, Septic Connected
Community & HOA
Community
- Features: Suburban
- Subdivision: Saddlebrook Ridge
HOA
- Has HOA: Yes
- Services included: Maintenance Grounds
- HOA fee: $360 semi-annually
- HOA name: CAMS Management
- HOA phone: 877-672-2267
Location
- Region: Wake Forest
Financial & listing details
- Price per square foot: $233/sqft
- Tax assessed value: $807,835
- Annual tax amount: $5,348
- Date on market: 7/31/2026
- Listing agreement: Exclusive Right To Sell
- Listing terms: Cash,Conventional,FHA,VA Loan
Estimated market value
$815,700
$775,000 - $856,000
$3,796/mo
Price history
| Date | Event | Price |
|---|---|---|
| 9/9/2026 | Price change | $835,000-1.8%$233/sqft |
Source:  Doorify MLS #10183502 Report a problem Doorify MLS #10183502 Report a problem | ||
| 7/31/2026 | Listed for sale | $850,000+128.8%$237/sqft |
Source: Doorify MLS #10183502 Report a problem | ||
| 7/24/2014 | Sold | $371,500$104/sqft |
Source: Public Record Report a problem | ||
Public tax history
| Year | Property taxes | Tax assessment |
|---|---|---|
| 2025 | $5,187 +3% | $807,835 |
| 2024 | $5,037 +23.2% | $807,835 +54.8% |
| 2023 | $4,088 +7.9% | $521,690 |
| 2022 | $3,788 +2.8% | $521,690 |
| 2021 | $3,686 +1.7% | $521,690 |
| 2020 | $3,625 +19.1% | $521,690 +41% |
| 2019 | $3,042 | $370,078 |
| 2018 | $3,042 +14.8% | $370,078 |
| 2017 | $2,651 +2.1% | $370,078 -0.9% |
| 2016 | $2,598 -18.3% | $373,278 -18% |
| 2015 | $3,180 | $455,004 |
Find assessor info on the county website
Monthly payment
Est. payment
Payment breakdown
Explore the cost of this home by adjusting the details. Changes won't be saved.Climate risks
Neighborhood: 27587
Nearby schools
Schools provided by the listing agent
- Elementary: Wake - Pleasant Union Elementary
- Middle: Wake - Wakefield Middle
- High: Wake - Wakefield High
Source: Doorify MLS. This data may not be complete. We recommend contacting the local school district to confirm school assignments for this home.


Similar homes
- $799,0004 bd5 ba4.9k sqft1204 Westerham Dr, Wake Forest, NC 27587For Sale

 MLS ID #10178945, Courtney LaMotte. Doorify MLS
 - $664,9004 bd4 ba3.4k sqft1015 Bluebell Ln, Wake Forest, NC 27587For Sale
 MLS ID #10184977, Justin Shover. Doorify MLS
 - $849,9004 bd4 ba3.5k sqft8701 Kimalden Ct, Wake Forest, NC 27587For Sale
 MLS ID #10163138, Matt Perry. Doorify MLS
 - $639,9004 bd3 ba2.9k sqft8709 Ormand Way, Wake Forest, NC 27587For Sale
 MLS ID #10180688, Heather Layne. Doorify MLS
 - $875,0004 bd5 ba4k sqft2625 Derby Glen Way, Wake Forest, NC 27587For SaleMLS ID #10166311, Meredith Hilbert. Doorify MLS
- $882,1504 bd5 ba4.6k sqft7604 Kensington Manor Ln, Wake Forest, NC 27587For SaleMLS ID #10164133, Christopher Carroll. Doorify MLS
- $549,9993 bd3 ba2.6k sqft104 Light Falls Dr, Wake Forest, NC 27587For SaleMLS ID #10175797, Richard Brandon Hiatt. Doorify MLS
- $725,0004 bd5 ba3.6k sqft2601 Dun Loring Dr, Wake Forest, NC 27587For SaleMLS ID #10163988, Connie Batten. Doorify MLS
- $650,0004 bd3 ba2.7k sqft2345 Knoll Ridge Ln, Wake Forest, NC 27587For SaleMLS ID #10185042, Jeanine Lind. Doorify MLS
- $725,0004 bd3 ba3.4k sqft7208 Shepstone Pl, Wake Forest, NC 27587For SaleMLS ID #10161839, Kendal Hartel. Doorify MLS
- $875,0005 bd4 ba3.5k sqft4101 Heritage View Trl, Wake Forest, NC 27587For SaleMLS ID #10184756, Angie Cole. Doorify MLS
- $775,0004 bd3 ba3k sqft1229 Fanning Dr, Wake Forest, NC 27587For SaleMLS ID #10174424, Eddie Cash. Doorify MLS
- $835,0005 bd5 ba3.6k sqft6205 Roles Saddle Dr, Rolesville, NC 27571For SaleMLS ID #10182869, Michael Sanders. Doorify MLS
- $619,9004 bd3 ba2.9k sqft8600 Deep Elm Dr, Wake Forest, NC 27587For SaleMLS ID #10169377, Leslie Ward. Doorify MLS
- $798,0005 bd4 ba3.4k sqft308 Stearns Way, Wake Forest, NC 27587For SaleMLS ID #10187573, Vy Nguyen. Doorify MLS
- $745,0004 bd4 ba3.5k sqft4248 Fawn Lily Dr, Wake Forest, NC 27587For SaleMLS ID #10163543, Sommer Donahoe. Doorify MLS
- $875,0003 bd5 ba3.7k sqft2609 Lissa Jon Ct, Raleigh, NC 27614For SaleMLS ID #10184812, Angie Cole. Doorify MLS
- $650,0004 bd4 ba2.8k sqft1817 Old College Cir, Wake Forest, NC 27587For SaleMLS ID #10184876, Darrena Yehia. Doorify MLS
- $795,0005 bd4 ba3.5k sqft1005 Prairie Aster Ct, Wake Forest, NC 27587For SaleMLS ID #10171811, Kathy McIntyre. Doorify MLS
- $999,9004 bd4 ba2.7k sqft1021 Coley Rd, Durham, NC 27703For SaleMLS ID #10177918, Bryan Guarnieri. Doorify MLS
