Welcome to this beautifully maintained, one-owner home in highly desirable Chesleigh, one of Wake Forest's most sought-after neighborhoods near Falls Lake! This home is undoubtedly one of the very best values anywhere in Wake Forest. With NO HOA, an incredible floor plan, abundant storage, and one of the largest fenced backyards you'll find, this home truly has something for everyone. Step inside to hardwood floors throughout the main living areas and an open, inviting layout. The eat-in kitchen features granite countertops, stainless steel appliances, a gas range, and views into the family room, breakfast area, and backyard. The spacious family room offers recessed lighting and a cozy gas fireplace, while the beautiful formal dining room is highlighted by coffered ceilings. The first-floor primary suite overlooks the backyard and features a large walk-in closet, soaking tub, and walk-in shower. The oversized garage includes custom storage shelving, providing even more of the ample storage found throughout the home. Upstairs, you'll find three generously sized bedrooms, each with its own walk-in closet. Two bedrooms share a Jack-and-Jill bath, while the third has convenient access to the hall bath. The HUGE second-floor bonus room is ideal for a movie room, playroom, game room, or additional flex space and includes adjacent walk-in storage. Need even more room? The third floor offers another expansive bonus room—perfect for a home office, gym, media room, or flex space—plus a large walk-in attic storage area. The backyard may be the true showstopper! One of the largest fenced yards you'll find, it is beautifully landscaped and shaded by mature oak trees—one practically begging for a tire swing. Enjoy the covered deck, expansive patio, playset, garden beds, shed, and chicken coop, with plenty of open lawn remaining for kids, pets, entertaining, or simply enjoying the outdoors. The carpet was just replaced throughout the entire home. New interior paint in high traffic areas and the core of the home. Other updates include a new downstairs HVAC in 2026, upstairs HVAC in 2024, tankless water heater installed in 2022, septic pumped in 2025, and deck railings and steps replaced and repainted in 2026. The driveway has also been widened for additional parking. Per the sellers, the shed, chicken coop, riding lawn mower, garden beds, kitchen refrigerator, washer, and dryer all convey! Permits were pulled for the fence, shed, and HVAC replacements. All of this in a fantastic Wake Forest location just minutes from Falls Lake with convenient access to Downtown Wake Forest, North Raleigh, RTP/RDU, and Durham. An exceptionally well-cared-for home with room to spread out, incredible storage, and a backyard that is truly hard to beat!
For sale
Price cut: $10K (10/1)
$649,900
1015 Bluebell Ln, Wake Forest, NC 27587
4beds
3,473sqft
Single Family Residence
Built in 2015
1.32 Acres Lot
$641,000 Zestimate®
$187/sqft
$-- HOA
What's special
Cozy gas fireplaceRecessed lightingCoffered ceilingsCovered deckHuge second-floor bonus roomWalk-in showerExpansive patio
- 66 days
- 663
- 73
Zillow last checked:
Listing updated:
Listed by:
Justin Shover 919-417-7232,
Coldwell Banker HPW
Source: Doorify MLS,MLS#: 10184977
Facts & features
Interior
Bedrooms & bathrooms
- Bedrooms: 4
- Bathrooms: 4
- Full bathrooms: 3
- 1/2 bathrooms: 1
- Main level bedrooms: 1
Primary bedroom
- Level: Main
- Area: 225.14 Square Feet
- Dimensions: 15.11 x 14.9
Bedroom 2
- Level: Second
- Area: 230.79 Square Feet
- Dimensions: 15.7 x 14.7
Bedroom 3
- Level: Second
- Area: 177.41 Square Feet
- Dimensions: 11.3 x 15.7
Bedroom 4
- Level: Second
- Area: 148.14 Square Feet
- Dimensions: 11.3 x 13.11
Primary bathroom
- Level: Main
- Area: 111.15 Square Feet
- Dimensions: 9.5 x 11.7
Bathroom 2
- Level: Second
- Area: 74.2 Square Feet
- Dimensions: 5.3 x 14.0
Bathroom 3
- Level: Second
- Area: 32.8 Square Feet
- Dimensions: 4.1 x 8.0
Bonus room
- Level: Third
- Area: 424.44 Square Feet
- Dimensions: 26.2 x 16.2
Breakfast room
- Level: Main
- Area: 83.07 Square Feet
- Dimensions: 11.7 x 7.1
Dining room
- Level: Main
- Area: 124.3 Square Feet
- Dimensions: 11.3 x 11.0
Other
- Level: Main
- Area: 161.09 Square Feet
- Dimensions: 8.9 x 18.1
Family room
- Level: Main
- Area: 343.98 Square Feet
- Dimensions: 18.9 x 18.2
Kitchen
- Level: Main
- Area: 161.46 Square Feet
- Dimensions: 11.7 x 13.8
Laundry
- Level: Main
- Area: 49.41 Square Feet
- Dimensions: 6.1 x 8.1
Other
- Level: Main
- Area: 23.84 Square Feet
- Dimensions: 5.8 x 4.11
Recreation room
- Level: Second
- Area: 378 Square Feet
- Dimensions: 22.5 x 16.8
Heating
- Fireplace(s), Heat Pump
Cooling
- Central Air, Ceiling Fan(s)
Appliances
- Included: Built-In Gas Range, Dryer, Dishwasher, Gas Water Heater, Microwave, Refrigerator, Washer
- Laundry: Main Level
Features
- Ceiling Fan(s), Coffered Ceiling(s), Eat-in Kitchen, High Speed Internet, Walk-In Closet(s), Walk-In Shower
- Flooring: Carpet, Ceramic Tile, Hardwood
- Windows: Insulated Windows
Interior area
- Total structure area: 3,473
- Total interior livable area: 3,473 sqft
- Finished area above ground: 3,473
- Finished area below ground: 0
Video & virtual tour
Property
Parking
- Total spaces: 2
- Parking features: Garage
- Garage spaces: 2
Features
- Levels: Three Or More
- Stories: 3
- Patio & porch: Covered, Front Porch, Patio, Rear Porch
- Exterior features: Playground, Private Yard, Rain Gutters, Fenced Yard
- Fencing: Vinyl
Lot
- Size: 1.32 Acres
- Features: Back Yard
Details
- Additional structures: Shed(s)
- Parcel number: 182400116278
- Special conditions: Standard
Construction
Type & style
- Home type: SingleFamily
- Architectural style: Transitional
- Property subtype: Single Family Residence
Materials
- Stone, Vinyl Siding
- Foundation: Crawlspace
- Roof: Architectural Shingle
Condition
- New construction: No
- Year built: 2015
Details
- Builder name: Wynn Homes
Utilities & green energy
- Sewer: Septic Tank
- Water: Well
Community & HOA
Community
- Subdivision: Chesleigh
HOA
- Has HOA: No
Location
- Region: Wake Forest
Financial & listing details
- Price per square foot: $187/sqft
- Tax assessed value: $657,764
- Annual tax amount: $4,564
- Date on market: 8/7/2026
- Listing agreement: Exclusive Right To Sell
- Listing terms: Cash,Conventional,FHA,USDA Loan,VA Loan
- Road surface type: Asphalt
Estimated market value
$641,000
$609,000 - $673,000
$3,347/mo
Price history
| Date | Event | Price |
|---|---|---|
| 10/1/2026 | Price change | $649,900-1.5%$187/sqft |
Source:  Doorify MLS #10184977 Report a problem Doorify MLS #10184977 Report a problem | ||
| 9/16/2026 | Price change | $659,900-0.8%$190/sqft |
Source: Doorify MLS #10184977 Report a problem | ||
| 8/7/2026 | Listed for sale | $664,900+90.5%$191/sqft |
Source: Doorify MLS #10184977 Report a problem | ||
| 5/10/2016 | Sold | $349,000+598%$100/sqft |
Source: Doorify MLS #2029140 Report a problem | ||
| 9/9/2015 | Sold | $50,000$14/sqft |
Source: Public Record Report a problem | ||
Public tax history
| Year | Property taxes | Tax assessment |
|---|---|---|
| 2025 | $4,696 +0.2% | $657,764 |
| 2024 | $4,686 +29.2% | $657,764 +69.3% |
| 2023 | $3,626 +0.6% | $388,482 |
| 2022 | $3,605 +7.1% | $388,482 |
| 2021 | $3,367 | $388,482 |
| 2020 | $3,367 | $388,482 |
| 2019 | $3,367 | $388,482 |
| 2018 | $3,367 +624.8% | $388,482 +11.5% |
| 2016 | $465 | $348,503 +868.1% |
| 2015 | $465 | $36,000 |
Find assessor info on the county website
Monthly payment
Est. payment
Payment breakdown
Explore the cost of this home by adjusting the details. Changes won't be saved.Climate risks
Neighborhood: 27587
Nearby schools
Schools provided by the listing agent
- Elementary: Granville County Schools
- Middle: Granville County Schools
- High: Granville County Schools
Source: Doorify MLS. This data may not be complete. We recommend contacting the local school district to confirm school assignments for this home.
Similar homes
- $649,9994 bd4 ba3.3k sqft3535 Lavender Ln, Wake Forest, NC 27587For Sale
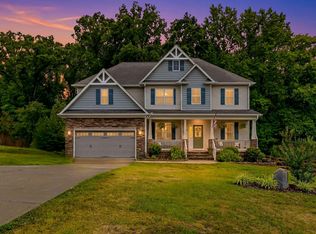
 MLS ID #10175099, Lisa Branch. Doorify MLS
 - $595,0004 bd4 ba3.2k sqft16109 New Light Rd, Wake Forest, NC 27587For Sale
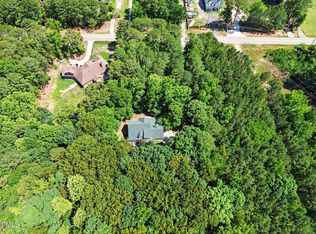 MLS ID #10178232, Rachael Anne Burgon. Doorify MLS
 - $575,0004 bd3 ba2.8k sqft2712 Oxford Bluff Dr, Wake Forest, NC 27587For Sale
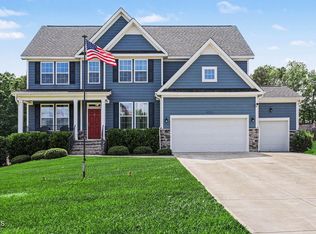 MLS ID #10170373, Jennifer Lange. Doorify MLS
 - $835,0004 bd4 ba3.5k sqft9505 Alydar Dr, Wake Forest, NC 27587For Sale
 MLS ID #10183502, Nadia Bareisha. Doorify MLS
 - $685,0004 bd3 ba2.8k sqft9712 Fonville Rd, Wake Forest, NC 27587For SaleMLS ID #10184125, Habi Ghorbani. Doorify MLS
- $600,0004 bd3 ba3.1k sqft35 River Rock Way, Franklinton, NC 27525For SaleMLS ID #10192745, Brian Pate. Doorify MLS
- $825,0004 bd4 ba3.6k sqft6600 Mountain Oaks Way, Wake Forest, NC 27587For SaleMLS ID #10190117, Robin Samuel Franc Hug. Doorify MLS
- $725,0004 bd5 ba3.6k sqft2601 Dun Loring Dr, Wake Forest, NC 27587For SaleMLS ID #10163988, Connie Batten. Doorify MLS
- $699,0004 bd4 ba3.1k sqft5017 Red Quill Way, Wake Forest, NC 27587For SaleMLS ID #10191260, Marti Hampton. Doorify MLS
- $562,0004 bd3 ba3.2k sqft1708 Ripple Ct, Franklinton, NC 27525For SaleMLS ID #10186472, Rebecca Fisher. Doorify MLS
- $500,0004 bd3 ba2.1k sqft1314 Sourwood Dr, Wake Forest, NC 27587For SaleMLS ID #10177702, Connie Batten. Doorify MLS
- $750,0003 bd2 ba2.2k sqft1609 Hasentree Villa Ln, Wake Forest, NC 27587For SaleMLS ID #10182839, Aimee Anderson. Doorify MLS
- $649,0003 bd3 ba2.4k sqft3657 Legato Ln, Wake Forest, NC 27587For SaleMLS ID #10176589, Janie Blanco. Doorify MLS
- $765,0005 bd3 ba3.6k sqft7232 Sparhawk Rd, Wake Forest, NC 27587For SaleMLS ID #10175318, Meisha Spang. Doorify MLS
- $509,9004 bd3 ba3k sqft509 Ferry Ct, Wake Forest, NC 27587For SaleMLS ID #10190180, Faysal Walid Merhi. Doorify MLS
- $625,0005 bd4 ba3.6k sqft6024 Jones Farm Rd, Wake Forest, NC 27587For SaleMLS ID #10171038, Jim Allen. Doorify MLS
- $525,0004 bd4 ba3.7k sqft516 Deacon Ridge St, Wake Forest, NC 27587For SaleMLS ID #10183647, Rob Zelem. Doorify MLS
- $529,9004 bd3 ba2.3k sqft804 Copper Beech Ln, Wake Forest, NC 27587For SaleMLS ID #10196879, Marti Hampton. Doorify MLS
- $575,0005 bd5 ba4.1k sqft1133 Bellreng Dr, Wake Forest, NC 27587For SaleMLS ID #10168450, Justin Shover. Doorify MLS
- $475,0006 bd3 ba2.9k sqft520 Findhorn Ln, Wake Forest, NC 27587For SaleMLS ID #10190872, Jay Walden. Doorify MLS
